

2828 Autumn Ridge LaneLawrenceville, GA 30044
Due to the health concerns created by Coronavirus we are offering personal 1-1 online video walkthough tours where possible.
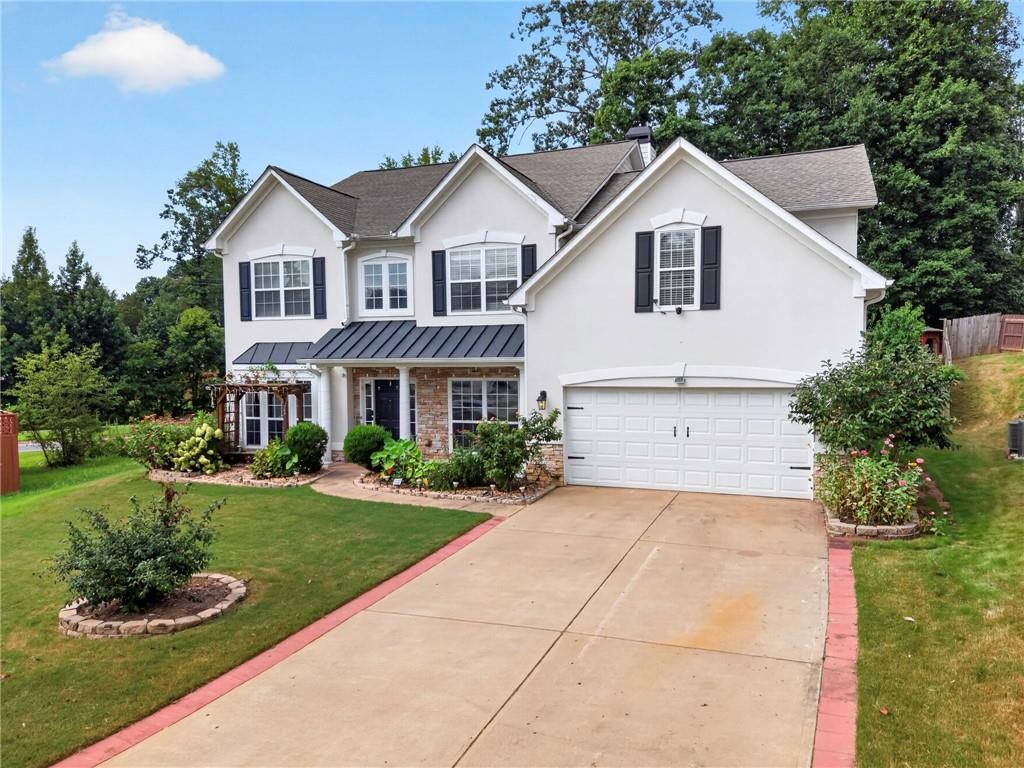
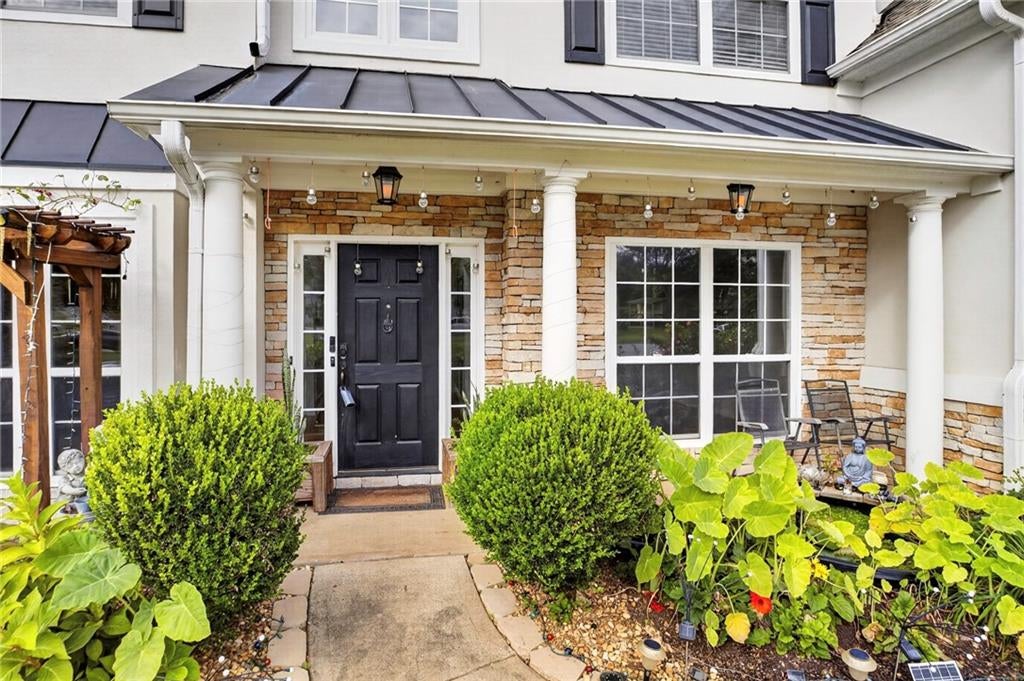
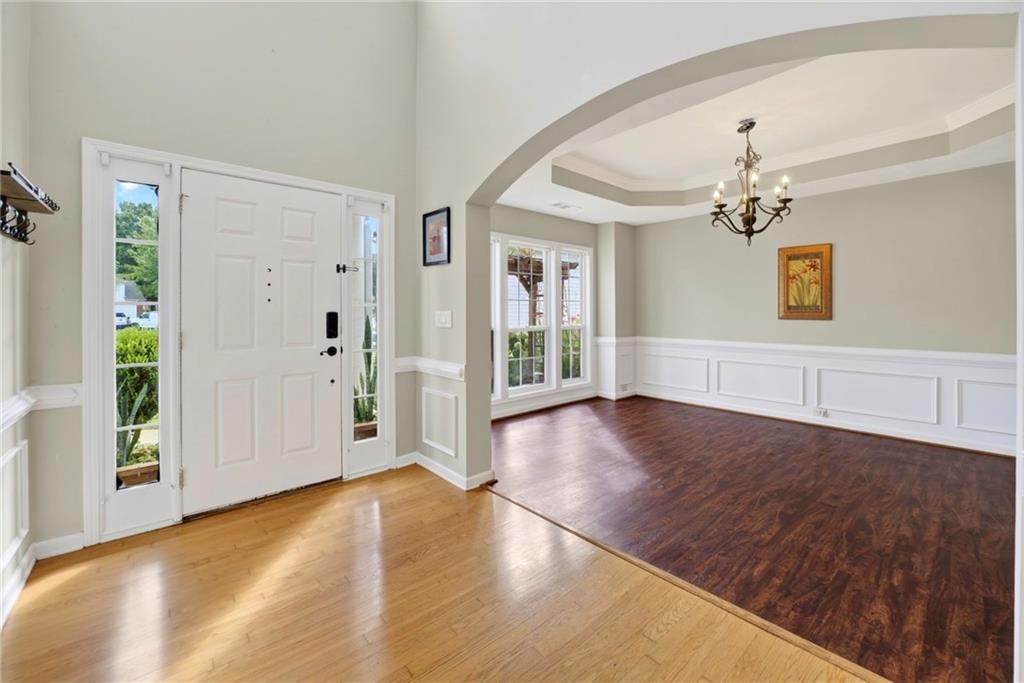
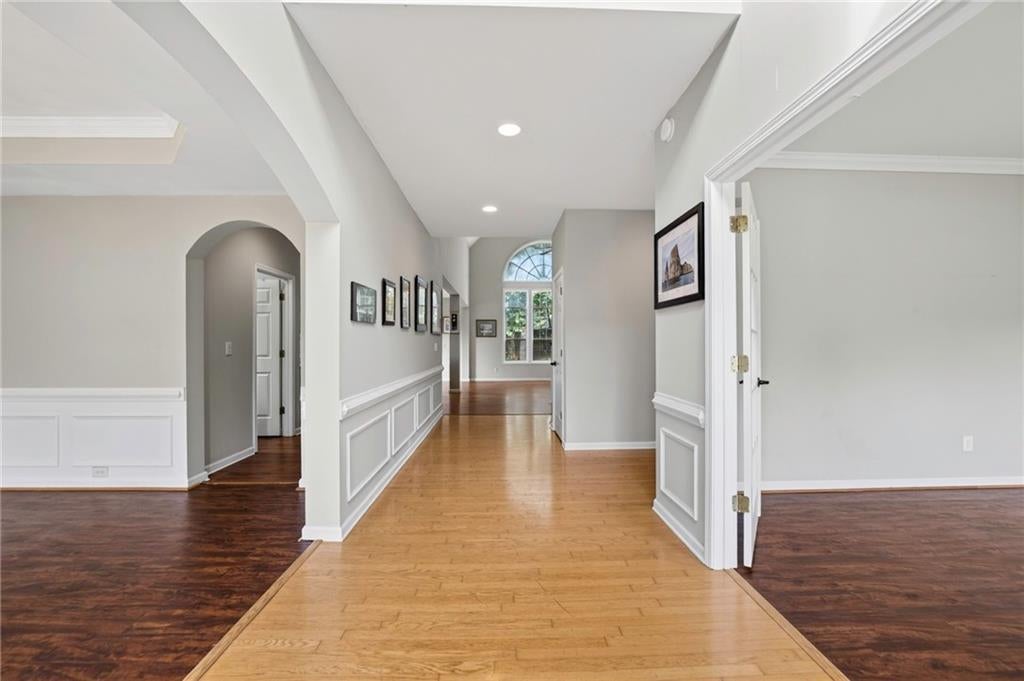
WOW WOW WOW SUCH AN AMAZING 5 BEDROOM, 4 BATHROOM, 3893 SQUARE FEET HOME IN A QUIET CUL-DE-SAC NEIGHBORHOOD. Upon entering the property, you will see a long driveway and level front yard. There is a two car garage for cars or storage. There is a lovely front porch in front of the home. Upon entering the home, you will see the SUPER TALL 2 STORY FOYER. The formal dining is on your left with 3 windows. The flex room or office room is on your right with 2 windows for more natural light. Wow let's check out the MASSIVE FAMILY ROOM WITH THE SUPER HIGH CEILING. The family room with the cosy fireplace, is open to the kitchen and with many windows for natural light. The kitchen features the large island with the granite countertop, the backsplash for easy cleaning, all stainless steel appliances, lots of cabinets for storage, the stainless steel kitchen fridge at the property, the gas stove and oven, two lovely kitchen windows over the sink overlooking to the outside. There is a small kitchen sink and small area in the garage for you to create a kitchenette if you prefer. HOLD ON ARE YOU LOOKING FOR AN OWNER'S SUITE ON THE MAIN LEVEL? THIS FANTASTIC HOME OFFERS AN OVERSIZED OWNER'S SUITE ON THE MAIN LEVEL. There are lots of windows in this room with the tray ceiling. The owner's bathroom is super spacious with 2 separate vanity sets, the separate standing shower, the bath tub, and the HUGE walk in closet. SUCH A TRUE RETREAT FOR YOU AND YOUR FAMILY AFTER LONG DAYS FROM WORK. There is a spacious breakfast area near the kitchen. HOLD ON, there is a lovely sunroom in the back of the home too. The staircase is not at the front of home and not facing to the front of the home. Let's explore the second level with 4 bedrooms and 2 baths. Wow, there are no carpet in this home. All rooms upstairs offer a lot of windows for natural light. The washing room is on the main level. Let's check out the FANTASTIC BACKYARD WITH SO MANY FLOWERS, THE KOI FISH POND, THE FIREPIT AREA, AND THE PEACH FLOWER TREES. The owners really love this home and transformed it amazingly to enjoy the home. They have put so many efforts to create the lovely garden to chill. This community offers a low HOA fee of 450 dollars a year with the swimming pool and tennis courts. The HVAC UNITS WERE REPLACED NEW IN 2021 AND 2022. THE ROOF WAS REPLACED NEW IN 2023. The location is prime, about 3 minutes to Walmart, CVS AND SWEET WATER PARK. THIS FANTASTIC HOME IS ONLY MINUTES TO I85, HIGHWAY 316, US 29, HIGHWAY 78, AND RONALD REGAN PARKWAY. THERE ARE TONS OF RESTAURANTS AND STORES NEARBY FOR YOUR CONVENIENCE. THE HOMEOWNERS HAVE PUT SO MUCH MONEY AND LOVE TO KEEP THIS HOME UP TO PAR AND CREATE A UNIQUE, AMAZING HOME TO ENJOY. HOME IS READY TO MOVE IN. HURRY BEFORE IT IS GONE !!!
| 4 weeks ago | Price changed to $535,000 | |
| 4 weeks ago | Listing updated with changes from the MLS | |
| 2 months ago | Listing first seen on site |
Listings identified with the FMLS IDX logo come from FMLS and are held by brokerage firms other than the owner of this website and the listing brokerage is identified in any listing details. Information is deemed reliable but is not guaranteed. If you believe any FMLS listing contains material that infringes your copyrighted work, please click here to review our DMCA policy and learn how to submit a takedown request.

© 2017-2026 First Multiple Listing Service, Inc.
Did you know? You can invite friends and family to your search. They can join your search, rate and discuss listings with you.