Save
Ask
Tour
Hide
Share
$399,900
72 Days On Site

1106 Caroline Court
Loganville, GA 30052

For Sale|Single Family Residence|Active
3
Beds
3
Total Baths
3
Full Baths
3,304
SqFt
$121
/SqFt
2005
Built
Subdivision:
Annslee Lakes
County:
Walton
Listing Courtesy Of: Tennille Wilson of Keller Williams Realty Atl Partners Broker: 404-271-1927 Prefer Ph#:tennillewilson@kw.com

Due to the health concerns created by Coronavirus we are offering personal 1-1 online video walkthough tours where possible.
Call Now: 404-205-8800
Is this the listing for you? We can help make it yours.
404-205-8800
1106 Caroline Court1106 Caroline Court1106 Caroline Court1106 Caroline Court
Save
Ask
Tour
Hide
Share

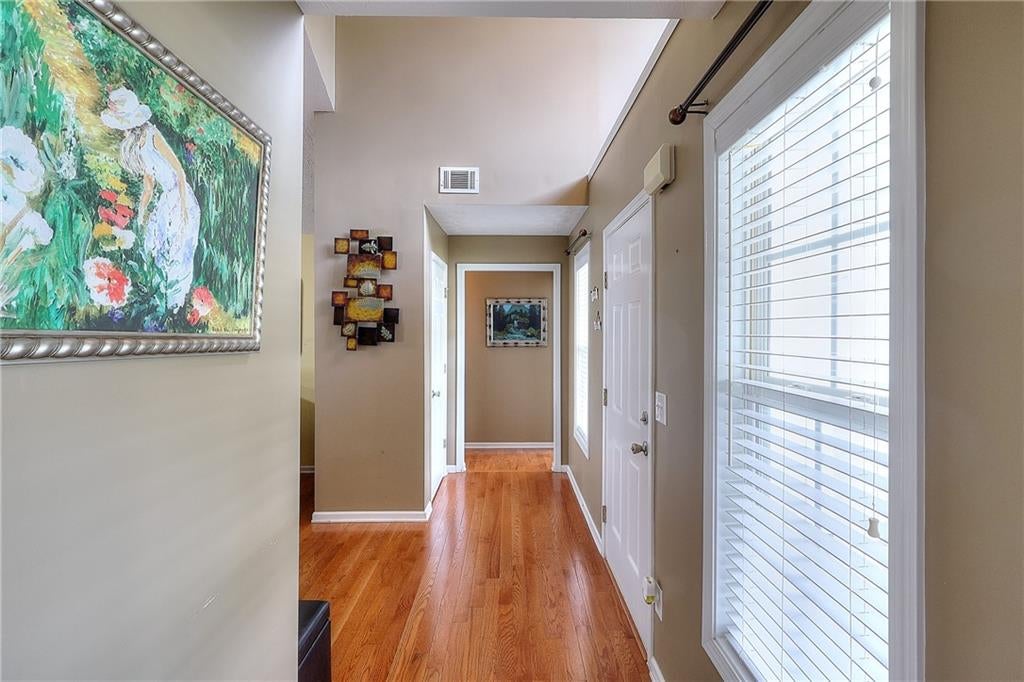
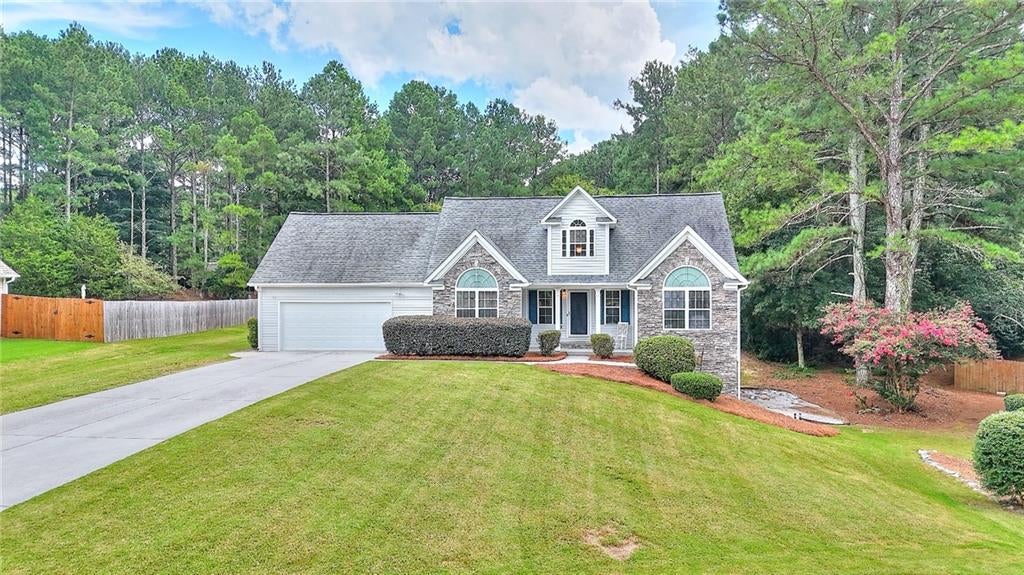
Ranch-style living, a full finished basement, and exciting possibilities! This inviting 3-bedroom, 3-bath Loganville home features an open-concept kitchen and living area, plus a separate dining room currently used as a home office. Enjoy outdoor living on the low-maintenance Trex deck overlooking the fenced backyard, complete with a dedicated dog walk and peaceful green space for added privacy. The finished basement features a kitchenette and its own exterior entrance, offering potential for an in-law suite or additional living space. An unfinished room just off the kitchenette presents the opportunity for a possible 5th bedroom, while the home's existing layout may also allow for a 4th bedroom, depending on your needs and any necessary modifications. An extra-long driveway provides plenty of parking for family and guests. With convenient ranch-style living, a finished basement, and room to customize, 1106 Caroline Ct offers flexibility and potential to make it your own!

Save
Ask
Tour
Hide
Share
Listing Snapshot
Price 
$399,900
Days On Site 
72 Days
Bedrooms 
3
Inside Area (SqFt) 
3,304 sqft
Total Baths 
3
Full Baths 
3
Partial Baths 
N/A
Lot Size 
0.59 Acres
Year Built 
2005
MLS Number 
7818621
Status 
Active
Property Tax 
$5,011
HOA/Condo/Coop Fees 
$58.33 monthly
Sq Ft Source 
Owner
Friends & Family
Recent Activity
2 weeks agoPrice changed to $399,900
2 weeks agoListing updated with changes from the MLS
a month agoStatus changed to Active
2 months agoListing first seen on site
General Features
Acres 
0.59
Foundation 
Concrete Perimeter
Garage 
Yes
Garage Spaces 
2
Land Lease 
No
Levels 
Multi/Split
Parking 
DrivewayGarageGarage Door OpenerGarage Faces Front
Property Sub Type 
Single Family Residence
Security 
Security ServiceSmoke Detector(s)
Sewer 
Septic Tank
SqFt Above 
1812
SqFt Below 
1492
SqFt Total 
3304
Style 
Ranch
Utilities 
Cable AvailableElectricity AvailablePhone AvailableUnderground UtilitiesWater Available
Water Source 
Public
Interior Features
Appliances 
DishwasherDryerElectric OvenElectric Water HeaterMicrowaveRange HoodRefrigeratorSelf Cleaning OvenWasher
Basement 
DaylightExterior EntryFinishedFull
Cooling 
Ceiling Fan(s)Central AirHumidity Control
Fireplace 
Yes
Fireplace Features 
Living Room
Fireplaces 
1
Flooring 
HardwoodLaminate
Heating 
CentralElectric
Interior 
Breakfast BarEat-in KitchenPantryIn-Law FloorplanKitchen IslandCoffered Ceiling(s)Double VanityHigh Speed InternetTray Ceiling(s)Walk-In Closet(s)Master Downstairs
Laundry Features 
Laundry RoomMain Level
Main Level Bedrooms 
3
Window Features 
Double Pane Windows
Save
Ask
Tour
Hide
Share
Exterior Features
Construction Details 
Brick VeneerFiber CementVinyl Siding
Exterior 
Gas GrillPrivate EntrancePrivate YardRain Gutters
Fencing 
Back YardChain LinkFenced
Lot Features 
Back YardCul-De-SacLandscapedPrivate
Other Structures 
Garage(s)OutbuildingShed(s)
Patio And Porch 
DeckRear Porch
Pool Features 
None
Road Frontage 
City Street
Roof 
Shingle
Spa Features 
None
View 
Other
Waterfront Features 
None
Waterview 
Other
Windows/Doors 
Double Pane Windows
Community Features
Accessibility Features 
Accessible Hallway(s)Accessible KitchenAccessible Kitchen AppliancesAccessible Washer/DryerGrip-Accessible Features
Association Fee 
$350.0
Association Fee Frequency 
Annually
Additional Association Fee 
$350.0
Additional Association Fee Frequency 
Annually
Community Features 
LakeParkSidewalksStreet Lights
Horse Property 
None
Roads 
Asphalt
Schools
School District
Unknown
Elementary School
Sharon - Walton
Middle School
Loganville
High School
Loganville
Listing Courtesy Of: Tennille Wilson of Keller Williams Realty Atl Partners Broker: 404-271-1927 Prefer Ph#:tennillewilson@kw.com

Listings identified with the FMLS IDX logo come from FMLS and are held by brokerage firms other than the owner of this website and the listing brokerage is identified in any listing details. Information is deemed reliable but is not guaranteed. If you believe any FMLS listing contains material that infringes your copyrighted work, please click here to review our DMCA policy and learn how to submit a takedown request.



© 2017-2026 First Multiple Listing Service, Inc.

Neighborhood & Commute
Source: Walkscore
Disclosure: Community information and market data powered by Constellation Data Labs. Information is deemed reliable but not guaranteed.
Save
Ask
Tour
Hide
Share
Scroll to Top