

1462 Connally Avenue SWAtlanta, GA 30310
Due to the health concerns created by Coronavirus we are offering personal 1-1 online video walkthough tours where possible.
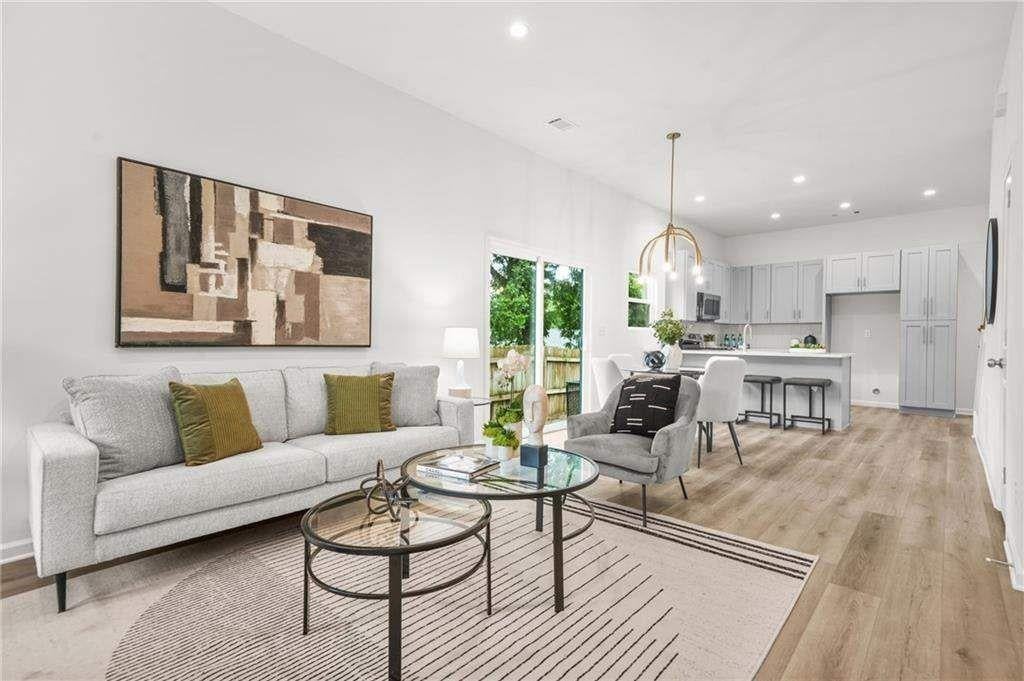
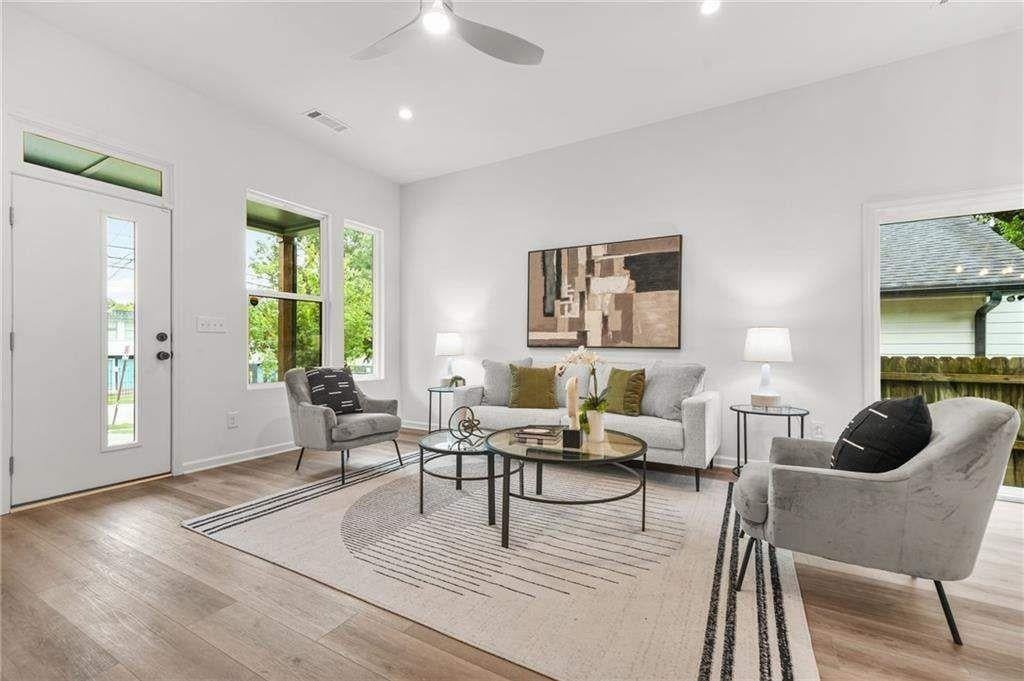
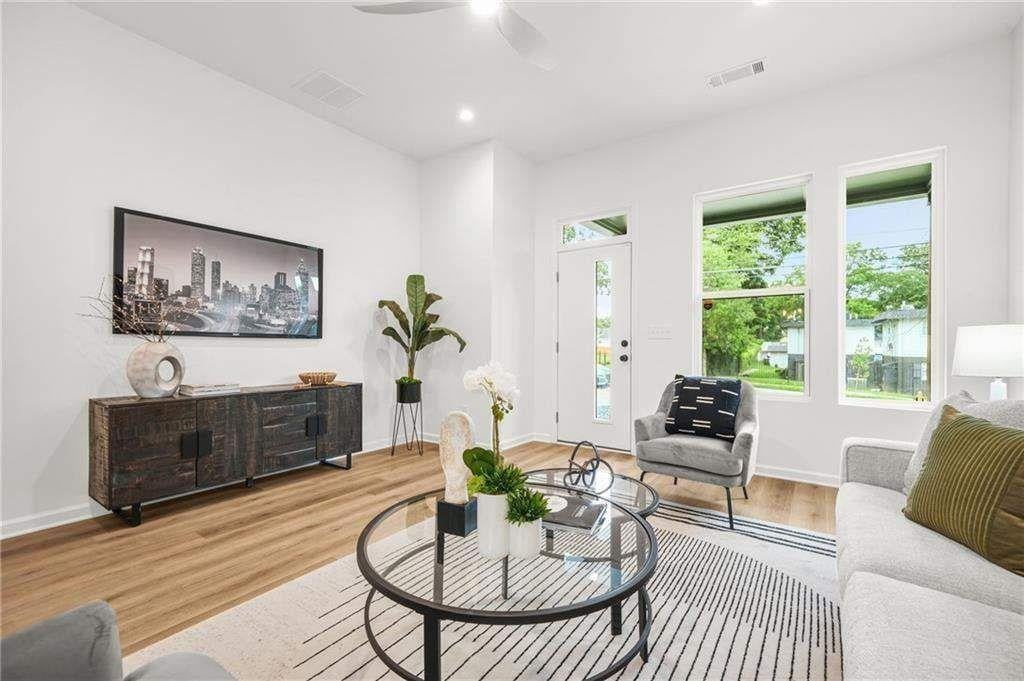
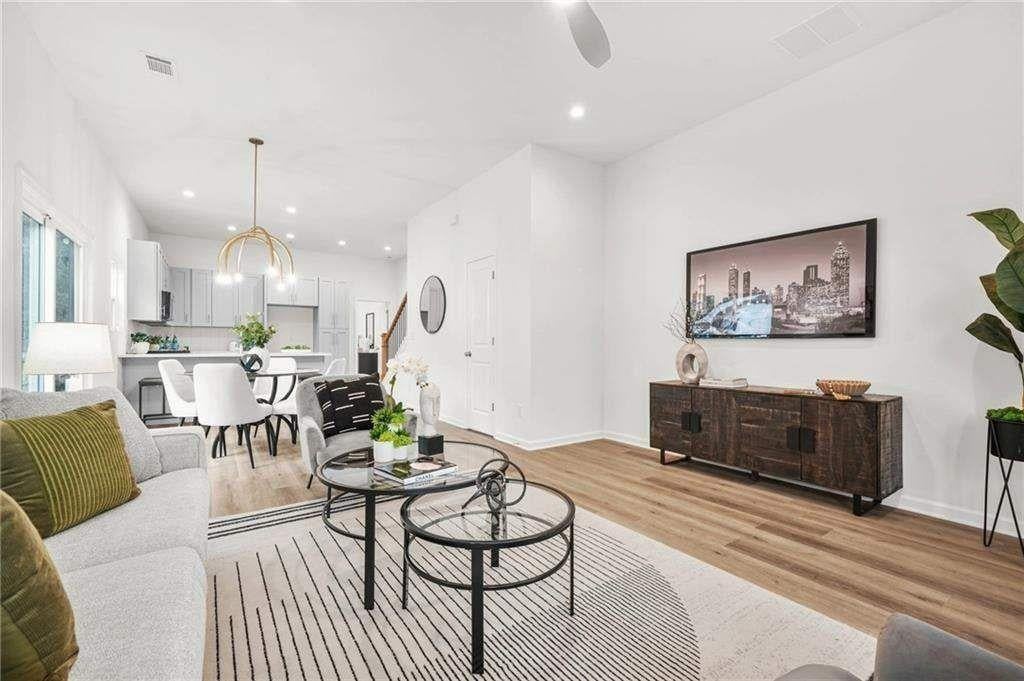
**Purchase for as little as $322,400 if your household income is $94,240 or less annually! Qualified buyers may also access interest rates as low as 5.75% and over $50,000 in available down payment assistance. Contact us today for eligibility details.** **Home actively under construction; DO NOT walk site. Drive by, only** Experience stylish intown living in this beautiful new-construction townhome (no HOA fees) located in Atlanta's rapidly growing Oakland City neighborhood. Thoughtfully designed for modern lifestyles, this home offers the perfect combination of comfort, convenience, and value. The open-concept floor plan features spacious living and dining areas that flow seamlessly into a designer kitchen complete with solid-surface countertops, recessed lighting, abundant cabinetry, and an oversized island perfect for entertaining family and friends. Enjoy your own private outdoor space, ideal for relaxing, birdwatching, or enjoying your morning coffee. With 3 bedrooms and 2.5 bathrooms, there's plenty of room for guests, a home office, or flexible living arrangements. The main-level owner's suite features a walk-in closet and a spa-inspired tiled shower. Conveniently located just minutes from I-20, Hartsfield-Jackson Atlanta International Airport, and the booming Westside Beltline corridor. Enjoy easy access to Lee + White, Ponce City Market, Atlantic Station, and some of Atlanta's best dining, shopping, breweries, and entertainment destinations. All kitchen appliances are included, and a 10-Year Home Warranty provides added peace of mind. Schedule your tour today and discover why Oakland City is one of Atlanta's most exciting places to call home. Listing Agent member of ownership entity.
| a month ago | Status changed to Active | |
| a month ago | Price changed to $374,900 | |
| a month ago | Listing updated with changes from the MLS® | |
| a month ago | Listing first seen on site |
Listings identified with the FMLS IDX logo come from FMLS and are held by brokerage firms other than the owner of this website and the listing brokerage is identified in any listing details. Information is deemed reliable but is not guaranteed. If you believe any FMLS listing contains material that infringes your copyrighted work, please click here to review our DMCA policy and learn how to submit a takedown request.

© 2017-2026 First Multiple Listing Service, Inc.
Did you know? You can invite friends and family to your search. They can join your search, rate and discuss listings with you.