

100 Pond Overlook LaneMorganton, GA 30560
Due to the health concerns created by Coronavirus we are offering personal 1-1 online video walkthough tours where possible.
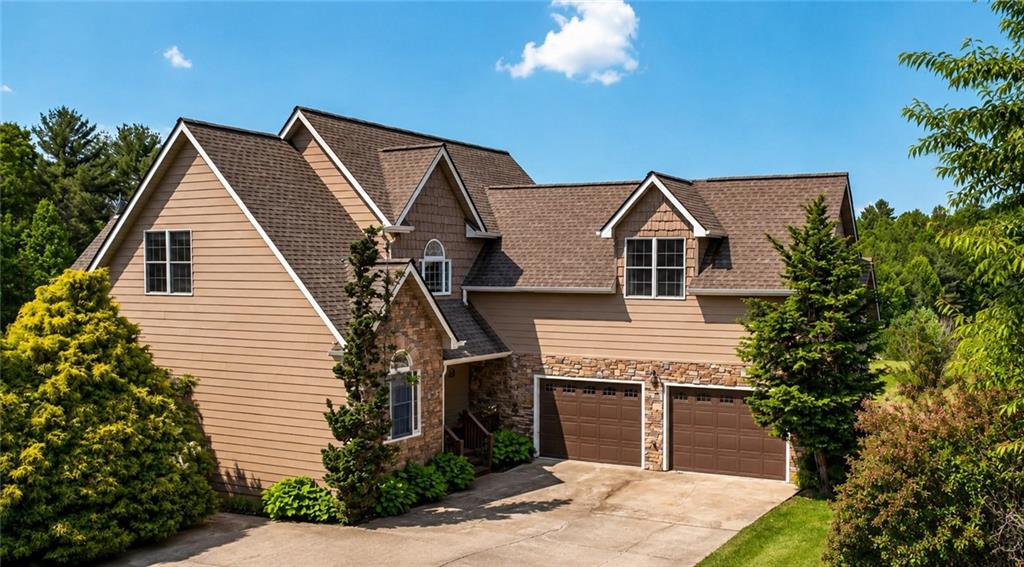
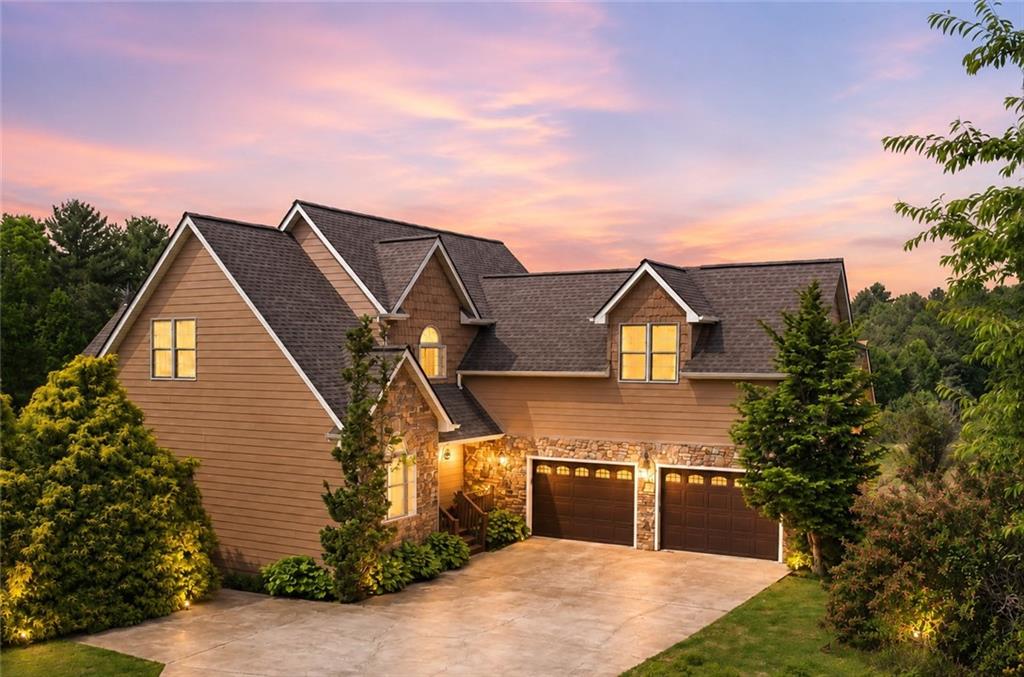
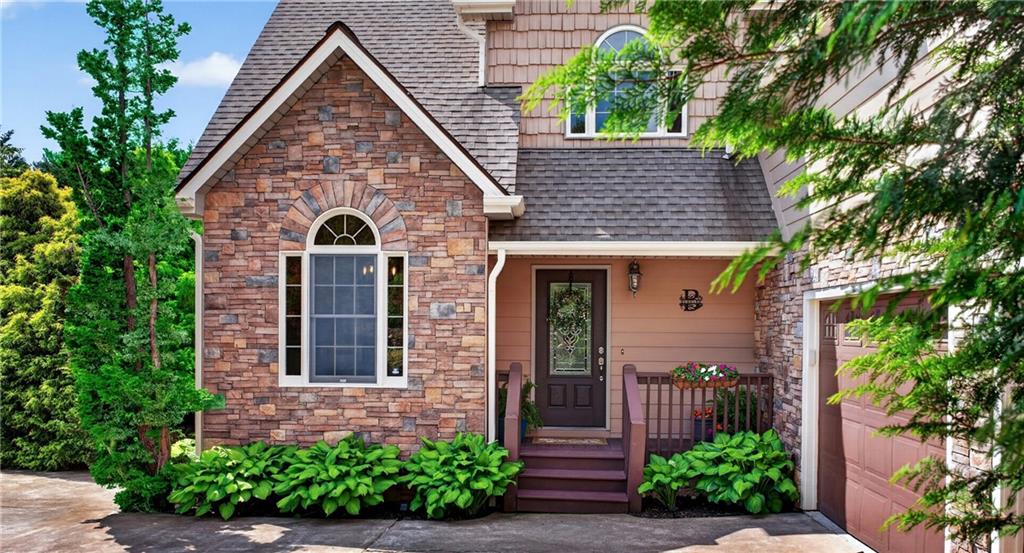
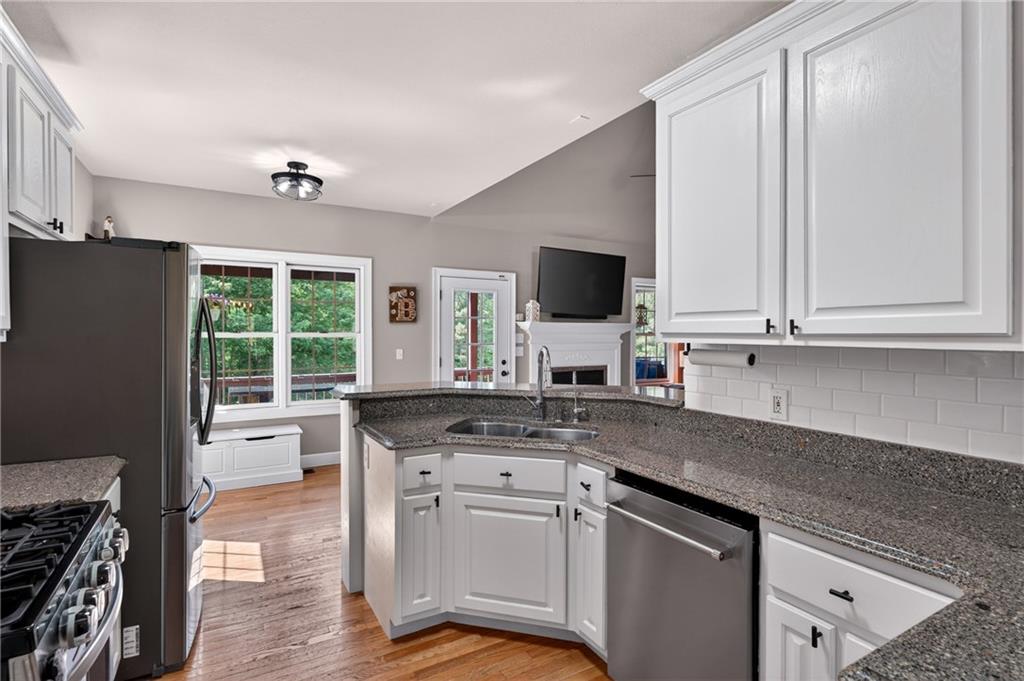
MOTIVATED SELLER — BRING AN OFFER! If you've been waiting for the right opportunity to enjoy North Georgia mountain living, this could be it! Enjoy the peace, privacy, and beauty of 100 Pond Overlook Lane, where 1.45 acres of spacious, cleared, and beautifully usable land set this property apart from the typical mountain home. Whether you're looking for a place to raise your family, a peaceful retreat for retirement, a second home where everyone gathers, or a potential cash-flowing rental opportunity, this beautifully updated home in desirable Emelia Estates offers the perfect blend of comfort, convenience, and mountain lifestyle. Start your mornings with coffee on the back deck as deer wander through the trees, spend afternoons fishing at the neighborhood pond, and enjoy evenings surrounded by the beauty of the mountains. One of the standout features of this property is the spacious, cleared, and beautifully usable yard—a rare find in the mountains! Unlike many mountain properties with steep terrain, this home offers room for kids to run and play, pets to roam, gardens to grow, and family memories to be made. Inside, the inviting floor plan features soaring ceilings, a cozy gas fireplace, and a kitchen designed for everyday living and entertaining with granite countertops, upgraded stainless steel appliances, refreshed cabinetry, reverse osmosis water filtration, and a sunny breakfast nook overlooking the backyard. The main-level owner's suite provides a peaceful retreat with backyard views, a spa-inspired bathroom, and generous closet space. Additional bedrooms, a versatile bonus room, and a finished terrace level offer plenty of flexibility for guests, hobbies, a home office, game room, or additional living space. Thoughtful updates throughout the home include fresh interior and exterior paint, updated lighting, refreshed kitchen and bathroom cabinetry, newer appliances, updated HVAC components, new water heaters, whole-home water filtration, and additional finished space, allowing you to move in and enjoy from day one. Outdoor enthusiasts will appreciate the three-car garage with room for vehicles, a workshop, boats, kayaks, motorcycles, and all the gear that comes with mountain living. Beyond your own property, Emelia Estates offers a welcoming community atmosphere with a neighborhood fishing pond and peaceful surroundings, while keeping you close to Lake Blue Ridge, Lake Nottely, hiking trails, wineries, dining, shopping, and the charming towns of Blue Ridge and Blairsville. With a motivated seller, 1.45 usable acres, a three-car garage, finished terrace level, extensive updates, and an incredible North Georgia location, this home offers a lot of value. Come see 100 Pond Overlook Lane and BRING AN OFFER!
| 2 weeks ago | Price changed to $624,900 | |
| 2 weeks ago | Listing updated with changes from the MLS® | |
| a month ago | Listing first seen on site |
Listings identified with the FMLS IDX logo come from FMLS and are held by brokerage firms other than the owner of this website and the listing brokerage is identified in any listing details. Information is deemed reliable but is not guaranteed. If you believe any FMLS listing contains material that infringes your copyrighted work, please click here to review our DMCA policy and learn how to submit a takedown request.

© 2017-2026 First Multiple Listing Service, Inc.
Did you know? You can invite friends and family to your search. They can join your search, rate and discuss listings with you.