Save
Ask
Tour
Hide
Share
$329,900
73 Days On Site

165 Pratt Drive
Covington, GA 30014

For Sale|Single Family Residence|Active
3
Beds
2
Total Baths
2
Full Baths
1,491
SqFt
$221
/SqFt
2006
Built
Subdivision:
Orchard Park
County:
Newton
Listing Courtesy Of: Tabatha Pittaluga of Keller Williams Realty Atl Partners Broker: 678-524-4942 Prefer Ph#:tabatha.pittaluga@kw.com

Due to the health concerns created by Coronavirus we are offering personal 1-1 online video walkthough tours where possible.
Call Now: 404-205-8800
Is this the listing for you? We can help make it yours.
404-205-8800
165 Pratt Drive165 Pratt Drive165 Pratt Drive165 Pratt Drive
Save
Ask
Tour
Hide
Share

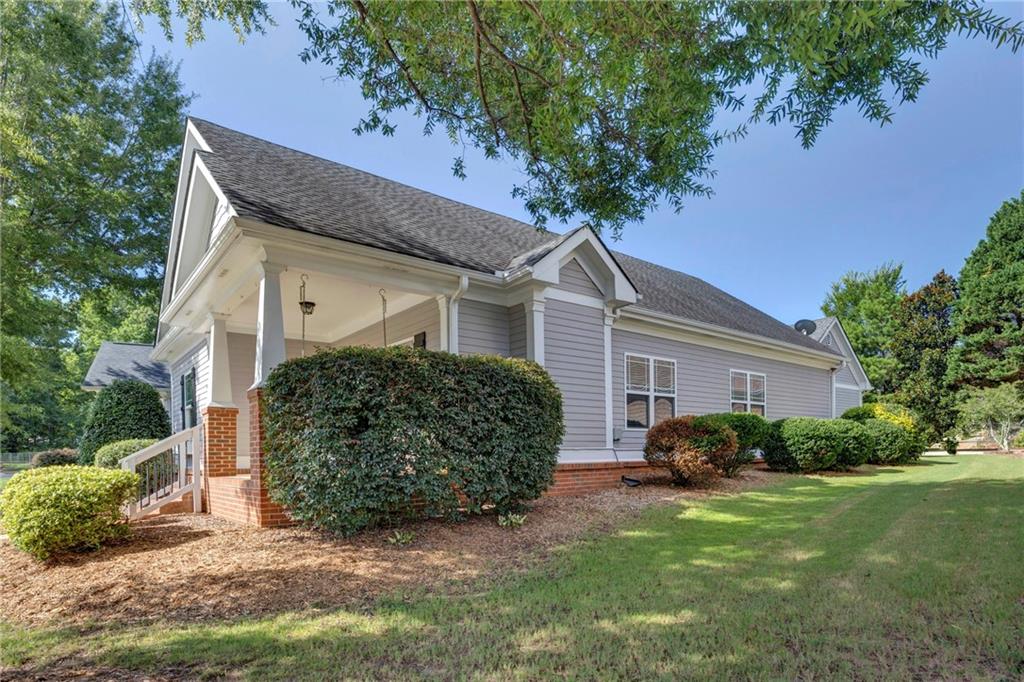
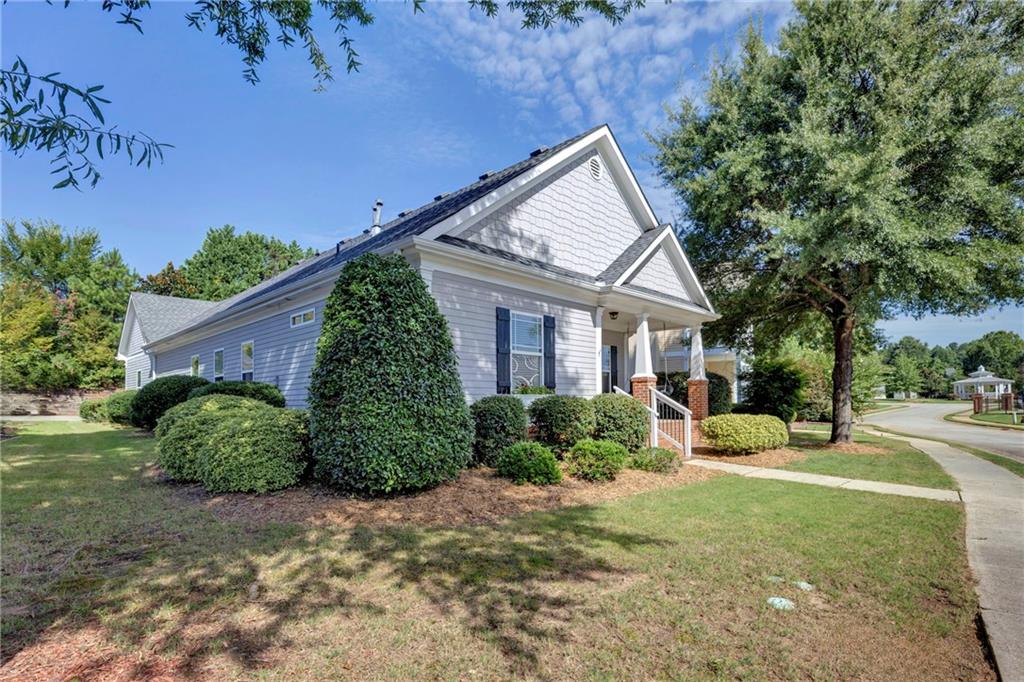
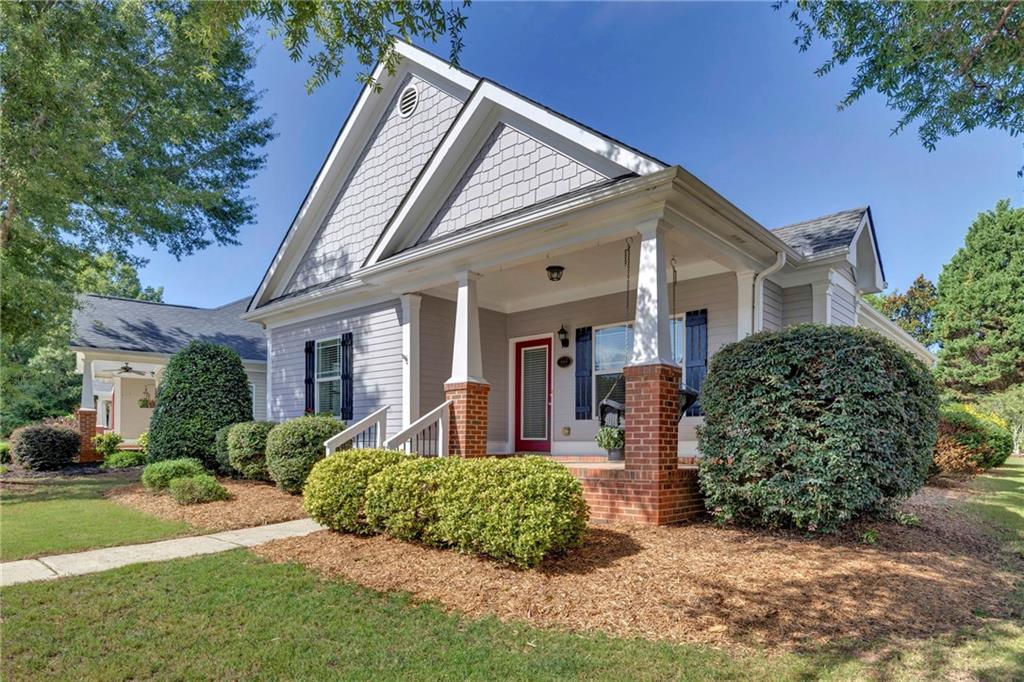
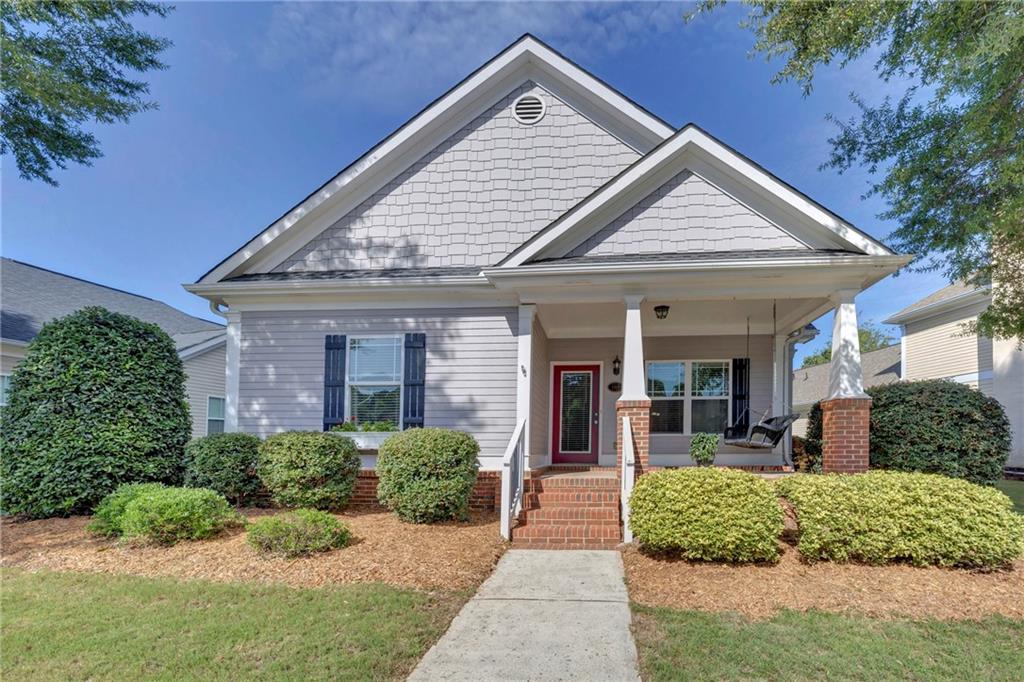
**HOME IS ELIGIBLE FOR 100% USDA FINANCING** Welcome to your dream home in the heart of the sought-after Orchard Park subdivision! This charming 3-bedroom, 2-bath ranch-style bungalow perfectly blends cozy cottage living with modern comfort. Step inside to discover a bright, open floor plan with soaring ceilings. The home has been freshly painted, and the bedrooms have new laminate flooring. Enjoy the large, open living room with a lovely gas fireplace or simply enjoy the lake views. The kitchen offers an eat-in breakfast area and is equipped with all stainless-steel appliances. (The oven/range is electric; however, the gas hook-up is available). The main suite features a generous walk-in closet and large en-suite with separate whirlpool tub, beautiful tiled shower, and double vanity. There are two additional bedrooms that share a full bath. The hall also has a convenient office area. The large laundry room is off the kitchen. The home has a private rear-entry garage, offering both security and creating an unobstructed front street view. The garage has a separate large workshop/storage room. The home also has an automated irrigation system for convenience. Orchard Park is more than just a place to live—it is a lifestyle. Residents enjoy a wealth of premium amenities designed for relaxation and recreation. Wake up to breathtaking, picturesque views of the community lake. Stay active in the resort-style swimming pool or the community tennis courts. Explore the beautiful, winding nature trails that meander throughout the lushly landscaped grounds. Enjoy the unique charm of three dedicated gazebo meeting areas, perfect for hosting neighborhood gatherings or enjoying quiet time outdoors. Experience the perfect balance of peaceful living and convenience, located just moments away from shopping, dining, entertainment, schools, parks and recreation with convenient interstate and main highway access. Don’t miss this rare opportunity to own a piece of paradise in one of Covington’s most charming communities. Schedule your private tour today! Home is being sold as-is.

Save
Ask
Tour
Hide
Share
Listing Snapshot
Price 
$329,900
Days On Site 
73 Days
Bedrooms 
3
Inside Area (SqFt) 
1,491 sqft
Total Baths 
2
Full Baths 
2
Partial Baths 
N/A
Lot Size 
0.15 Acres
Year Built 
2006
MLS Number 
7818311
Status 
Active
Property Tax 
$3,169
HOA/Condo/Coop Fees 
$83.33 monthly
Sq Ft Source 
Public Records
Friends & Family
Recent Activity
a month agoPrice changed to $329,900
a month agoListing updated with changes from the MLS
2 months agoStatus changed to Active
2 months agoListing first seen on site
General Features
Acres 
0.15
Foundation 
Slab
Garage 
Yes
Garage Spaces 
2
Land Lease 
No
Levels 
One
Parking 
GarageGarage Door OpenerGarage Faces RearDriveway
Property Sub Type 
Single Family Residence
Security 
Security SystemCarbon Monoxide Detector(s)Security System OwnedSmoke Detector(s)
Sewer 
Public Sewer
SqFt Above 
1491
SqFt Total 
1491
Style 
BungalowRanch
Utilities 
Cable AvailableElectricity AvailableNatural Gas AvailablePhone AvailableSewer AvailableUnderground UtilitiesWater Available
Water Source 
Public
Interior Features
Appliances 
DishwasherDisposalElectric RangeGas Water HeaterMicrowaveRefrigeratorSelf Cleaning OvenWasher
Basement 
None
Cooling 
Ceiling Fan(s)Central Air
Electric 
220 Volts in Laundry
Fireplace 
Yes
Fireplace Features 
Gas LogGas StarterLiving Room
Fireplaces 
1
Flooring 
Ceramic TileLaminate
Heating 
Natural Gas
Interior 
Eat-in KitchenPantryDouble VanityHigh Speed InternetTray Ceiling(s)Walk-In Closet(s)Master Downstairs
Laundry Features 
Laundry RoomMain Level
Main Level Bedrooms 
3
Window Features 
Insulated Windows
Save
Ask
Tour
Hide
Share
Exterior Features
Construction Details 
HardiPlank Type
Exterior 
Private Entrance
Fencing 
None
Lot Features 
Back YardFront Yard
Other Structures 
WorkshopNone
Patio And Porch 
CoveredFront Porch
Pool Features 
None
Road Frontage 
Private Road
Roof 
CompositionShingle
Spa Features 
None
View 
LakePark/GreenbeltTrees/Woods
Waterfront Features 
None
Waterview 
LakePark/GreenbeltTrees/Woods
Windows/Doors 
Insulated Windows
Community Features
Accessibility Features 
Therapeutic Whirlpool
Association Fee 
$500.0
Association Fee Frequency 
Annually
Additional Association Fee 
$500.0
Additional Association Fee Frequency 
Annually
Community Features 
LakePoolStreet LightsTennis Court(s)
Horse Property 
None
Financing Terms Available 
CashConventionalFHAUSDA LoanVA Loan
Roads 
Asphalt
Schools
School District
Unknown
Elementary School
Flint Hill
Middle School
Cousins
High School
Eastside
Listing Courtesy Of: Tabatha Pittaluga of Keller Williams Realty Atl Partners Broker: 678-524-4942 Prefer Ph#:tabatha.pittaluga@kw.com

Listings identified with the FMLS IDX logo come from FMLS and are held by brokerage firms other than the owner of this website and the listing brokerage is identified in any listing details. Information is deemed reliable but is not guaranteed. If you believe any FMLS listing contains material that infringes your copyrighted work, please click here to review our DMCA policy and learn how to submit a takedown request.



© 2017-2026 First Multiple Listing Service, Inc.

Neighborhood & Commute
Source: Walkscore
Disclosure: Community information and market data powered by Constellation Data Labs. Information is deemed reliable but not guaranteed.
Save
Ask
Tour
Hide
Share
Scroll to Top