Save
Ask
Tour
Hide
Share
$408,010
52 Days On Site

112 Stonecreek Avenue
Rockmart, GA 30153

For Sale|Single Family Residence|Active
5
Beds
4
Total Baths
3
Full Baths
1
Partial Bath
3,066
SqFt
$133
/SqFt
2025
Built
Subdivision:
1872 Township
County:
Polk
Listing Courtesy Of: Whitney Barker of Artisan Realty of Georgia Broker: 678-792-9490 Prefer Ph#:wbarker@discoverartisan.com

Due to the health concerns created by Coronavirus we are offering personal 1-1 online video walkthough tours where possible.
Call Now: 404-205-8800
Is this the listing for you? We can help make it yours.
404-205-8800
112 Stonecreek Avenue112 Stonecreek Avenue112 Stonecreek Avenue112 Stonecreek Avenue
Save
Ask
Tour
Hide
Share

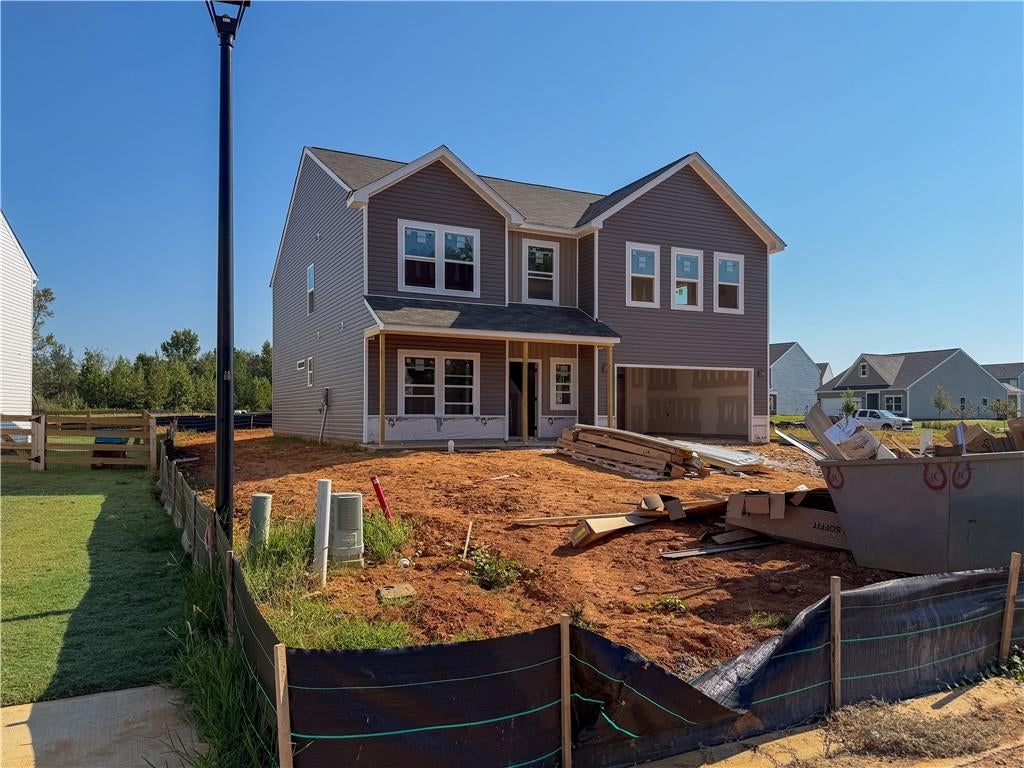
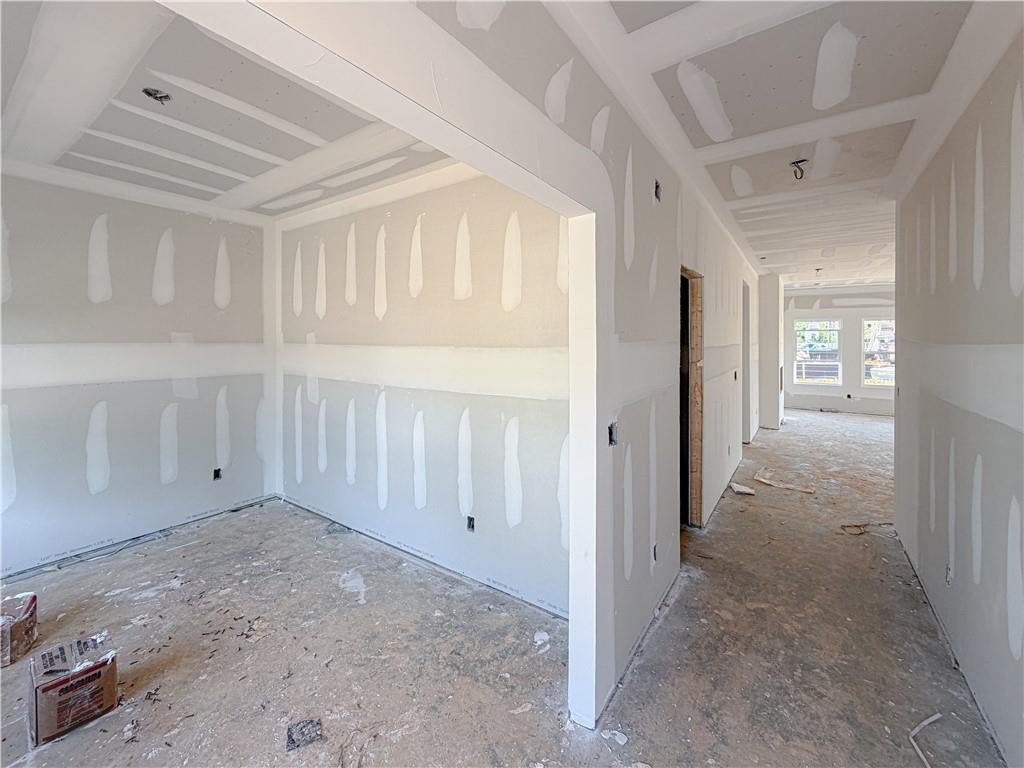
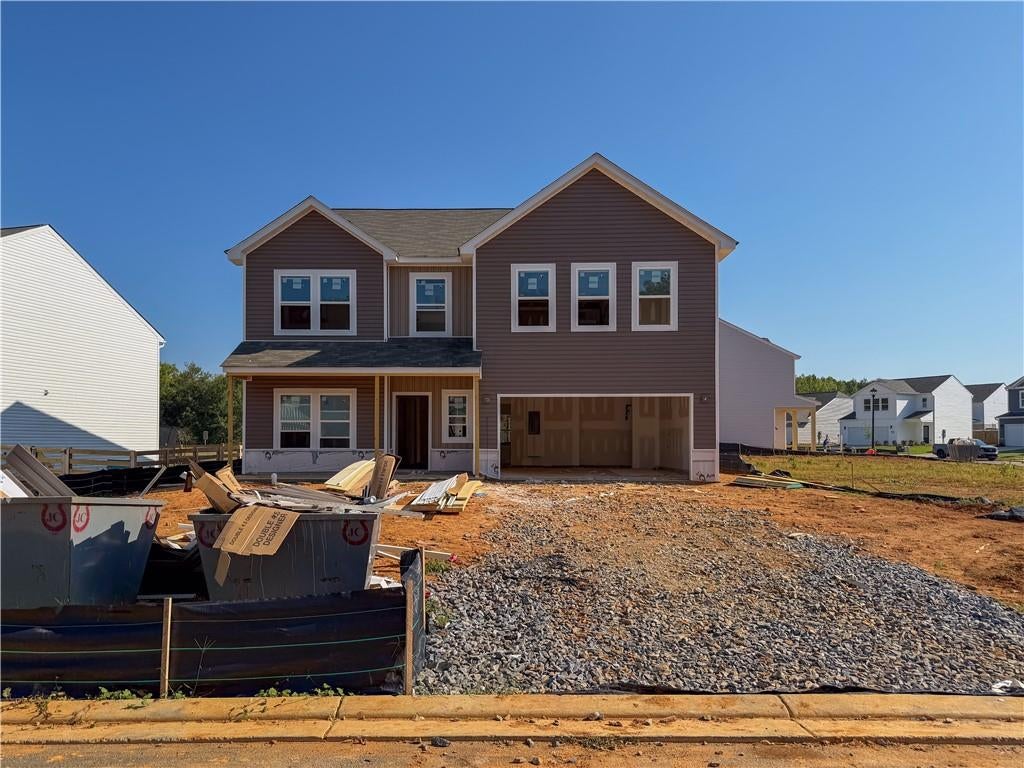
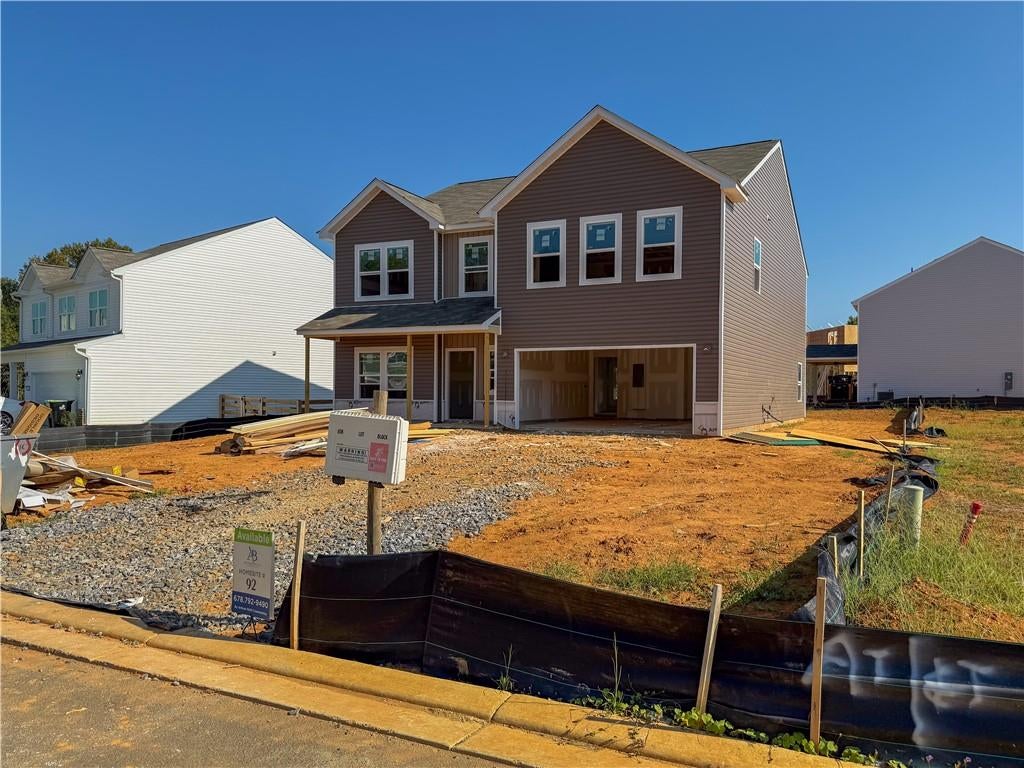
Two primary suites. Five bedrooms. More than 3,000 square feet. The Lily at 1872 Township offers an exceptionally flexible layout with a spacious primary suite on both the main and upper levels. With 5 bedrooms, 3.5 baths and 3,066 square feet, this home provides plenty of room to spread out while still feeling open and connected. The heart of the home brings the kitchen and great room together for easy everyday living and entertaining. The kitchen features white cabinetry, an expansive island, solid-surface countertops and a walk-in pantry, while a separate dining room provides additional space for gatherings and special occasions. The main-level primary suite offers the convenience of first-floor living, while the second primary suite upstairs creates added privacy and flexibility. Three additional bedrooms, two full baths and a loft/bonus area complete the upper level, providing plenty of options for guests, a home office, hobbies or additional living space. At 1872 Township, there's even more to enjoy outside your front door with a community waterpark, pool, pickleball, playground, dog park, sidewalks and outdoor gathering spaces. Enjoy small-town Rockmart living with convenient access to local shopping, dining, parks and the Silver Comet Trail. Anticipated completion: November 2026. Ask about available builder incentives with the use of a preferred lender and schedule your tour of 112 Stonecreek Avenue today! Photos may include images of the actual home under construction along with representative images of the same Lily plan and elevation. Actual colors, finishes and features may vary.

Save
Ask
Tour
Hide
Share
Listing Snapshot
Price 
$408,010
Days On Site 
52 Days
Bedrooms 
5
Inside Area (SqFt) 
3,066 sqft
Total Baths 
4
Full Baths 
3
Partial Baths 
1
Lot Size 
0.177 Acres
Year Built 
2025
MLS® Number 
7818289
Status 
Active
Property Tax 
N/A
HOA/Condo/Coop Fees 
$65.5 monthly
Sq Ft Source 
Builder
Friends & Family
Recent Activity
3 weeks agoPrice changed to $408,010
3 weeks agoListing updated with changes from the MLS®
a month agoStatus changed to Active
2 months agoListing first seen on site
General Features
Acres 
0.177
Attached Garage 
Yes
Foundation 
Slab
Garage 
Yes
Garage Spaces 
2
Green Energy Efficient 
Appliances
Home Warranty 
Yes
Land Lease 
No
Levels 
Two
Parking 
AttachedDrivewayGarageGarage Door OpenerGarage Faces Front
Property Condition 
New Construction
Property Sub Type 
Single Family Residence
Security 
Carbon Monoxide Detector(s)Smoke Detector(s)
Sewer 
Public Sewer
SqFt Total 
3066
Style 
Farmhouse
Utilities 
Cable AvailableElectricity AvailableSewer AvailableUnderground UtilitiesWater Available
Water Source 
Public
Interior Features
Appliances 
DishwasherDisposalElectric RangeMicrowave
Basement 
None
Cooling 
Central AirElectricHeat PumpZoned
Electric 
220 Volts
Fireplace Features 
None
Flooring 
Carpet
Heating 
CentralElectricHeat PumpZoned
Interior 
Breakfast BarEat-in KitchenPantryKitchen IslandEntrance FoyerTray Ceiling(s)Walk-In Closet(s)Master Downstairs
Laundry Features 
Common AreaElectric Dryer HookupLaundry RoomUpper Level
Main Level Bedrooms 
1
Window Features 
Double Pane WindowsInsulated Windows
Save
Ask
Tour
Hide
Share
Exterior Features
Construction Details 
Vinyl Siding
Exterior 
Private Yard
Fencing 
None
Lot Features 
Back YardFront YardSprinklers In FrontSprinklers In Rear
Other Structures 
None
Patio And Porch 
CoveredFront PorchPatio
Pool Features 
None
Road Frontage 
City Street
Roof 
Shingle
Spa Features 
None
View 
NeighborhoodTrees/Woods
Waterfront Features 
None
Waterview 
NeighborhoodTrees/Woods
Windows/Doors 
Double Pane WindowsInsulated Windows
Community Features
Association Fee 
$750.0
Association Fee Frequency 
Annually
Additional Association Fee 
$36.0
Additional Association Fee Frequency 
Annually
Community Features 
CurbsPlaygroundPoolSidewalks
Horse Property 
None
Financing Terms Available 
CashConventionalFHAUSDA LoanVA Loan
Roads 
Paved
Schools
School District
Unknown
Elementary School
Van Wert
Middle School
Rockmart
High School
Rockmart
Listing Courtesy Of: Whitney Barker of Artisan Realty of Georgia Broker: 678-792-9490 Prefer Ph#:wbarker@discoverartisan.com

Listings identified with the FMLS IDX logo come from FMLS and are held by brokerage firms other than the owner of this website and the listing brokerage is identified in any listing details. Information is deemed reliable but is not guaranteed. If you believe any FMLS listing contains material that infringes your copyrighted work, please click here to review our DMCA policy and learn how to submit a takedown request.



© 2017-2026 First Multiple Listing Service, Inc.

Neighborhood & Commute
Source: Walkscore
Disclosure: Community information and market data powered by Constellation Data Labs. Information is deemed reliable but not guaranteed.
Save
Ask
Tour
Hide
Share
Scroll to Top