Save
Ask
Tour
Hide
Share
$869,900
44 Days On Site

235 Midnight Oak Run 8
Alpharetta, GA 30009

Townhouse|Pending
3
Beds
4
Total Baths
3
Full Baths
1
Partial Bath
2,105
SqFt
$413
/SqFt
2026
Built
Subdivision:
Byers Park
County:
Fulton
Listing Courtesy Of: Danielle Camerata of The Providence Group Realty, LLC. Broker: 702-528-0879 Prefer Ph#:dcamerata@theprovidencegroup.com

Due to the health concerns created by Coronavirus we are offering personal 1-1 online video walkthough tours where possible.
Call Now: 404-205-8800
Is this the listing for you? We can help make it yours.
404-205-8800
Upcoming Open Houses
Due to COVID-19, we recommend you verify Open Houses before attending.
Sun, Sep 27, 2:00 PM - 5:00 PM
235 Midnight Oak Run 8235 Midnight Oak Run 8235 Midnight Oak Run 8235 Midnight Oak Run 8
Save
Ask
Tour
Hide
Share

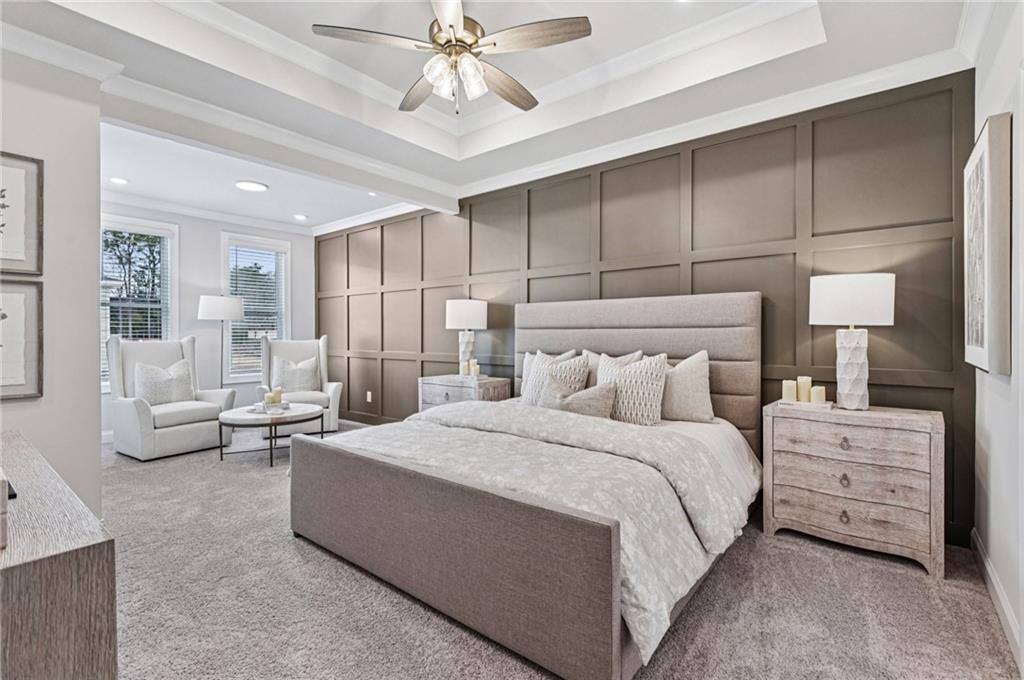
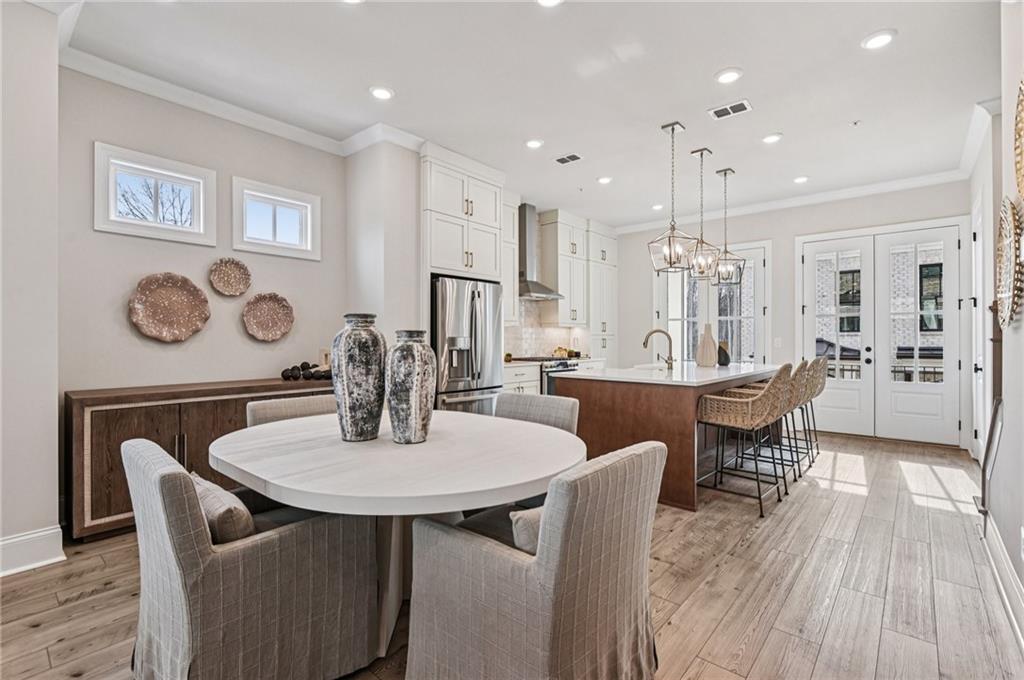
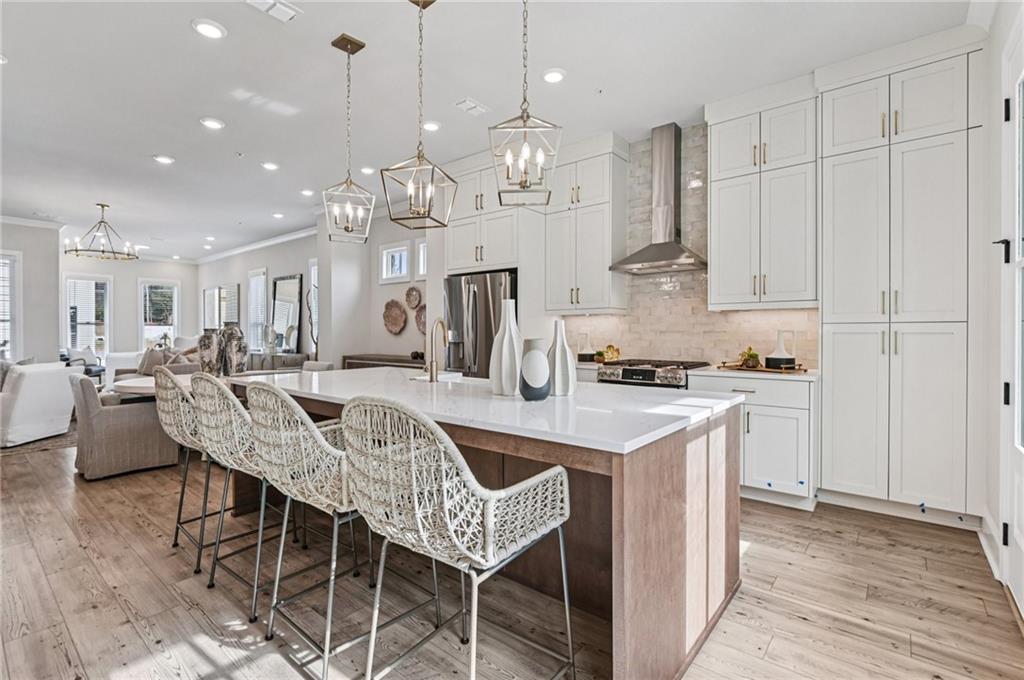
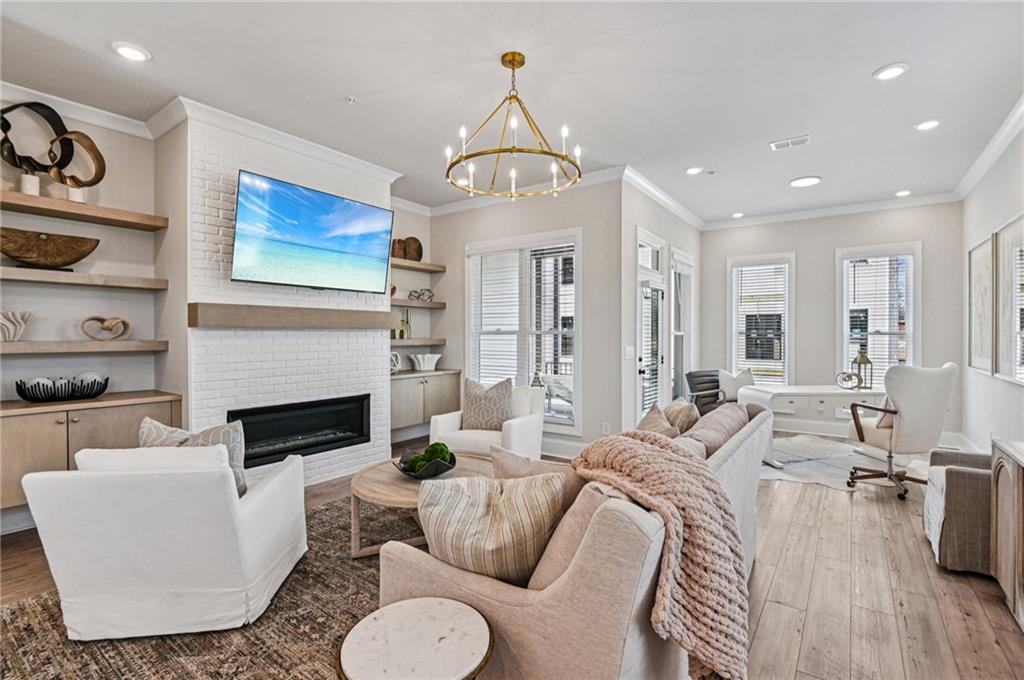
~~~ ELEVATE YOUR LIFESTYLE here at Byers Park in Downtown Alpharetta ~~~ $5,000 towards closing cost when using one of our 5-preferred lenders. Discover The Childress by The Providence Group. MOVE-IN READY ~~~ Architectural design meets timeless sophistication, features 10-foot ceilings and hard-surface flooring on the main level, stairs and hallways, and 9-foot ceilings on the terrace and 3rd levels. Elevated all brick exteriors with charming terrace styles front entrances, creating an exquisite and welcoming feel. The spacious and stunning kitchen layout showcases GE stainless steel appliances with slide-in gas ranges with stainless steel vent hoods, 42" Carrara White stacked cabinets with upgraded tile backsplash and an oversized kitchen accent island in a warm Driftwood color with upgraded Calacatta Miraggio Gold Quartz tops. The spacious dining room/ family room is ready for you to add a bar area complete with cabinets, floating shelves, and a beverage refrigerator for a perfect entertaining space. The family room features a sleek, linear fireplace with a painted brick surround that extends to the ceiling, as well as upgraded cabinets and floating shelves. Walk down to the terrace-level suite where you find a serene bedroom retreat with full bathroom with an elegantly upgraded walk-in shower, perfect for guests or multi-generational living. The upper-level owner's suite exudes tranquility, with an expansive sitting area that leads to your own private outdoor deck. Enjoy your spa-inspired bath featuring a freestanding soaking tub, with a walk-in shower, and refined finishing hardware touches and framed mirrors. The secondary bedroom on the third floor includes an ensuite full bathroom and upgraded countertops. Byers Park is an exclusive group of just 24 townhomes located just off Old Milton Parkway, close to Avalon and Downtown Alpharetta. At Byers Park, we value the safety of our customers, team members, and vendor teams. Our communities are active construction zones and may not be safe to visit at certain stages of construction. Please note that self-guided tours are available outside our office hours in the community for lots 2 and 5. The possibilities are endless in Byers Park ~ by The Providence Group. [The Childress]

Save
Ask
Tour
Hide
Share
Listing Snapshot
Price 
$869,900
Days On Site 
44 Days
Bedrooms 
3
Inside Area (SqFt) 
2,105 sqft
Total Baths 
4
Full Baths 
3
Partial Baths 
1
Lot Size 
0.0405 Acres
Year Built 
2026
MLS® Number 
7818264
Status 
Pending
Property Tax 
N/A
HOA/Condo/Coop Fees 
$275 monthly
Sq Ft Source 
Builder
Friends & Family
Recent Activity
3 weeks agoStatus changed to Pending
3 weeks agoListing updated with changes from the MLS®
a month agoListing first seen on site
General Features
Acres 
0.0405
Attached Garage 
Yes
Foundation 
Slab
Garage 
Yes
Garage Spaces 
2
Home Warranty 
Yes
Land Lease 
No
Levels 
Three Or More
Parking 
AttachedDrivewayGarageGarage Door OpenerGarage Faces Rear
Parking Spaces 
2
Property Condition 
New Construction
Property Sub Type 
Townhouse
Security 
Security SystemCarbon Monoxide Detector(s)Fire Sprinkler SystemSecurity System OwnedSmoke Detector(s)
Sewer 
Public Sewer
SqFt Total 
2105
Style 
TownhouseTraditional
Utilities 
Cable AvailableElectricity AvailableNatural Gas AvailablePhone AvailableSewer AvailableUnderground UtilitiesWater Available
Water Source 
Public
Interior Features
Appliances 
DishwasherDisposalGas RangeGas Water HeaterMicrowaveRange HoodSelf Cleaning OvenTankless Water Heater
Basement 
None
Cooling 
Ceiling Fan(s)Central AirZoned
Fireplace 
Yes
Fireplace Features 
Family RoomGas StarterVentless
Fireplaces 
1
Flooring 
CarpetCeramic Tile
Heating 
CentralHeat PumpZoned
Interior 
PantryKitchen IslandCrown MoldingDouble VanityTray Ceiling(s)Vaulted Ceiling(s)Walk-In Closet(s)
Laundry Features 
Electric Dryer HookupIn HallLaundry ClosetUpper Level
Window Features 
Double Pane WindowsInsulated WindowsWindow Treatments
Save
Ask
Tour
Hide
Share
Exterior Features
Construction Details 
BrickHardiPlank Type
Exterior 
BalconyLightingPrivate EntranceRain Gutters
Fencing 
None
Lot Features 
Front YardLandscapedLevelSprinklers In Front
Other Structures 
None
Patio And Porch 
Deck
Pool Features 
None
Road Frontage 
Private Road
Roof 
CompositionShingle
Spa Features 
None
View 
NeighborhoodTrees/Woods
Waterfront Features 
None
Waterview 
NeighborhoodTrees/Woods
Windows/Doors 
Double Pane WindowsInsulated WindowsWindow Treatments
Community Features
Association Fee 
$275.0
Association Fee Frequency 
Monthly
Additional Association Fee Frequency 
Annually
Community Features 
CurbsParkSidewalksStreet Lights
Horse Property 
None
Financing Terms Available 
CashConventionalFHAVA Loan
Roads 
AsphaltPaved
Schools
School District
Unknown
Elementary School
Manning Oaks
Middle School
Northwestern
High School
Milton - Fulton
Listing Courtesy Of: Danielle Camerata of The Providence Group Realty, LLC. Broker: 702-528-0879 Prefer Ph#:dcamerata@theprovidencegroup.com

Listings identified with the FMLS IDX logo come from FMLS and are held by brokerage firms other than the owner of this website and the listing brokerage is identified in any listing details. Information is deemed reliable but is not guaranteed. If you believe any FMLS listing contains material that infringes your copyrighted work, please click here to review our DMCA policy and learn how to submit a takedown request.



© 2017-2026 First Multiple Listing Service, Inc.

Neighborhood & Commute
Source: Walkscore
Disclosure: Community information and market data powered by Constellation Data Labs. Information is deemed reliable but not guaranteed.
Save
Ask
Tour
Hide
Share
Scroll to Top