Save
Ask
Tour
Hide
Share
$448,900
55 Days On Site

927 Park Hollow Way
Lawrenceville, GA 30043

Single Family Residence|Pending
4
Beds
3
Total Baths
2
Full Baths
1
Partial Bath
2,604
SqFt
$172
/SqFt
2005
Built
Subdivision:
The Park of Glenn Ridge
County:
Gwinnett
Listing Courtesy Of: Jessica Diaz of EXP Realty, LLC. Broker: 888-959-9461 Prefer Ph#:Jessica.diaz.ga@exprealty.com

Due to the health concerns created by Coronavirus we are offering personal 1-1 online video walkthough tours where possible.
Call Now: 404-205-8800
Is this the listing for you? We can help make it yours.
404-205-8800
927 Park Hollow Way927 Park Hollow Way927 Park Hollow Way927 Park Hollow Way
Save
Ask
Tour
Hide
Share

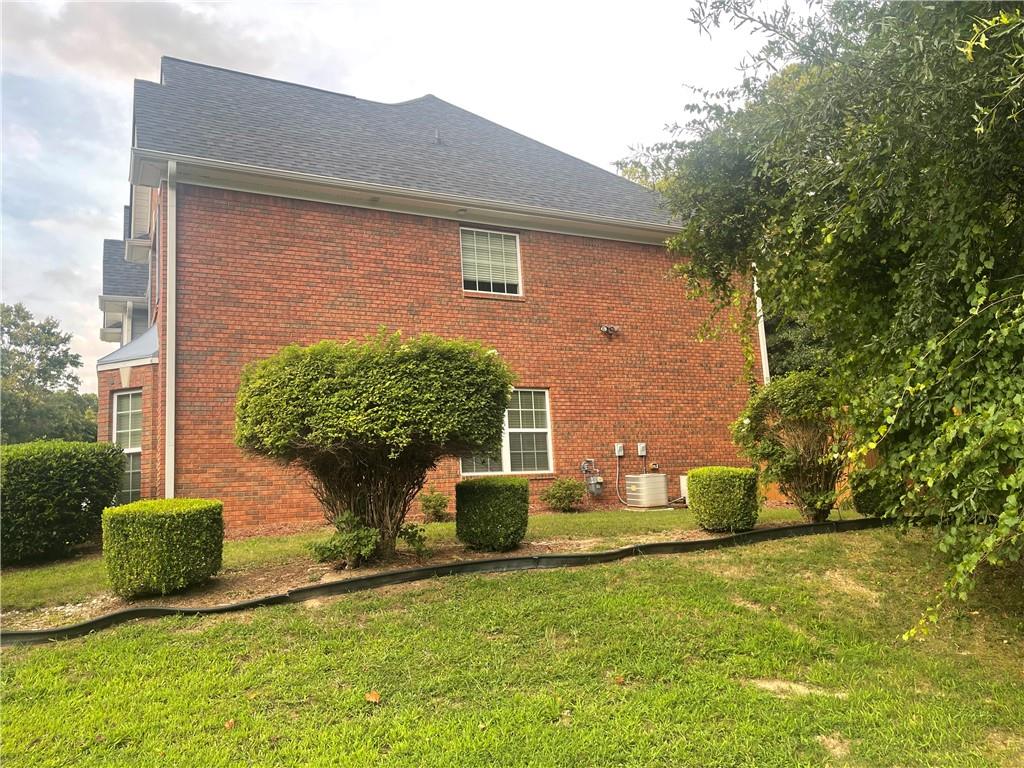
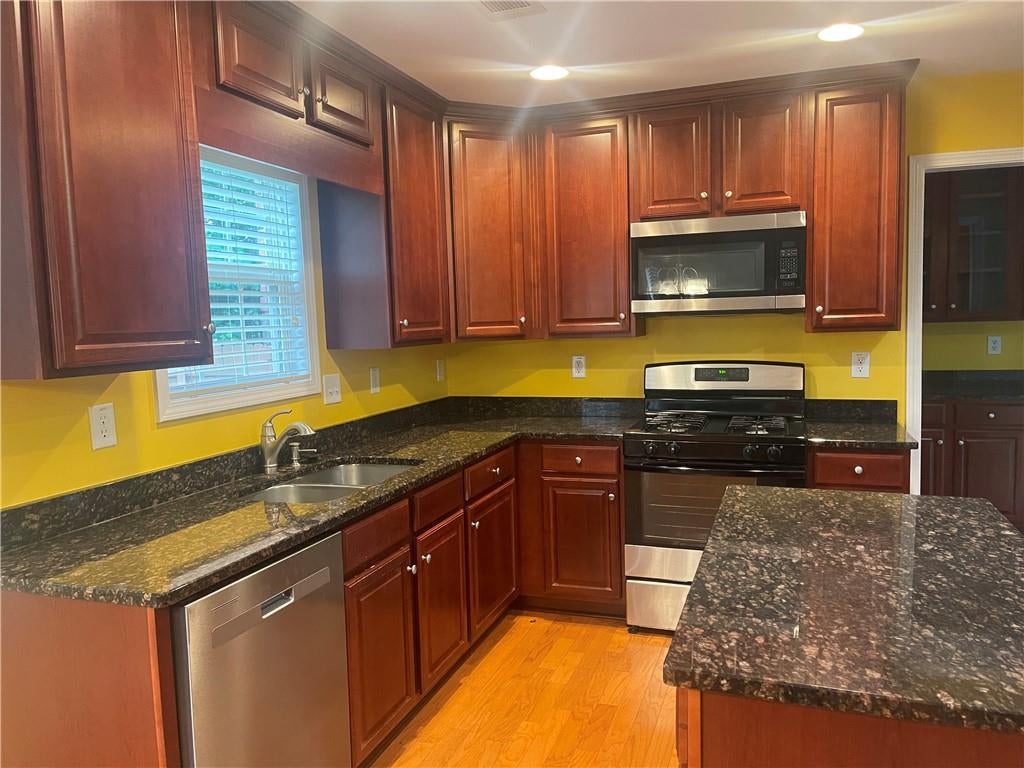
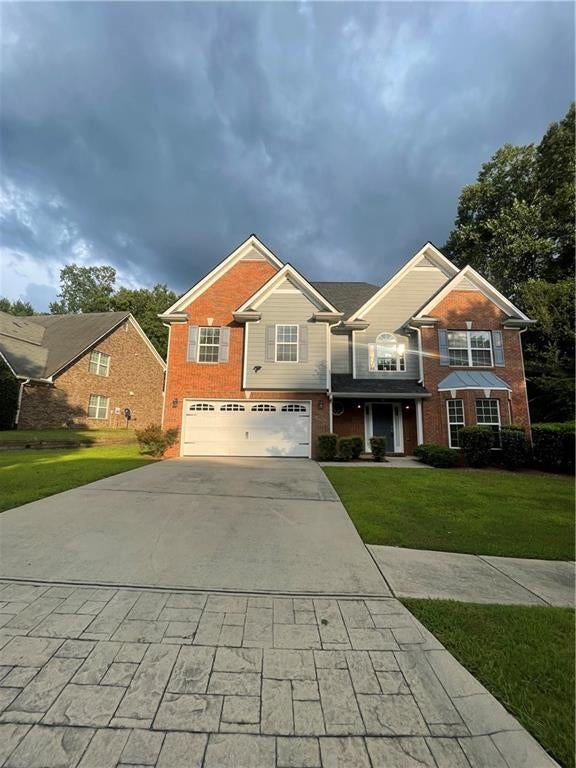
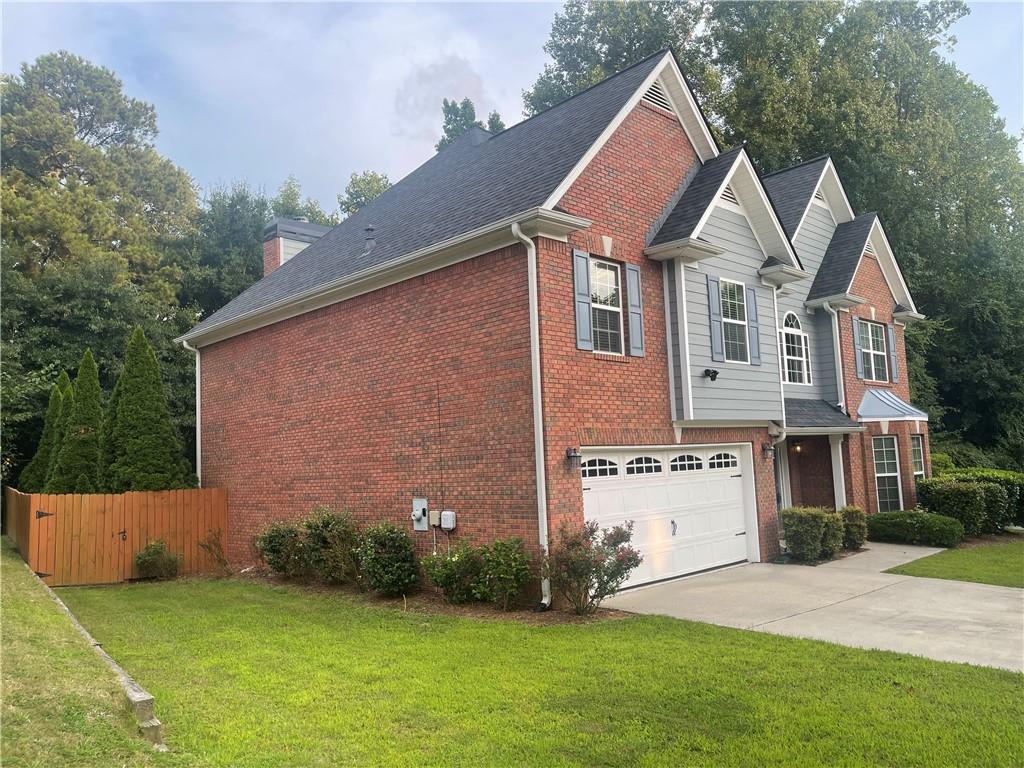
Book your showing! Excellent location near GA-316 and I-85 in Lawrenceville, minutes from Kroger and Mall of Georgia, where you can find shopping, dining, and entertainment. Great Gwinnett Public Schools! Woodward Mill Elementary, Twin Rivers Middle School, and Mountain View High School! This comfortable home is waiting for you! Beautiful brick home! Take a tour of this wonderful 4-bedroom, 2.5-bathrooms, comfortable living space, with stainless steel appliances, granite countertops, and wood cabinets in the kitchen. Features open living space with a fireplace. Master Bedroom, Master bathroom, walk-in closet, 3 bedrooms with closets, and a 2nd full bath. Privacy-fenced backyard, 2-car garage, storage. And more! Come and see! Located on a cul-de-sac in The Park at Glenns Ridge. Take a tour. Book your appointment soon!

Save
Ask
Tour
Hide
Share
Listing Snapshot
Price 
$448,900
Days On Site 
55 Days
Bedrooms 
4
Inside Area (SqFt) 
2,604 sqft
Total Baths 
3
Full Baths 
2
Partial Baths 
1
Lot Size 
0.15 Acres
Year Built 
2005
MLS® Number 
7818139
Status 
Pending
Property Tax 
$6,586
HOA/Condo/Coop Fees 
$23.33 monthly
Sq Ft Source 
Public Records
Friends & Family
Recent Activity
3 days agoStatus changed to Pending
3 days agoListing updated with changes from the MLS®
2 months agoListing first seen on site
General Features
Acres 
0.15
Foundation 
Slab
Garage 
Yes
Garage Spaces 
2
Land Lease 
No
Levels 
Two
Parking 
DrivewayGarageGarage Door OpenerKitchen Level
Property Sub Type 
Single Family Residence
Security 
Smoke Detector(s)Fire Alarm
Sewer 
Public Sewer
SqFt Total 
2604
Style 
Traditional
Utilities 
Cable AvailableElectricity AvailableNatural Gas AvailableSewer AvailableWater Available
Water Source 
Public
Interior Features
Appliances 
DishwasherDisposalDryerGas CooktopGas OvenGas RangeRefrigeratorWasher
Basement 
None
Cooling 
Central Air
Fireplace 
Yes
Fireplace Features 
Family RoomLiving RoomStone
Fireplaces 
1
Flooring 
CarpetHardwood
Heating 
CentralElectricHot WaterNatural Gas
Interior 
PantryKitchen IslandCrown MoldingDouble VanityVaulted Ceiling(s)Walk-In Closet(s)
Laundry Features 
Electric Dryer HookupLaundry RoomMain Level
Save
Ask
Tour
Hide
Share
Exterior Features
Exterior 
GardenPrivate EntrancePrivate YardRain Gutters
Fencing 
Back YardFencedPrivacyWood
Lot Features 
Back YardCul-De-SacLandscaped
Other Structures 
Garage(s)
Patio And Porch 
Patio
Pool Features 
None
Road Frontage 
City Street
Roof 
Composition
Spa Features 
None
View 
Trees/Woods
Waterfront Features 
None
Waterview 
Trees/Woods
Community Features
Association Fee 
$280.0
Association Fee Frequency 
Annually
Additional Association Fee Frequency 
Annually
Community Features 
None
Horse Property 
None
Roads 
Asphalt
Schools
School District
Unknown
Elementary School
Woodward Mill
Middle School
Twin Rivers
High School
Mountain View
Listing Courtesy Of: Jessica Diaz of EXP Realty, LLC. Broker: 888-959-9461 Prefer Ph#:Jessica.diaz.ga@exprealty.com

Listings identified with the FMLS IDX logo come from FMLS and are held by brokerage firms other than the owner of this website and the listing brokerage is identified in any listing details. Information is deemed reliable but is not guaranteed. If you believe any FMLS listing contains material that infringes your copyrighted work, please click here to review our DMCA policy and learn how to submit a takedown request.



© 2017-2026 First Multiple Listing Service, Inc.

Neighborhood & Commute
Source: Walkscore
Disclosure: Community information and market data powered by Constellation Data Labs. Information is deemed reliable but not guaranteed.
Save
Ask
Tour
Hide
Share
Scroll to Top