

563 Gunter DriveHoschton, GA 30548
Due to the health concerns created by Coronavirus we are offering personal 1-1 online video walkthough tours where possible.
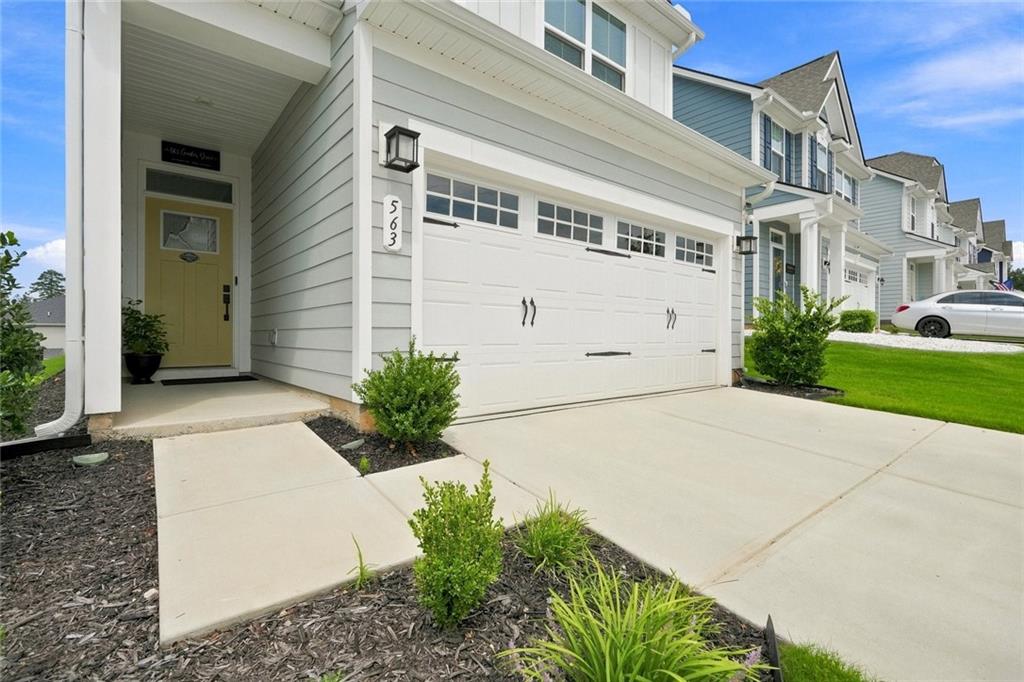
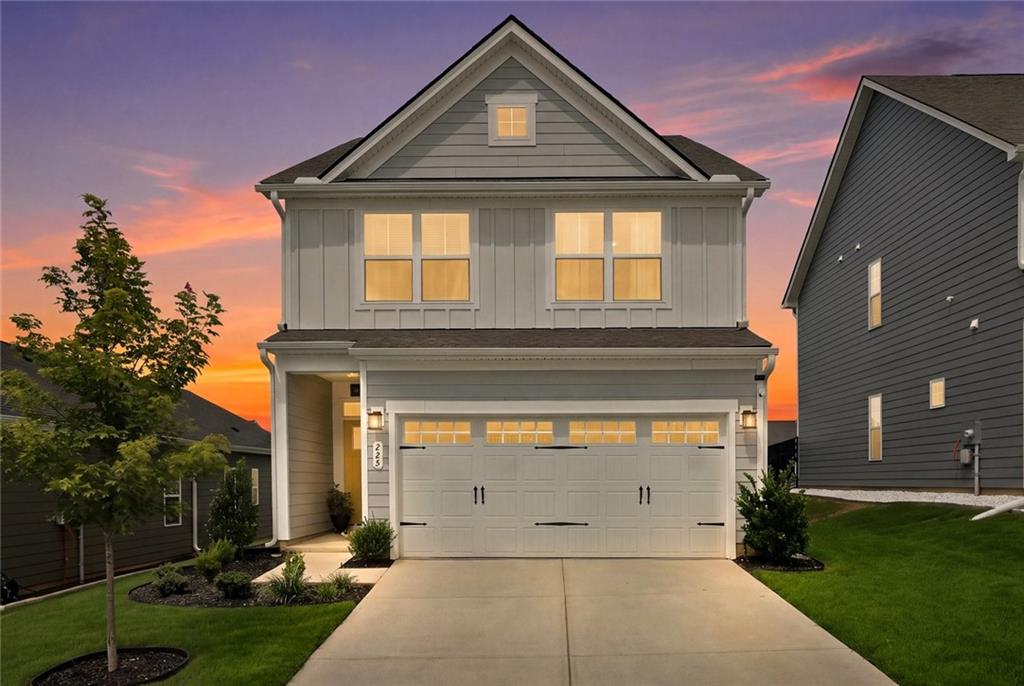
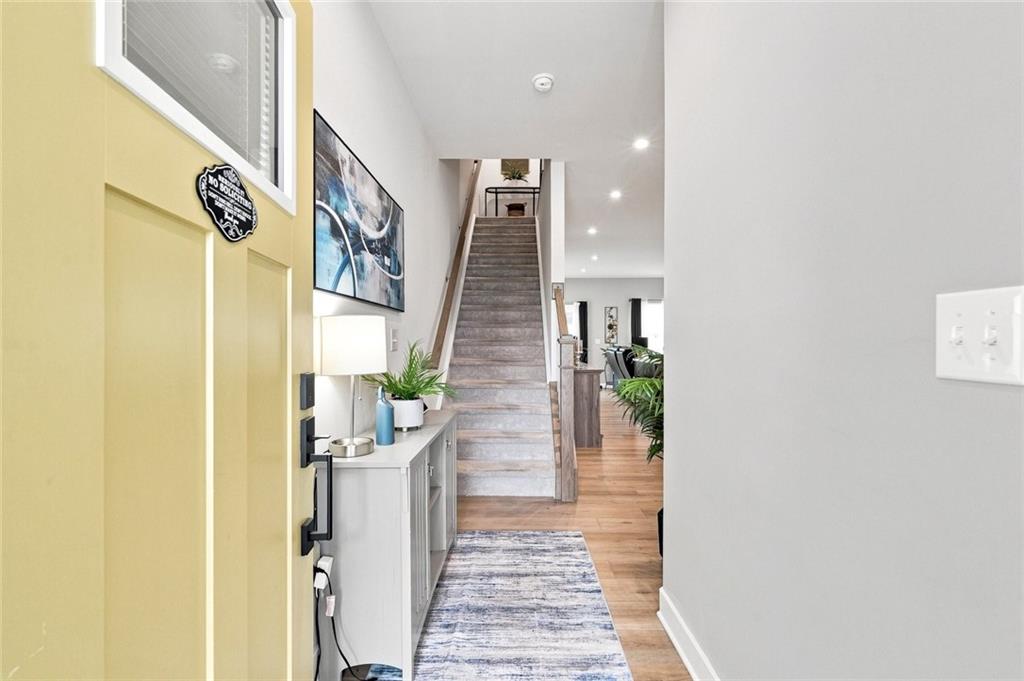
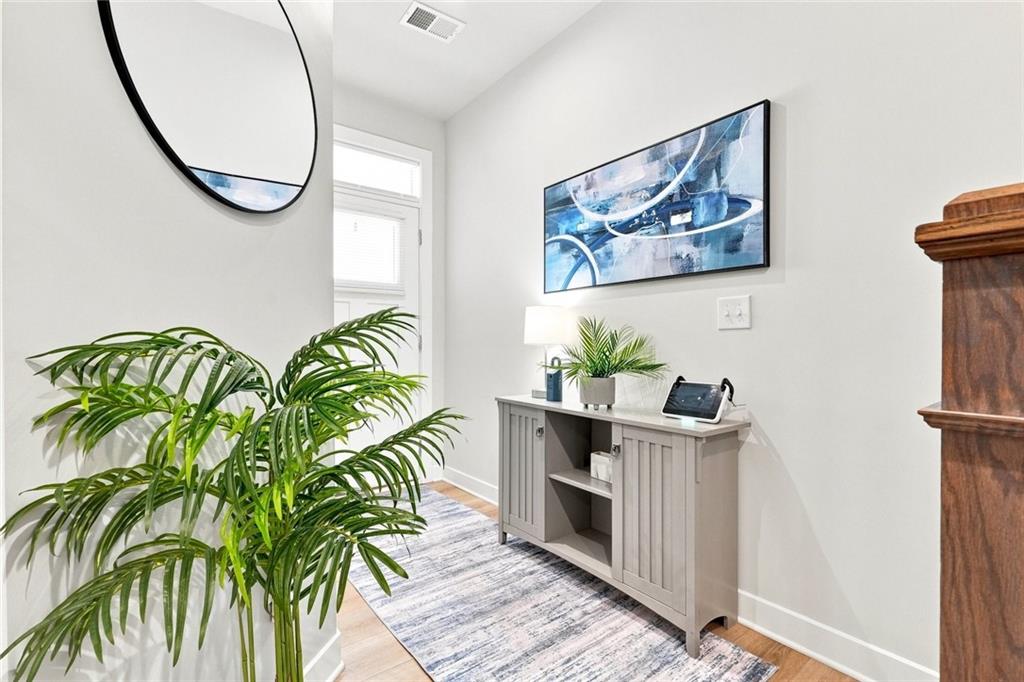
SELLER INCENTIVE! Seller is willing to contribute up to $3,000 toward buyer’s closing costs with an acceptable offer. Take advantage of this opportunity to reduce your out-of-pocket expenses at closing! Welcome home to a beautifully designed residence offering a spacious open-concept floor plan, quality upgrades, and an abundance of natural light throughout. From the moment you enter the welcoming foyer, luxury LVP flooring carries throughout the main level, creating a clean and cohesive look. A conveniently located powder room with pedestal sink is perfect for guests. The gourmet kitchen is truly the heart of the home, featuring quartz countertops, 42-inch cabinetry, an upgraded ceramic tile backsplash, stainless steel appliances, gas cooking with an exhaust fan, and an abundance of cabinet and countertop space. A large center island provides additional cabinetry and features a farmhouse sink with an upgraded faucet, making the space equally functional for everyday living and entertaining. The kitchen opens seamlessly to the spacious family room, where a beautiful fireplace with a luxurious marble surround creates an inviting focal point. Recessed lighting and plenty of natural light enhance the open and comfortable atmosphere, while the adjoining dining area provides plenty of room for everyday meals or entertaining family and friends. A convenient coat closet provides additional storage on the main level. Step outside to the professionally landscaped backyard and enjoy your own private outdoor living space. The patio and gazebo, which will remain with the property, provide an ideal setting for relaxing, grilling, or entertaining. Upstairs, a welcoming landing leads to an exceptionally spacious primary bedroom suite filled with natural light. The primary bath features luxury LVP flooring, a double vanity with solid-surface countertops, an extra-large shower, and a generously sized walk-in closet. Craftsman-style doors throughout the home provide an additional touch of character and quality. The upper level also offers three generously sized secondary bedrooms, including one that would work beautifully as a home office, complete with a good-sized closet. A hall linen closet and dedicated laundry room provide additional convenience and storage. The spacious shared bathroom features a double vanity with cultured marble countertops, luxury LVP flooring, and a tub/shower combination with a surround, built-in shelving, and a convenient shampoo niche. Living in Twin Lakes adds an impressive collection of community amenities to the lifestyle. Residents enjoy a private clubhouse with indoor and outdoor gathering areas, a 900-square-foot fitness center, and a resort-style swimming pool. An outdoor band shell provides a setting for community events, while two lakes offer resident access for fishing, canoeing, and kayaking. Miles of walking trails, a dog park, and golf cart paths throughout the community provide even more opportunities to enjoy the outdoors. The community also offers high-speed internet connections, with an HOA fee of approximately $73 per month. With its spacious rooms, open-concept design, upgraded kitchen and baths, professionally landscaped backyard, and outstanding Twin Lakes amenities, this home offers an exceptional combination of comfort, functionality, style, and community lifestyle.
| 3 months ago | Listing first seen on site | |
| 3 months ago | Listing updated with changes from the MLS |
Listings identified with the FMLS IDX logo come from FMLS and are held by brokerage firms other than the owner of this website and the listing brokerage is identified in any listing details. Information is deemed reliable but is not guaranteed. If you believe any FMLS listing contains material that infringes your copyrighted work, please click here to review our DMCA policy and learn how to submit a takedown request.

© 2017-2026 First Multiple Listing Service, Inc.
Did you know? You can invite friends and family to your search. They can join your search, rate and discuss listings with you.