Save
Ask
Tour
Hide
Share
$3,250
68 Days On Site

74 Grove Springs Court SE
Cartersville, GA 30120

For Rent|Single Family Residence|Active
5
Beds
3
Total Baths
3
Full Baths
3,209
SqFt
$1
/SqFt
2025
Built
Subdivision:
Carter Grove
County:
Bartow
Listing Courtesy Of: Susanna Erickson of EXP Realty, LLC. Broker: 888-959-9461 Prefer Ph#:theholisticrealtors@gmail.com

Due to the health concerns created by Coronavirus we are offering personal 1-1 online video walkthough tours where possible.
Call Now: 404-205-8800
Is this the listing for you? We can help make it yours.
404-205-8800
74 Grove Springs Court SE74 Grove Springs Court SE74 Grove Springs Court SE74 Grove Springs Court SE
Save
Ask
Tour
Hide
Share

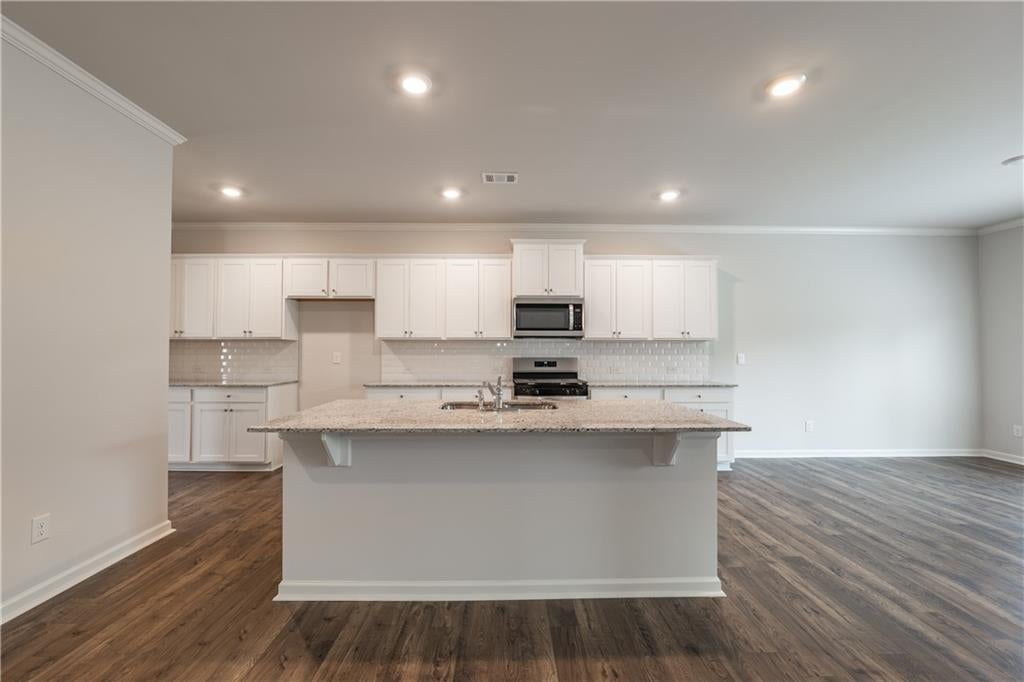
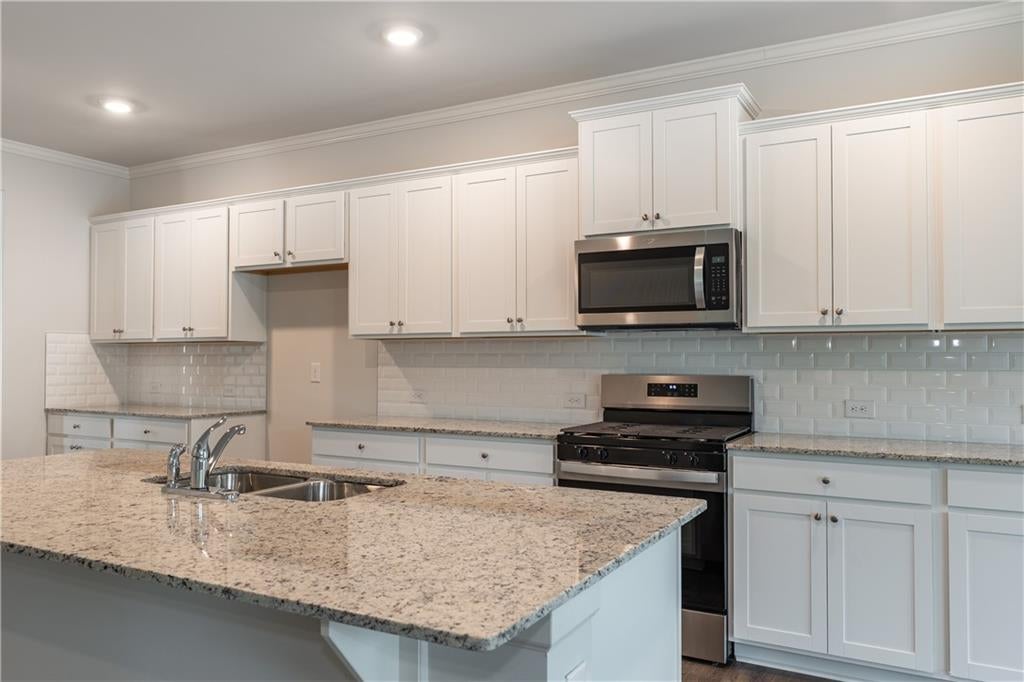
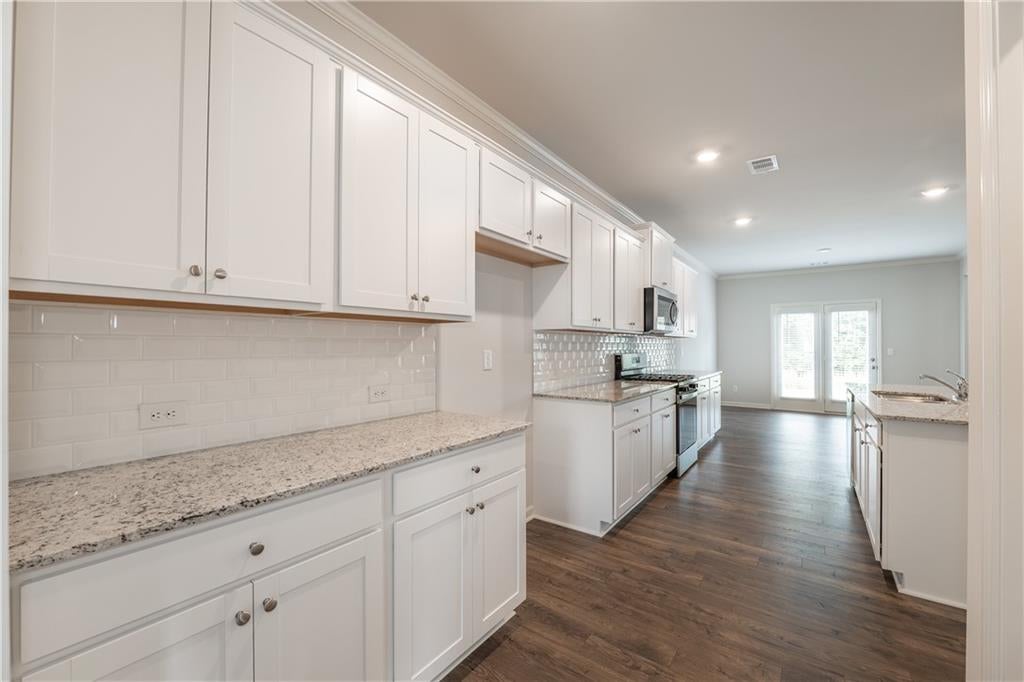
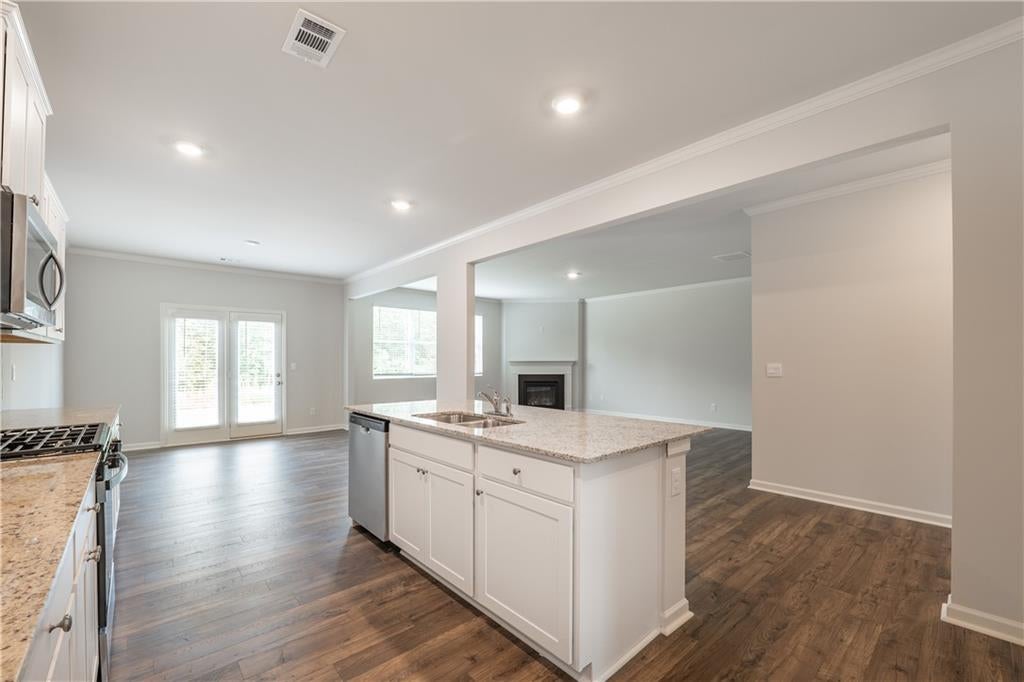
* Refrigerator, Washer & Dryer not pictured, but is included. Discover a one year old home in the Carter Grove community, located just steps from Cartersville Primary School and the picturesque Woodland Hills Golf Course. This energy-efficient floor plan offers a modern open-concept design, 5 generously sized rooms, three full bathrooms and expansive common areas. The main level features a versatile bedroom and full bathroom, perfect for guests or a home office. Enter the open concept kitchen to find sleek white cabinetry, granite countertops, stainless steel appliances and a spacious island flowing into the inviting family room, accented by a gas fireplace. Upstairs, a generous loft offers the perfect space for entertaining, along with a dedicated laundry room complete with washer and dryer. Three additional bedrooms join the lavish, oversized primary suite, which boasts its own spacious sitting room. The spa-like primary bath impresses with double granite vanities, a large soaking tub with separate shower, and two oversized walk-in closets. Cartersville is a vibrant community that thrives with nearby parks and recreation, with the esteemed Woodland Hills Golf Club, an 18-hole course with affordable memberships, just moments away. Enjoy Carter Grove’s top-tier amenities, including two pools, a clubhouse, two tennis courts, six pickleball courts, with exciting new additions planned. The level backyard is perfect for relaxation, and Cartersville Primary School’s proximity ensures a safe, walkable route for kids. Sports lovers are minutes from LakePoint Sports, a 1,300-acre hub with a 170,000-square-foot Champions Center, Major League-sized baseball fields, multi-use fields, a beach volleyball pavilion, and a wakeboarding park. A must-see, move-in-ready masterpiece!

Save
Ask
Tour
Hide
Share
Listing Snapshot
Price 
$3,250
Days On Site 
68 Days
Bedrooms 
5
Inside Area (SqFt) 
3,209 sqft
Total Baths 
3
Full Baths 
3
Partial Baths 
N/A
Lot Size 
0.23 Acres
Year Built 
2025
MLS Number 
7817855
Status 
Active
Property Tax 
N/A
HOA/Condo/Coop Fees 
N/A
Sq Ft Source 
Builder
Friends & Family
Recent Activity
4 weeks agoPrice changed to $3,250
4 weeks agoListing updated with changes from the MLS
2 months agoStatus changed to Active
2 months agoListing first seen on site
General Features
Acres 
0.23
Attached Garage 
Yes
Available on 
2026-08-07
Garage 
Yes
Garage Spaces 
2
Lease Term 
12 Months
Levels 
Two
Parking 
AttachedDrivewayGarageGarage Door OpenerGarage Faces FrontKitchen Level
Pets 
Yes
Property Sub Type 
Single Family Residence
Security 
Smoke Detector(s)Security SystemCarbon Monoxide Detector(s)Fire AlarmSecurity System Owned
SqFt Above 
3209
SqFt Total 
3209
Style 
Traditional
Utilities 
Cable AvailableElectricity AvailableNatural Gas AvailablePhone AvailableSewer AvailableUnderground UtilitiesWater Available
Interior Features
Appliances 
DishwasherDisposalDryerElectric Water HeaterENERGY STAR Qualified AppliancesENERGY STAR Qualified Water HeaterGas RangeMicrowaveRefrigeratorWasher
Basement 
None
Cooling 
Central AirENERGY STAR Qualified Equipment
Fireplace 
Yes
Fireplace Features 
Factory BuiltFamily RoomGas LogGas StarterGlass Doors
Fireplaces 
1
Flooring 
Laminate
Furnished 
Unfurnished
Heating 
ElectricENERGY STAR Qualified Equipment
Interior 
Eat-in KitchenPantryIn-Law FloorplanCrown MoldingDouble VanityHigh Speed InternetHis and Hers ClosetsLow Flow Plumbing FixturesRecessed LightingSmart HomeWalk-In Closet(s)
Laundry Features 
Laundry RoomUpper Level
Main Level Bedrooms 
1
Window Features 
Double Pane WindowsENERGY STAR Qualified WindowsInsulated Windows
Save
Ask
Tour
Hide
Share
Exterior Features
Construction Details 
BrickFiber CementSpray Foam Insulation
Exterior 
Awning(s)Rain Gutters
Fencing 
None
Frontage 
0
Lot Features 
Back YardFront YardLandscapedLevelPrivate
Other Structures 
None
Patio And Porch 
CoveredFront PorchPatio
Pool Features 
None
Road Frontage 
City Street
Roof 
Composition
Spa Features 
None
View 
Neighborhood
Waterfront Features 
None
Waterview 
Neighborhood
Windows/Doors 
Double Pane WindowsENERGY STAR Qualified WindowsInsulated Windows
Community Features
Community Features 
ClubhouseCurbsParkPlaygroundPoolSidewalksStreet LightsTennis Court(s)
Roads 
Paved
Schools
School District
Unknown
Elementary School
Cartersville
Middle School
Cartersville
High School
Cartersville
Listing Courtesy Of: Susanna Erickson of EXP Realty, LLC. Broker: 888-959-9461 Prefer Ph#:theholisticrealtors@gmail.com

Listings identified with the FMLS IDX logo come from FMLS and are held by brokerage firms other than the owner of this website and the listing brokerage is identified in any listing details. Information is deemed reliable but is not guaranteed. If you believe any FMLS listing contains material that infringes your copyrighted work, please click here to review our DMCA policy and learn how to submit a takedown request.



© 2017-2026 First Multiple Listing Service, Inc.

Neighborhood & Commute
Source: Walkscore
Disclosure: Community information and market data powered by Constellation Data Labs. Information is deemed reliable but not guaranteed.
Save
Ask
Tour
Hide
Share
Scroll to Top