Save
Ask
Tour
Hide
Share
$500,000
74 Days On Site

329 Ellington Drive
Canton, GA 30115

Single Family Residence|Pending
2
Beds
2
Total Baths
2
Full Baths
1,912
SqFt
$262
/SqFt
2020
Built
Subdivision:
Brayden Park
County:
Cherokee
Listing Courtesy Of: W F Todd Wyatt of Sanders RE, LLC Broker: 678-888-3438 Prefer Ph#:wftwyatt@joinsanders.com

Due to the health concerns created by Coronavirus we are offering personal 1-1 online video walkthough tours where possible.
Call Now: 404-205-8800
Is this the listing for you? We can help make it yours.
404-205-8800
329 Ellington Drive329 Ellington Drive329 Ellington Drive329 Ellington Drive
Save
Ask
Tour
Hide
Share

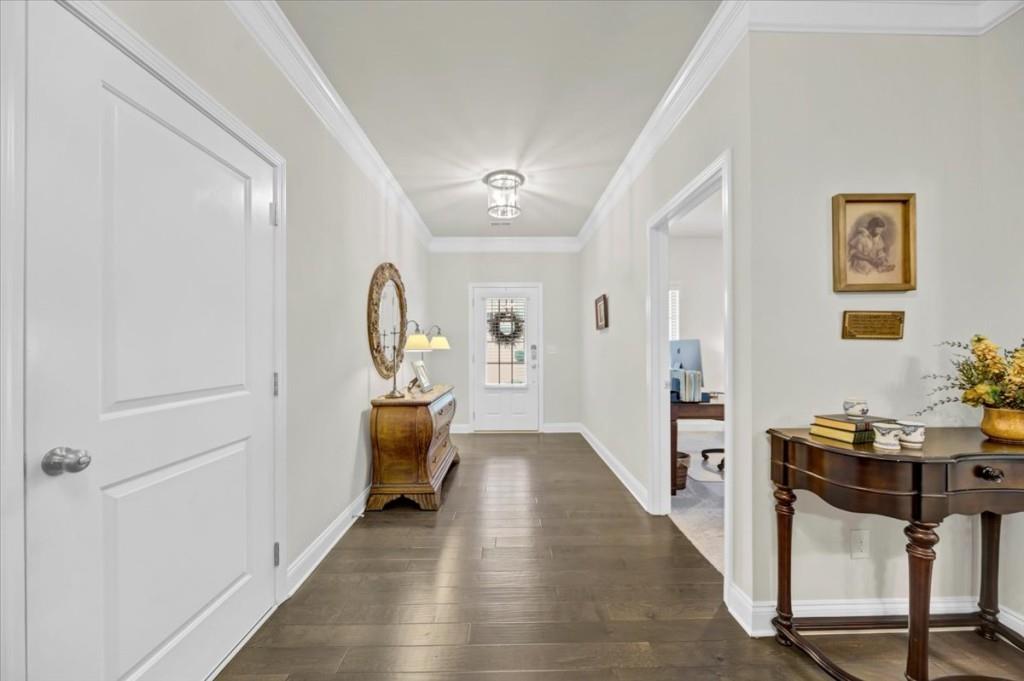
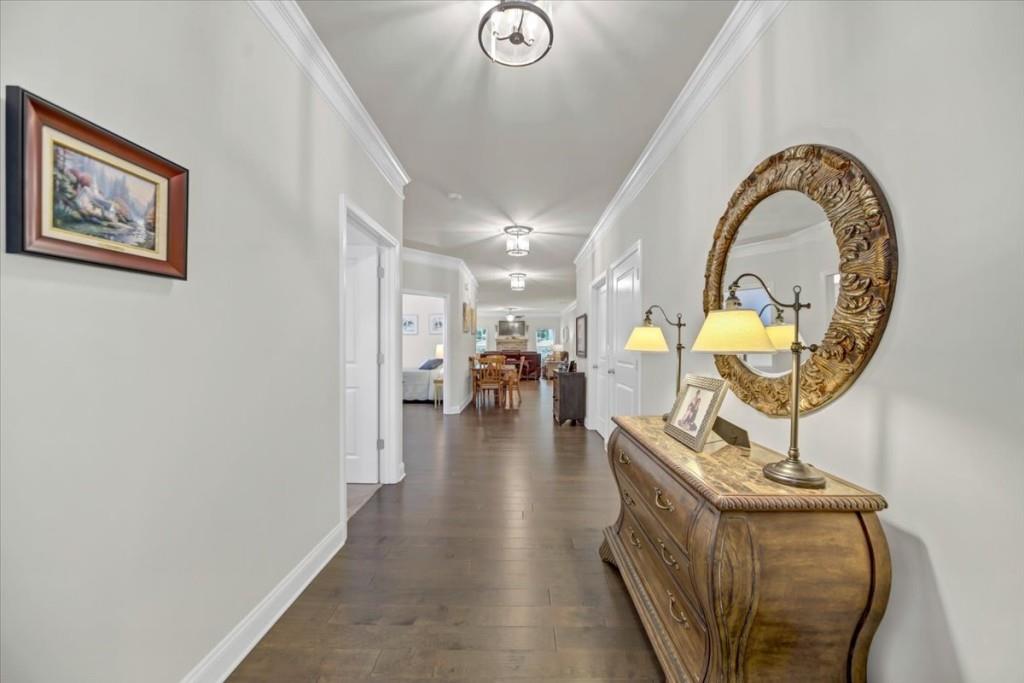
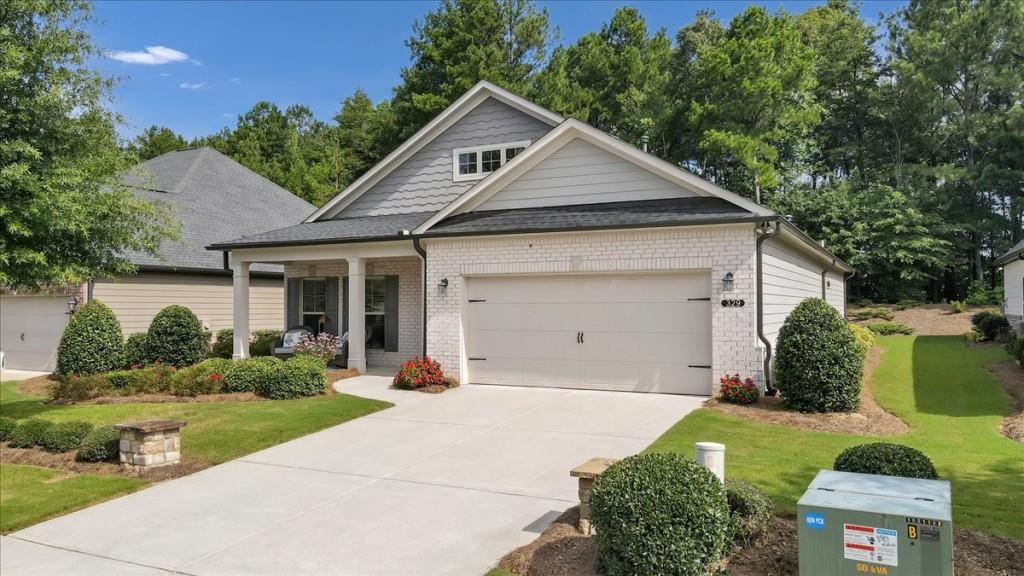
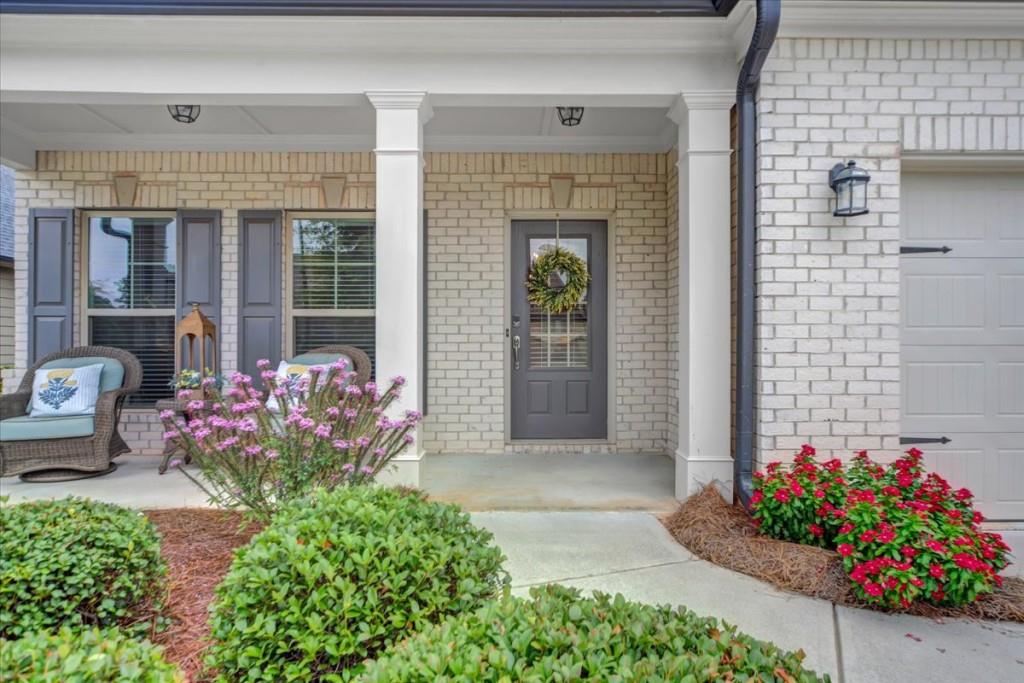
Fabulous Brayden Park Gated 55 Plus Community With Only 81 Homes! Stepless Ranch In Pristine Condition Situated On A Level Lot That Backs Uo To The Wooded Green Space! Brick Front And Brick Water Table On The Sides Plus Rocking Chair Front Porch! Enter Into The Foyer With Engineered Hand Scraped Hardwood Floors! To The Left Is The Front Bedroom Currently Used As An Office With Access From Bedroom To The Bath! Hall Bath Services The Secondary Bedroom And Guest! The Flex Room Could Be Office Or Converted Into A Bedroom! Straight Back From The Foyer It Opens Up To The Kitchen, Large Dining Area And The Fireside Great Room! Kitchen Features Island With Bar Seating, White Shaker Cabinets, Solid Surface Counter Tops Plus Stainless Steel Appliances! Great Room Has Lots of Windows With Gorgeous Stack Stone Fireplace! Primary Bedroom Has Deep Trey Ceiling And Bath Has Double Vanities With Solid Surface Vanity Tops Plus Large Shower With Bench! Private Lanai Off The Great Room Leads To The Back Yard With Views Of The Woods! Additional Value Added Features Include Hand Scraped Engineered Hardwood Floors, Designer Blinds, Nine Foot Ceilings, Nice Trim Package, Good Storage Space In Rear Of Garage, A Laundry Room Plus It Is Only 6 Years Young! Home Is Immaculate And Looks As Good As The Day The Owner Moved In! The Community Is Very Active With Socials, Outings, Craft Groups, Card Groups, 2 Lighted Pickleball Courts Plus A Clubhouse! All Yards Are Maintained By The HOA Including Weekly Lawn Service, Fertilization, Weed Control, Pine Straw And Pruning! Low HOA Fees Only $230 A Month And Also Includes Trash! Prime Location With Close To Local Shopping And Eateries! Minutes To Downtown Canton And Access To I-575! A Must See! Went Under Contract On Day 3 Of The Listing, Buyer Performed Inspection And There Were No Concerns To Address, Lender Waived Appraisal And The Buyer Terminated Last Day of Due Diligence For No Reason! Their Loss Is Your Gain!

Save
Ask
Tour
Hide
Share
Listing Snapshot
Price 
$500,000
Days On Site 
74 Days
Bedrooms 
2
Inside Area (SqFt) 
1,912 sqft
Total Baths 
2
Full Baths 
2
Partial Baths 
N/A
Lot Size 
0.18 Acres
Year Built 
2020
MLS Number 
7817748
Status 
Pending
Property Tax 
$1,187
HOA/Condo/Coop Fees 
$230 monthly
Sq Ft Source 
Public Records
Friends & Family
Recent Activity
3 weeks agoStatus changed to Pending
3 weeks agoListing updated with changes from the MLS
a month agoPrice changed to $500,000
2 months agoListing first seen on site
General Features
Acres 
0.18
Attached Garage 
Yes
Foundation 
Slab
Garage 
Yes
Garage Spaces 
2
Land Lease 
No
Levels 
One
Parking 
AttachedGarageGarage Door OpenerGarage Faces FrontKitchen LevelDriveway
Property Sub Type 
Single Family Residence
Security 
Carbon Monoxide Detector(s)Security GateSmoke Detector(s)
Sewer 
Public Sewer
SqFt Above 
1912
SqFt Total 
1912
Style 
CraftsmanGarden (1 Level)RanchTraditional
Utilities 
Cable AvailableElectricity AvailableNatural Gas AvailablePhone AvailableSewer AvailableUnderground UtilitiesWater Available
Water Source 
Public
Interior Features
Appliances 
DishwasherDisposalGas RangeGas Water HeaterMicrowaveRange HoodRefrigeratorSelf Cleaning Oven
Basement 
None
Cooling 
Ceiling Fan(s)Central Air
Electric 
220 Volts in Laundry
Fireplace 
Yes
Fireplace Features 
DecorativeGas LogGreat Room
Fireplaces 
1
Flooring 
CarpetCeramic TileHardwood
Heating 
CentralForced AirNatural Gas
Interior 
Breakfast BarPantryKitchen IslandCrown MoldingEntrance FoyerHigh Speed InternetLow Flow Plumbing FixturesRecessed LightingTray Ceiling(s)Walk-In Closet(s)Master Downstairs
Laundry Features 
Electric Dryer HookupLaundry RoomMain Level
Main Level Bedrooms 
2
Window Features 
Double Pane WindowsInsulated Windows
Save
Ask
Tour
Hide
Share
Exterior Features
Construction Details 
BrickCement Siding
Exterior 
Private EntrancePrivate YardOther
Fencing 
None
Frontage 
0
Lot Features 
Back YardFront YardLandscapedLevel
Other Structures 
WorkshopNone
Patio And Porch 
CoveredFront PorchRear Porch
Pool Features 
None
Road Frontage 
Private Road
Roof 
CompositionShingle
Spa Features 
None
View 
Trees/Woods
Waterfront Features 
None
Waterview 
Trees/Woods
Windows/Doors 
Double Pane WindowsInsulated Windows
Community Features
Accessibility Features 
Accessible Hallway(s)
Association Fee 
$230.0
Association Fee Frequency 
Monthly
Community Features 
ClubhouseCurbsGatedSidewalksStreet Lights
Senior Community 
Yes
Horse Property 
None
Financing Terms Available 
CashConventionalFHAVA Loan
Roads 
AsphaltPaved
Schools
School District
Unknown
Elementary School
Macedonia
Middle School
Creekland - Cherokee
High School
Creekview
Listing Courtesy Of: W F Todd Wyatt of Sanders RE, LLC Broker: 678-888-3438 Prefer Ph#:wftwyatt@joinsanders.com

Listings identified with the FMLS IDX logo come from FMLS and are held by brokerage firms other than the owner of this website and the listing brokerage is identified in any listing details. Information is deemed reliable but is not guaranteed. If you believe any FMLS listing contains material that infringes your copyrighted work, please click here to review our DMCA policy and learn how to submit a takedown request.



© 2017-2026 First Multiple Listing Service, Inc.

Neighborhood & Commute
Source: Walkscore
Disclosure: Community information and market data powered by Constellation Data Labs. Information is deemed reliable but not guaranteed.
Save
Ask
Tour
Hide
Share
Scroll to Top