Save
Ask
Tour
Hide
Share
$599,900
75 Days On Site

144 Boxcar Way SE
Smyrna, GA 30080

For Sale|Townhouse|Active
4
Beds
4
Total Baths
3
Full Baths
1
Partial Bath
2,447
SqFt
$245
/SqFt
2022
Built
Subdivision:
Cumberland Station
County:
Cobb
Listing Courtesy Of: TOMMY WILLIAMS of Bailey Heritage Homes, LLC Broker: 678-866-5861 Prefer Ph#:tomwillsell@gmail.com

Due to the health concerns created by Coronavirus we are offering personal 1-1 online video walkthough tours where possible.
Call Now: 404-205-8800
Is this the listing for you? We can help make it yours.
404-205-8800
144 Boxcar Way SE144 Boxcar Way SE144 Boxcar Way SE144 Boxcar Way SE
Save
Ask
Tour
Hide
Share

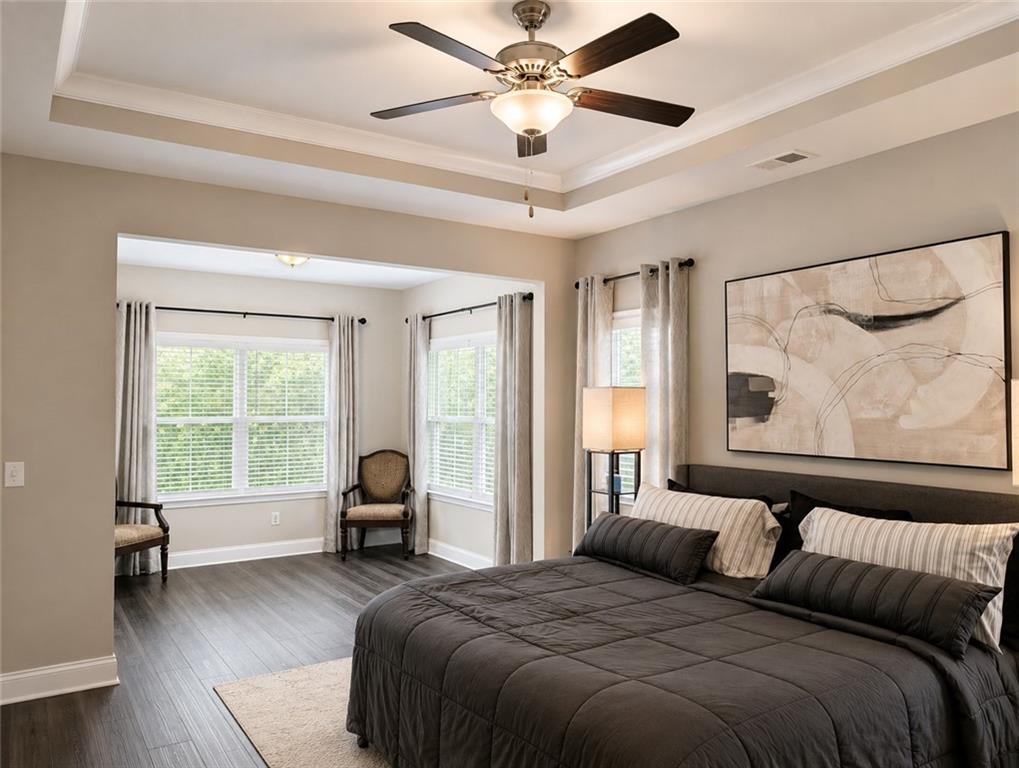
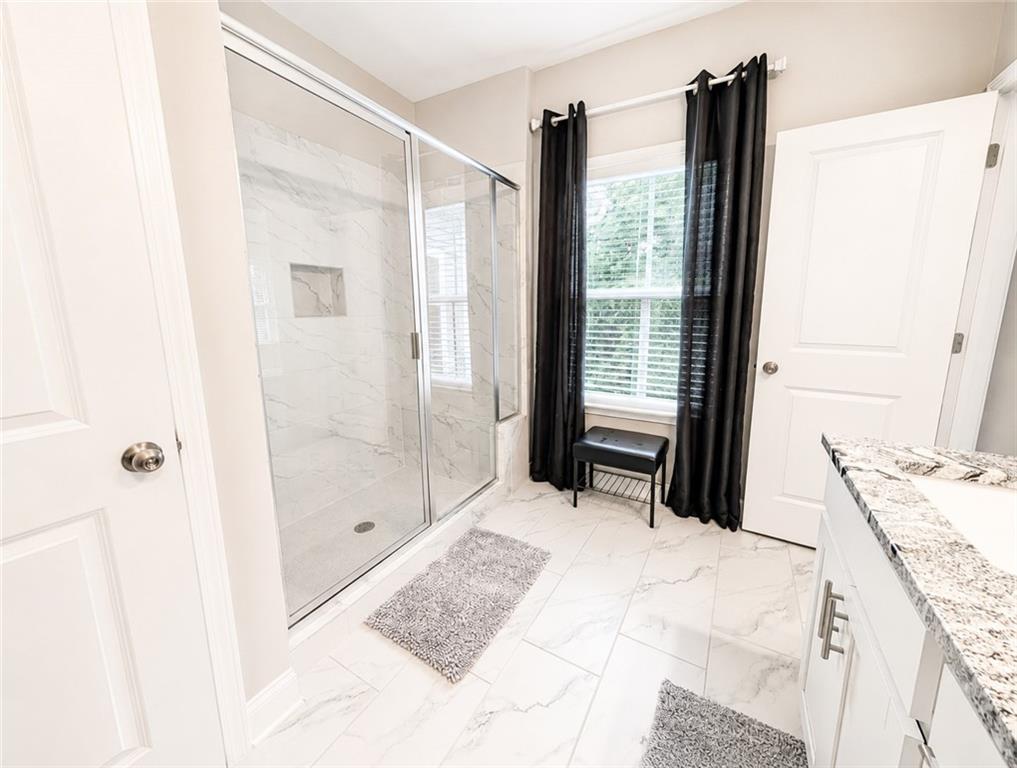
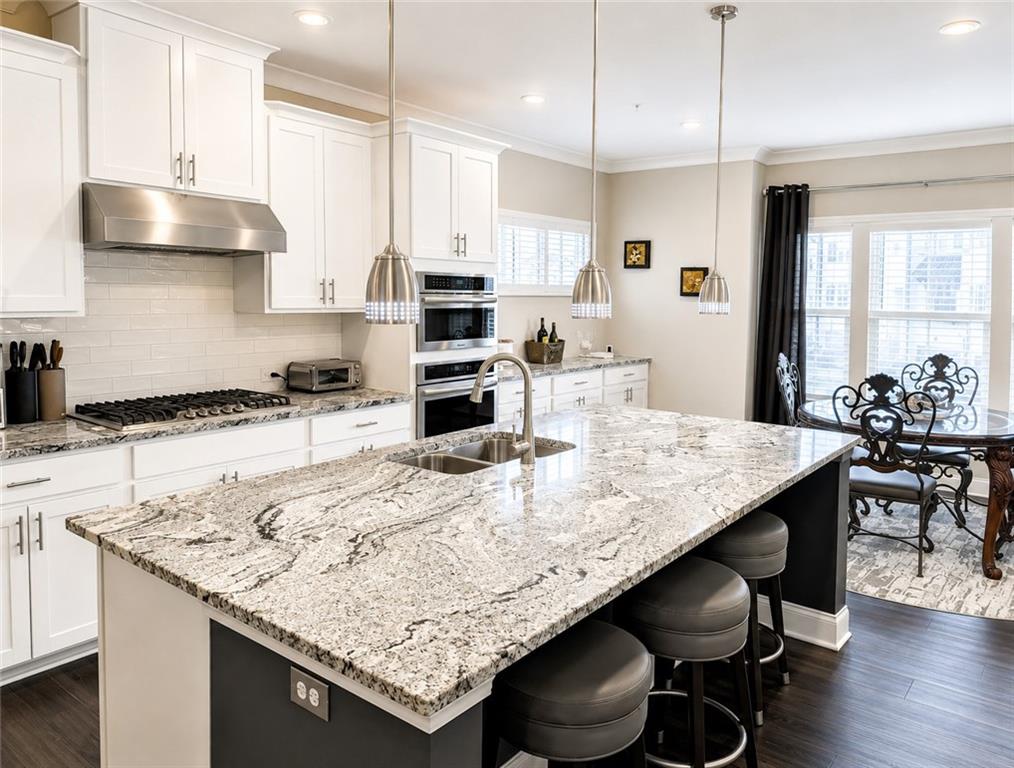
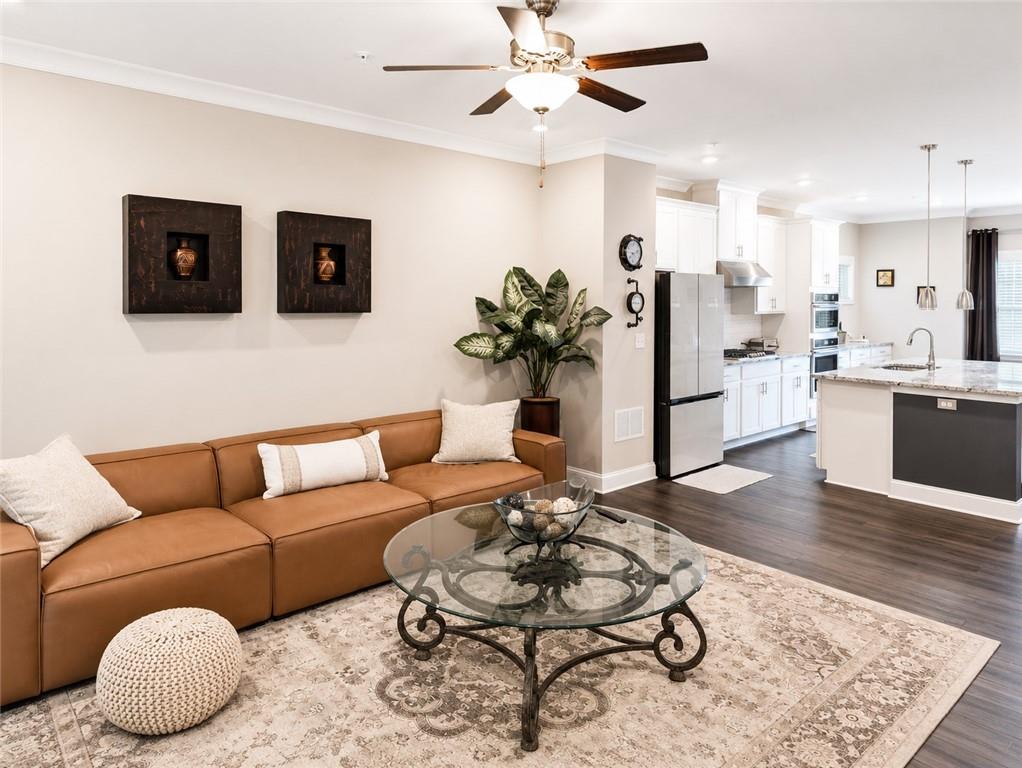
Imagine finishing your workday, closing the laptop, and walking to The Battery for dinner, drinks, a concert or a Braves game. Built in 2022, this 4-bedroom, 3.5-bath, three-story end-unit townhome offers modern, low-maintenance living without forcing you to give up the space you actually want. Nearly 2,500 square feet gives you room to work, entertain, host family and still have your own private retreat. The main level was designed for the way people live today, with an expansive open floor plan, dedicated workstation, sunroom and an upgraded kitchen centered around an oversized stone island. Upstairs, the primary suite includes a custom-designed closet with shelving and drawers, while the finished lower level offers something increasingly valuable a full bath and private access. Use it for guests, extended family, a private office, fitness space or your own getaway. Add a two-car garage with epoxy flooring and overhead storage, private patio, luxury finishes and one of Smyrna’s most convenient locations. This isn't about spending more time maintaining a house. It's about having more time to enjoy where you live.

Save
Ask
Tour
Hide
Share
Listing Snapshot
Price 
$599,900
Days On Site 
75 Days
Bedrooms 
4
Inside Area (SqFt) 
2,447 sqft
Total Baths 
4
Full Baths 
3
Partial Baths 
1
Lot Size 
0.04 Acres
Year Built 
2022
MLS Number 
7817536
Status 
Active
Property Tax 
$5,124
HOA/Condo/Coop Fees 
$275 monthly
Sq Ft Source 
Owner
Friends & Family
Recent Activity
a month agoPrice changed to $599,900
a month agoListing updated with changes from the MLS
2 months agoStatus changed to Active
2 months agoListing first seen on site
General Features
Acres 
0.04
Foundation 
Slab
Garage 
Yes
Garage Spaces 
2
Land Lease 
No
Levels 
Three Or More
Parking 
GarageGarage Door OpenerGarage Faces FrontDriveway
Property Sub Type 
Townhouse
Security 
Security SystemCarbon Monoxide Detector(s)Security System OwnedSmoke Detector(s)
Sewer 
Public Sewer
SqFt Total 
2447
Style 
CraftsmanModernTownhouse
Utilities 
Cable AvailableElectricity AvailableNatural Gas AvailablePhone AvailableSewer AvailableWater Available
Water Source 
Public
Interior Features
Appliances 
DishwasherDisposalENERGY STAR Qualified AppliancesGas CooktopGas Water HeaterMicrowaveRange HoodRefrigerator
Basement 
Exterior EntryFinishedInterior EntryWalk-Out Access
Cooling 
Ceiling Fan(s)Central Air
Electric 
220 Volts
Fireplace 
Yes
Fireplace Features 
Factory BuiltFamily Room
Fireplaces 
1
Flooring 
Tile
Heating 
CentralNatural Gas
Interior 
Eat-in KitchenKitchen IslandBookcasesCrown MoldingDouble VanityEntrance FoyerHigh Speed InternetRecessed LightingSmart HomeTray Ceiling(s)Walk-In Closet(s)
Laundry Features 
Laundry RoomUpper Level
Window Features 
Double Pane Windows
Save
Ask
Tour
Hide
Share
Exterior Features
Construction Details 
BrickHardiPlank Type
Exterior 
LightingRain Gutters
Fencing 
None
Lot Features 
Back Yard
Other Structures 
None
Patio And Porch 
CoveredDeckPatio
Pool Features 
None
Road Frontage 
None
Roof 
Composition
Spa Features 
None
View 
Other
Waterfront Features 
None
Waterview 
Other
Windows/Doors 
Double Pane Windows
Community Features
Association Fee 
$275.0
Association Fee Frequency 
Monthly
Community Features 
Sidewalks
Horse Property 
None
Roads 
Asphalt
Schools
School District
Unknown
Elementary School
Argyle
Middle School
Campbell
High School
Campbell
Listing Courtesy Of: TOMMY WILLIAMS of Bailey Heritage Homes, LLC Broker: 678-866-5861 Prefer Ph#:tomwillsell@gmail.com

Listings identified with the FMLS IDX logo come from FMLS and are held by brokerage firms other than the owner of this website and the listing brokerage is identified in any listing details. Information is deemed reliable but is not guaranteed. If you believe any FMLS listing contains material that infringes your copyrighted work, please click here to review our DMCA policy and learn how to submit a takedown request.



© 2017-2026 First Multiple Listing Service, Inc.

Neighborhood & Commute
Source: Walkscore
Disclosure: Community information and market data powered by Constellation Data Labs. Information is deemed reliable but not guaranteed.
Save
Ask
Tour
Hide
Share
Scroll to Top