Save
Ask
Tour
Hide
Share
$449,000
31 Days On Site

492 S Susan Creek Drive
Stone Mountain, GA 30083

For Sale|Single Family Residence|Active
5
Beds
4
Total Baths
4
Full Baths
3,528
SqFt
$127
/SqFt
1968
Built
Subdivision:
n/a
County:
Dekalb
Listing Courtesy Of: Gretel Fajardo Reyes of EXP Realty, LLC. Broker: 888-959-9461 Prefer Ph#:gretelmilenafajardoreyes@gmail.com

Due to the health concerns created by Coronavirus we are offering personal 1-1 online video walkthough tours where possible.
Call Now: 404-205-8800
Is this the listing for you? We can help make it yours.
404-205-8800
492 S Susan Creek Drive492 S Susan Creek Drive492 S Susan Creek Drive492 S Susan Creek Drive
Save
Ask
Tour
Hide
Share

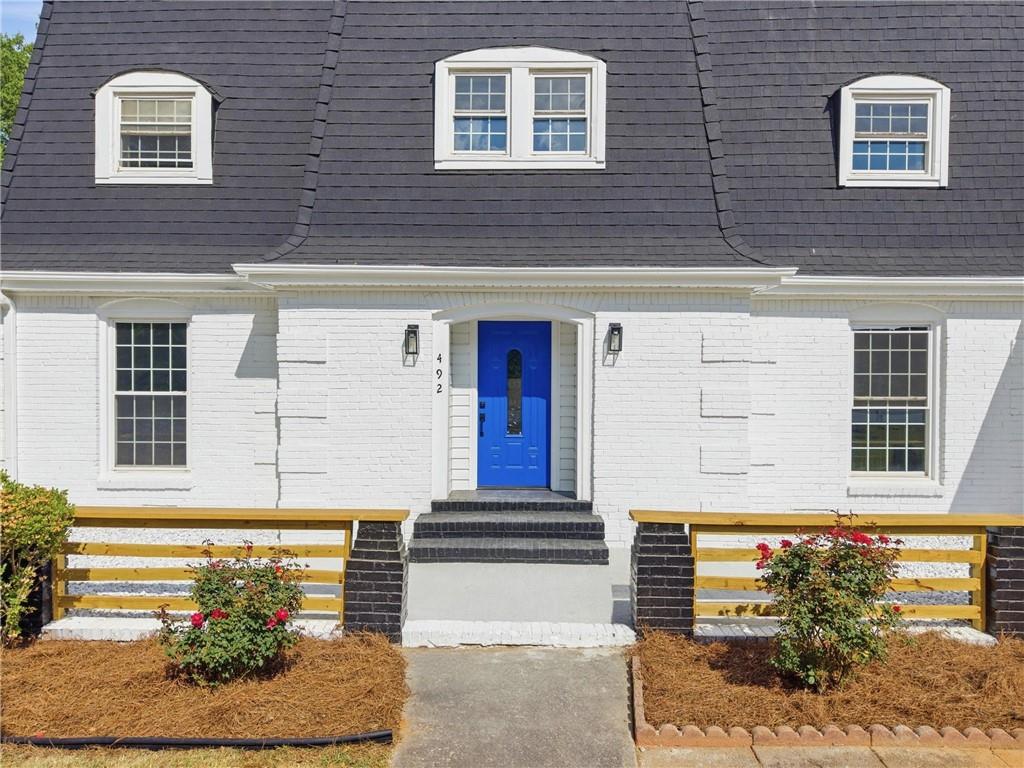
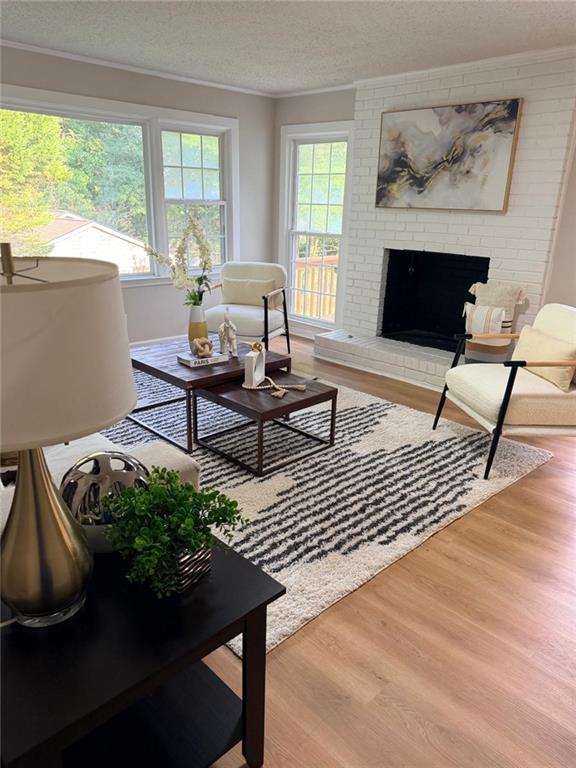
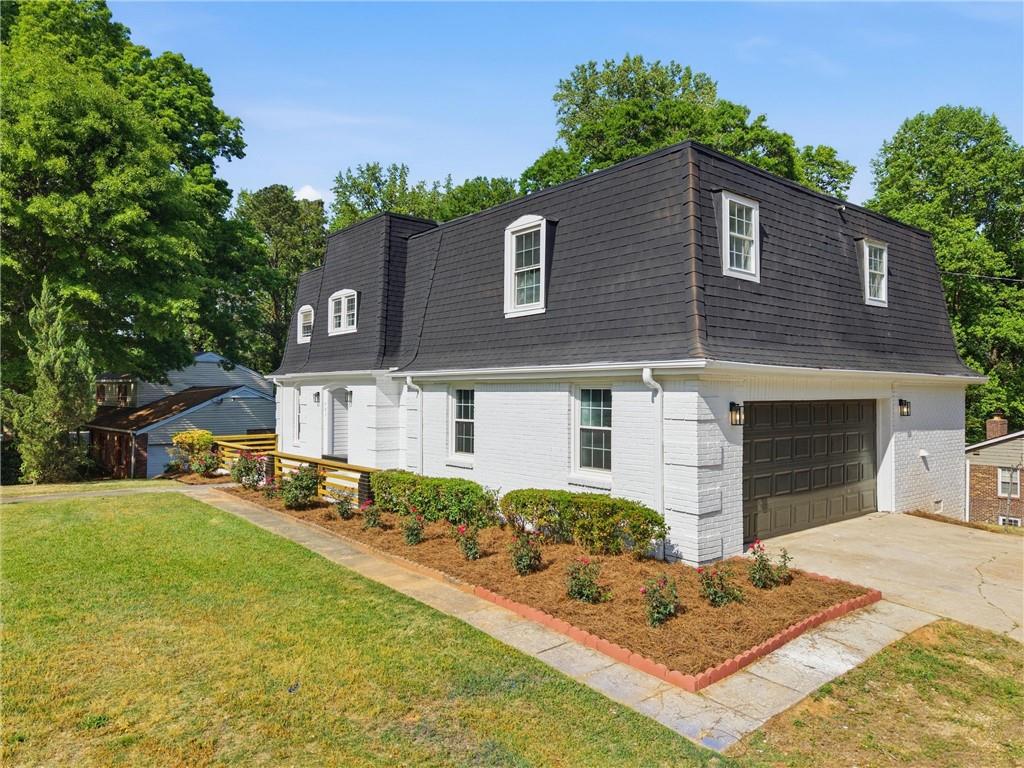
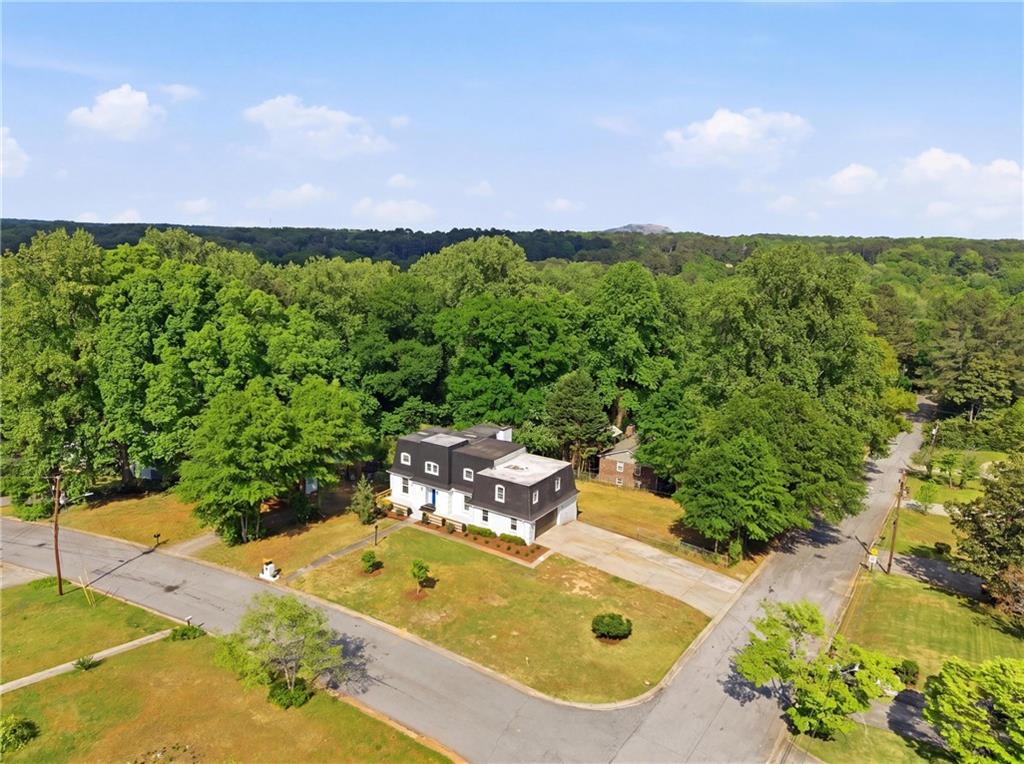
Fully renovated corner-lot home offering modern updates and a prime location! This property features brand-new flooring and total Brand New HVAC SYSTEM with a 5-year warranty vendor included, providing a fresh, move-in-ready feel. Situated on a spacious corner lot, the home offers added privacy, great curb appeal, and open views. Conveniently located just minutes from Hwy 78 and I-285, you’ll enjoy quick access to major commuting routes, as well as nearby shopping, dining, and everyday essentials including Walmart and CVS. The home also includes a versatile lower-level unfinished space with its own access, perfect for a playroom, home office, gym, or additional flex space to fit your lifestyle. Whether you’re a first-time homebuyer or an investor, this property offers great potential and functionality. Motivated seller bring your offers! This property qualified for 100% financing Program. Don’t miss this opportunity to own a beautifully updated home in a highly convenient location.

Save
Ask
Tour
Hide
Share
Listing Snapshot
Price 
$449,000
Days On Site 
31 Days
Bedrooms 
5
Inside Area (SqFt) 
3,528 sqft
Total Baths 
4
Full Baths 
4
Partial Baths 
N/A
Lot Size 
0.4 Acres
Year Built 
1968
MLS® Number 
7817458
Status 
Active
Property Tax 
$1,052
HOA/Condo/Coop Fees 
N/A
Sq Ft Source 
Public Records
Friends & Family
Recent Activity
4 weeks agoStatus changed to Active
4 weeks agoListing updated with changes from the MLS®
a month agoListing first seen on site
General Features
Acres 
0.4
Attached Garage 
Yes
Foundation 
Concrete Perimeter
Garage 
Yes
Garage Spaces 
2
Land Lease 
No
Levels 
Multi/Split
Parking 
AttachedDrivewayGarage
Parking Spaces 
4
Property Condition 
Updated/Remodeled
Property Sub Type 
Single Family Residence
Security 
Smoke Detector(s)
Sewer 
Public Sewer
SqFt Total 
3528
Style 
Cape CodTraditional
Utilities 
Electricity AvailableNatural Gas AvailableSewer AvailableWater Available
Water Source 
Public
Interior Features
Appliances 
Dishwasher
Basement 
DaylightFinished
Cooling 
Central AirGas
Electric 
220 Volts
Fireplace 
Yes
Fireplace Features 
Living Room
Fireplaces 
1
Flooring 
Ceramic TileHardwood
Heating 
Floor FurnaceNatural Gas
Interior 
PantryKitchen IslandDouble Vanity
Laundry Features 
In KitchenLaundry ClosetLaundry RoomMain Level
Main Level Bedrooms 
1
Window Features 
Insulated WindowsStorm Window(s)
Save
Ask
Tour
Hide
Share
Exterior Features
Construction Details 
Brick
Exterior 
Garden
Fencing 
Back Yard
Lot Features 
Corner LotRectangular Lot
Other Structures 
None
Patio And Porch 
DeckPatio
Pool Features 
None
Road Frontage 
City Street
Roof 
CompositionShingle
Spa Features 
None
View 
NeighborhoodTrees/Woods
Waterfront Features 
None
Waterview 
NeighborhoodTrees/Woods
Windows/Doors 
Insulated WindowsStorm Window(s)
Community Features
Community Features 
None
Horse Property 
None
Roads 
Paved
Schools
School District
Unknown
Elementary School
Dunaire
Middle School
Freedom - Dekalb
High School
Clarkston
Listing Courtesy Of: Gretel Fajardo Reyes of EXP Realty, LLC. Broker: 888-959-9461 Prefer Ph#:gretelmilenafajardoreyes@gmail.com

Listings identified with the FMLS IDX logo come from FMLS and are held by brokerage firms other than the owner of this website and the listing brokerage is identified in any listing details. Information is deemed reliable but is not guaranteed. If you believe any FMLS listing contains material that infringes your copyrighted work, please click here to review our DMCA policy and learn how to submit a takedown request.



© 2017-2026 First Multiple Listing Service, Inc.

Neighborhood & Commute
Source: Walkscore
Disclosure: Community information and market data powered by Constellation Data Labs. Information is deemed reliable but not guaranteed.
Save
Ask
Tour
Hide
Share
Scroll to Top