Save
Ask
Tour
Hide
Share
$2,500
77 Days On Site

4438 Chestnut Oak Way SW
Gainesville, GA 30504

For Rent|Single Family Residence|Active
4
Beds
3
Total Baths
3
Full Baths
2,866
SqFt
$1
/SqFt
2021
Built
Subdivision:
MUNDY MILL
County:
Hall
Listing Courtesy Of: Tami Barber-Reedy of Atlanta Communities Broker: 678-499-8705 Prefer Ph#:tamibreedy@gmail.com

Due to the health concerns created by Coronavirus we are offering personal 1-1 online video walkthough tours where possible.
Call Now: 404-205-8800
Is this the listing for you? We can help make it yours.
404-205-8800
4438 Chestnut Oak Way SW4438 Chestnut Oak Way SW4438 Chestnut Oak Way SW4438 Chestnut Oak Way SW
Save
Ask
Tour
Hide
Share

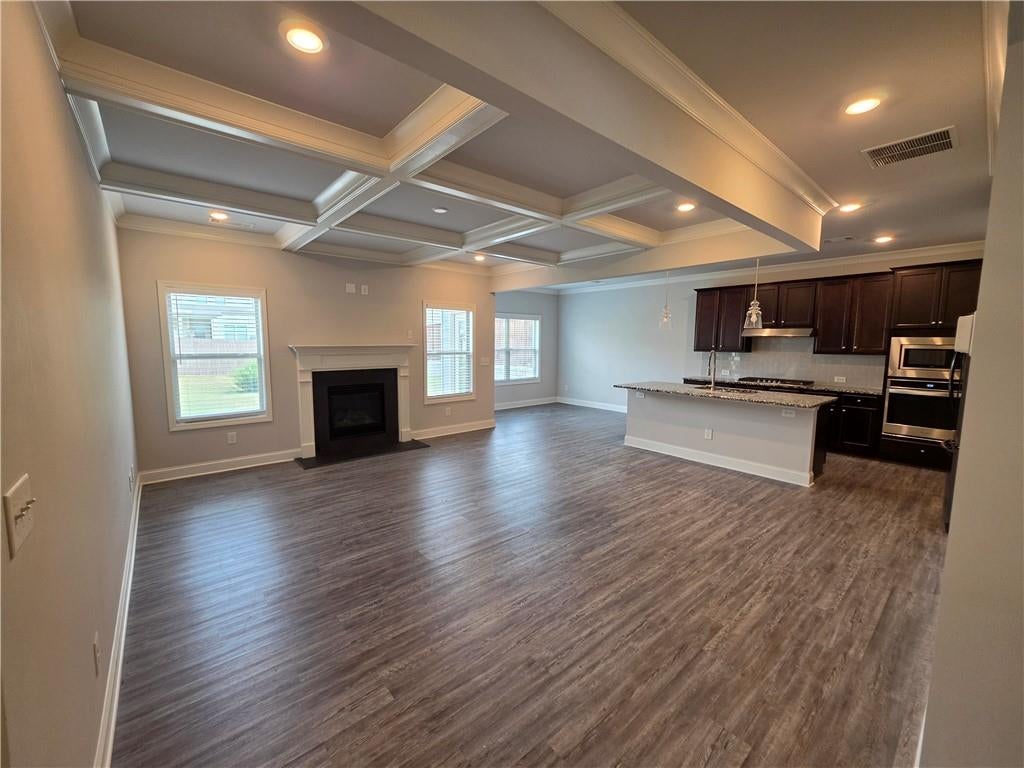
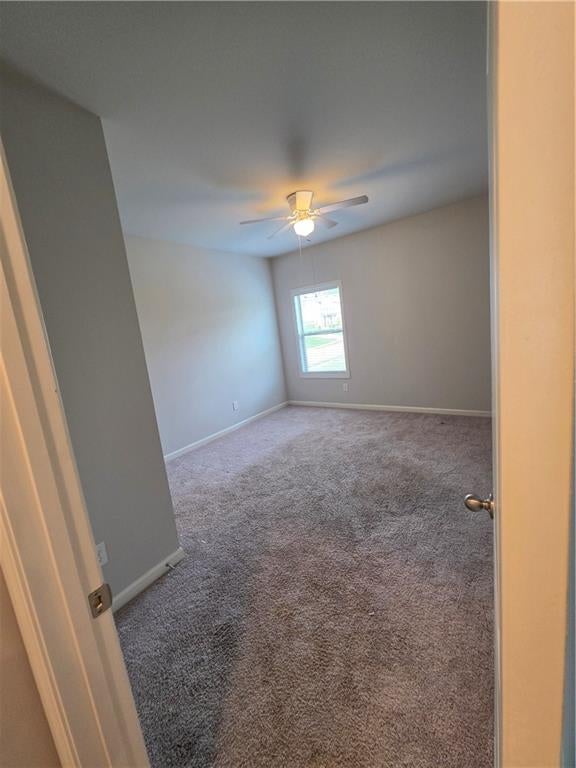
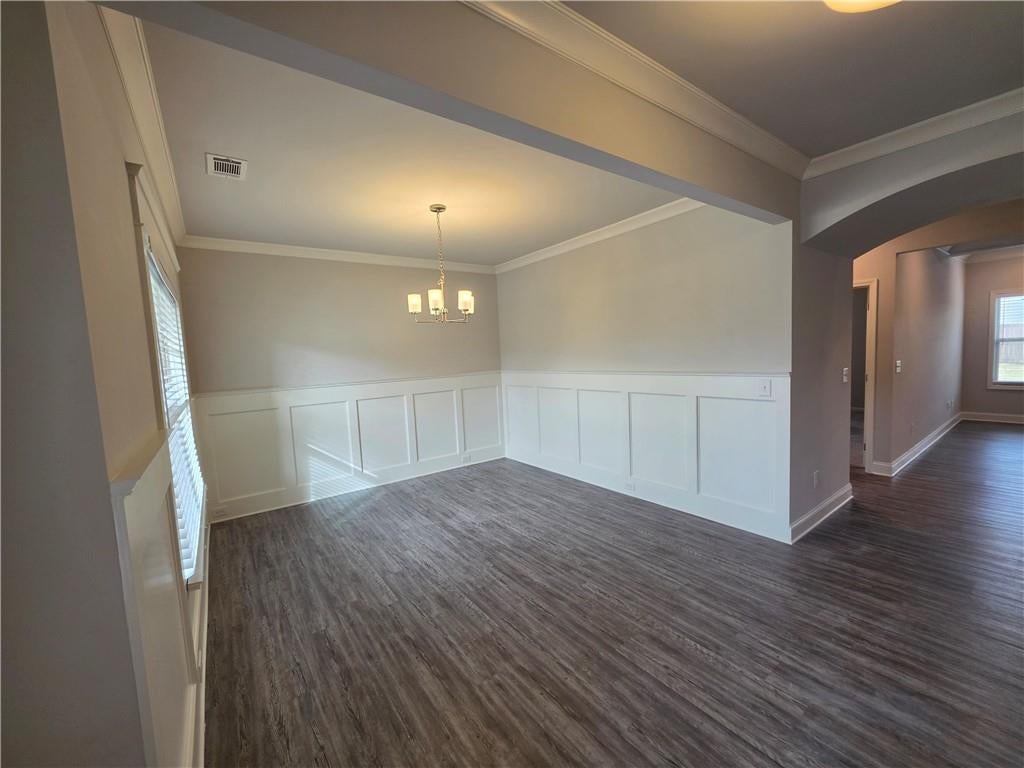
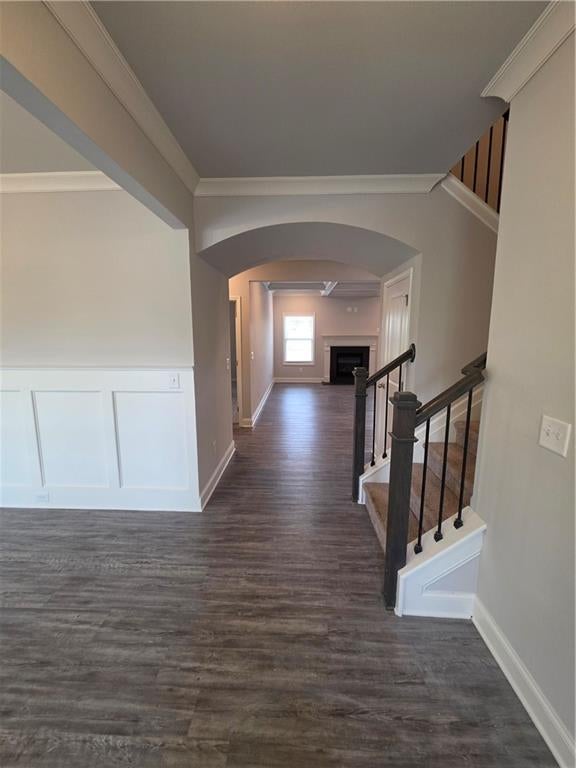
Welcome to 4438 CHESTNUT OAK WAY, Gainesville - Gorgeous 4 Bed/ 3 Bath home and huge loft ~ Pets accepted ~ CORNER LOT and large yard ~Landlord is open to install fence. Amenity Rich Community with Tennis Courts, Playground, Swimming Pool, Pavilion with Grills & Much More ~ You have a guest bedroom with full bath on main, beautiful coffered ceilings in the family room with fireplace, Upscale Kitchen opens up to the covered patio ~ upstairs you have a HUGE loft, 2 guest bedrooms with shared bath and an oversized master bedroom with gorgeous tray ceilings and spacious master bathroom ~ Rental requirements: Income 3 times the rent, good rental history, and good credit (no recent bad credit accepted) ~ Pets accepted on case-by-case basis with non-refundable pet fee ~ Schools are: Gainesville High ~ Gainesville East Middle ~ Mundy Mill Learning Academy Elementary. $1,000.00 off last month's rent leasing incentive!! Must be qualified and in leasing contract by 8/31 to qualify for lease incentive.

Save
Ask
Tour
Hide
Share
Listing Snapshot
Price 
$2,500
Days On Site 
77 Days
Bedrooms 
4
Inside Area (SqFt) 
2,866 sqft
Total Baths 
3
Full Baths 
3
Partial Baths 
N/A
Lot Size 
0.22 Acres
Year Built 
2021
MLS Number 
7817211
Status 
Active
Property Tax 
N/A
HOA/Condo/Coop Fees 
N/A
Sq Ft Source 
Public Records
Friends & Family
Recent Activity
4 days agoPrice changed to $2,500
4 days agoListing updated with changes from the MLS
3 months agoListing first seen on site
General Features
Acres 
0.22
Available on 
2026-09-25
Garage 
Yes
Garage Spaces 
2
Lease Term 
12 Months
Levels 
Two
Parking 
DrivewayGarageGarage Door OpenerGarage Faces Front
Parking Spaces 
4
Pets 
Call
Property Sub Type 
Single Family Residence
Security 
Carbon Monoxide Detector(s)
SqFt Total 
2866
Style 
Craftsman
Utilities 
Cable AvailableElectricity AvailableNatural Gas AvailableSewer AvailableUnderground UtilitiesWater Available
Interior Features
Appliances 
DishwasherDisposalDouble OvenGas OvenGas RangeGas Water HeaterMicrowaveRefrigerator
Basement 
None
Cooling 
Ceiling Fan(s)Central Air
Fireplace Features 
None
Flooring 
HardwoodTile
Furnished 
Unfurnished
Heating 
Central
Interior 
Breakfast BarPantryKitchen IslandCoffered Ceiling(s)Crown MoldingDouble VanityRecessed LightingTray Ceiling(s)Walk-In Closet(s)
Laundry Features 
In HallLaundry RoomUpper Level
Main Level Bedrooms 
1
Window Features 
Double Pane Windows
Save
Ask
Tour
Hide
Share
Exterior Features
Construction Details 
BrickFrame
Exterior 
LightingPrivate EntrancePrivate Yard
Fencing 
None
Lot Features 
Back YardCorner Lot
Other Structures 
None
Patio And Porch 
Patio
Pool Features 
None
Road Frontage 
City Street
Roof 
Composition
Spa Features 
None
View 
Other
Waterfront Features 
None
Waterview 
Other
Windows/Doors 
Double Pane Windows
Community Features
Community Features 
ParkPool
Roads 
Asphalt
Schools
School District
Unknown
Elementary School
Mundy Mill Arts Academy
Middle School
Gainesville West
High School
Gainesville
Listing Courtesy Of: Tami Barber-Reedy of Atlanta Communities Broker: 678-499-8705 Prefer Ph#:tamibreedy@gmail.com

Listings identified with the FMLS IDX logo come from FMLS and are held by brokerage firms other than the owner of this website and the listing brokerage is identified in any listing details. Information is deemed reliable but is not guaranteed. If you believe any FMLS listing contains material that infringes your copyrighted work, please click here to review our DMCA policy and learn how to submit a takedown request.



© 2017-2026 First Multiple Listing Service, Inc.

Neighborhood & Commute
Source: Walkscore
Disclosure: Community information and market data powered by Constellation Data Labs. Information is deemed reliable but not guaranteed.
Save
Ask
Tour
Hide
Share
Scroll to Top