

818 Oak Ridge TerraceLoganville, GA 30052
Due to the health concerns created by Coronavirus we are offering personal 1-1 online video walkthough tours where possible.
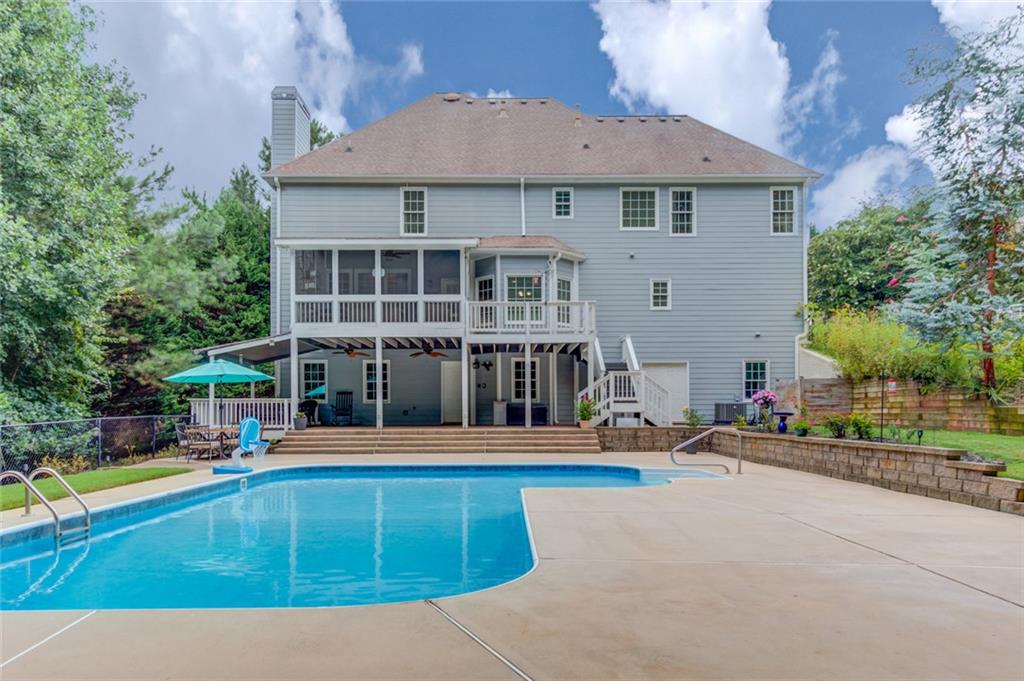
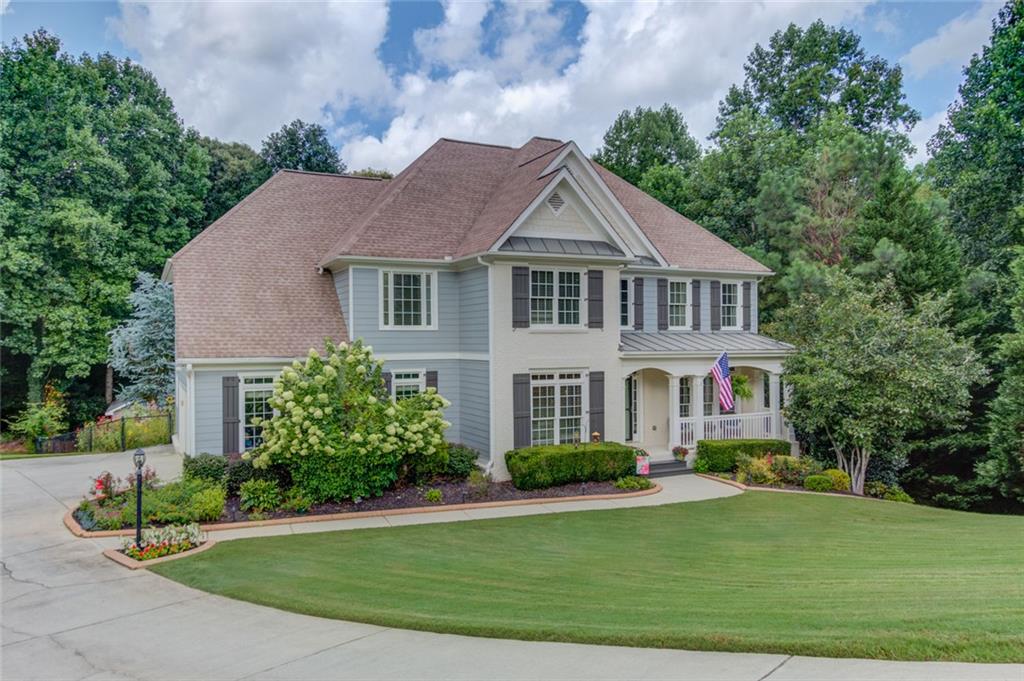
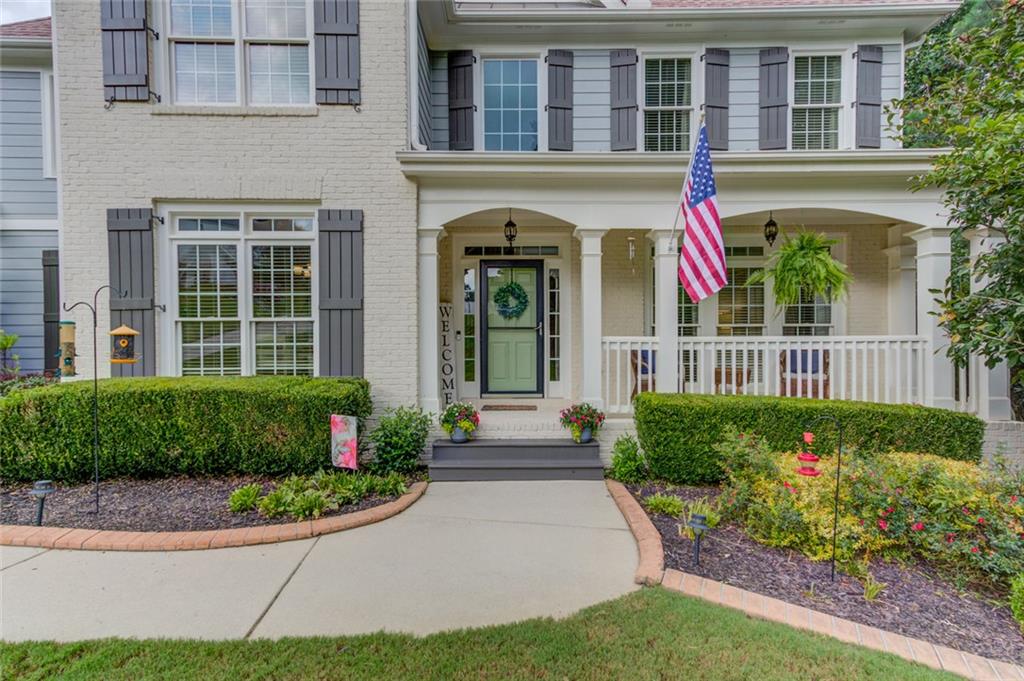
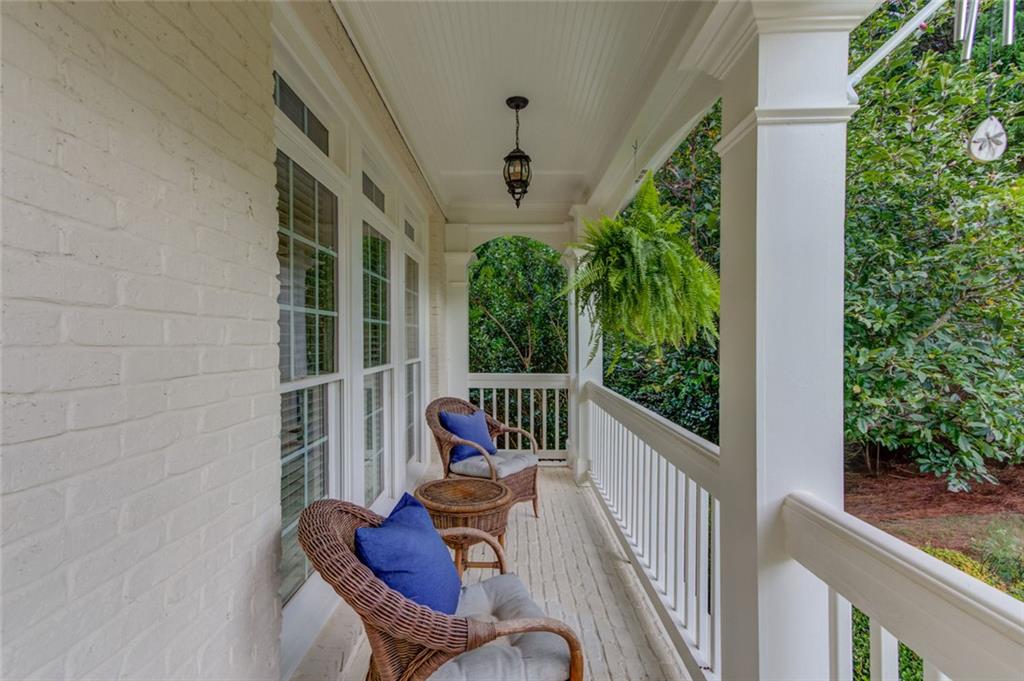
Welcome to elegant living in the highly sought-after Richmond Place community! Perfectly situated on a quiet cul-de-sac, this 5-bedroom, 4.5-bath home features a full finished basement, generous living spaces, a functional floor plan, and outdoor spaces designed for relaxing and entertaining. From the sparkling in-ground pool and expansive pool deck to the screened porch overlooking the fully fenced backyard and wooded backdrop, the outdoor living spaces are perfect for enjoying every season. Step inside to an impressive two-story foyer where rich hardwood floors flow throughout the main level, creating a warm and inviting first impression. Just off the foyer, the elegant dining room showcases wainscoting, crown molding, and oversized windows, while French doors lead to a versatile office or formal sitting room. The heart of the home is the spacious family room, where a cozy fireplace flanked by custom built-in bookcases creates the perfect gathering space. It opens seamlessly to the kitchen, which is designed for both everyday living and entertaining, featuring white cabinetry, granite countertops, abundant cabinet space, bar seating, a breakfast area, and a convenient butler's pantry connecting to the dining room. A walk-in pantry, multiple storage closets, a spacious laundry room with a utility sink, and a powder room complete the main level. Just beyond the family room, the screened porch becomes a natural extension of the living space. Whether you're enjoying your morning coffee, reading a book, or simply listening to the birds, it's the perfect place to relax while overlooking the fully fenced backyard and pool. Upstairs, the owner's suite offers a private sitting area, two oversized walk-in closets—including one with a custom closet system—and a spacious ensuite bath with a jetted soaking tub. One secondary bedroom features its own private bath, while three additional bedrooms share a generously sized bathroom with double vanities. The finished basement provides exceptional flexibility with a full bathroom, a spacious recreation room, a flex room currently used as a bedroom (not included in the bedroom count), and additional unfinished space ready for your vision—ideal for a future kitchenette, hobby space, home gym, or extra storage. Outside, you'll find even more to love with a detached powered garage offering endless possibilities for parking, hobbies, storage, or a workshop, a long driveway with additional parking, mature landscaping, and a fully fenced backyard designed for both everyday enjoyment and entertaining. As an added bonus, Richmond Place offers outstanding neighborhood amenities, including two community pools. Seller holds as active real estate license in the state of Georgia. #375169
| 2 weeks ago | Price changed to $614,900 | |
| 2 weeks ago | Listing updated with changes from the MLS | |
| 3 months ago | Listing first seen on site |
Listings identified with the FMLS IDX logo come from FMLS and are held by brokerage firms other than the owner of this website and the listing brokerage is identified in any listing details. Information is deemed reliable but is not guaranteed. If you believe any FMLS listing contains material that infringes your copyrighted work, please click here to review our DMCA policy and learn how to submit a takedown request.

© 2017-2026 First Multiple Listing Service, Inc.
Did you know? You can invite friends and family to your search. They can join your search, rate and discuss listings with you.