

1036 Creighton RoadBall Ground, GA 30107
Due to the health concerns created by Coronavirus we are offering personal 1-1 online video walkthough tours where possible.
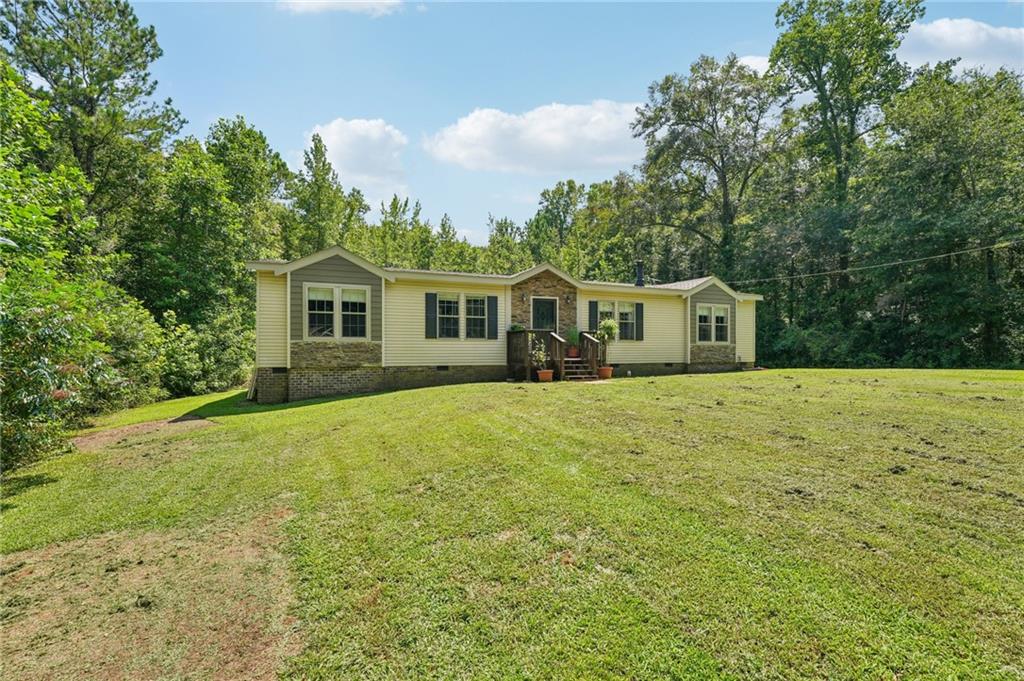
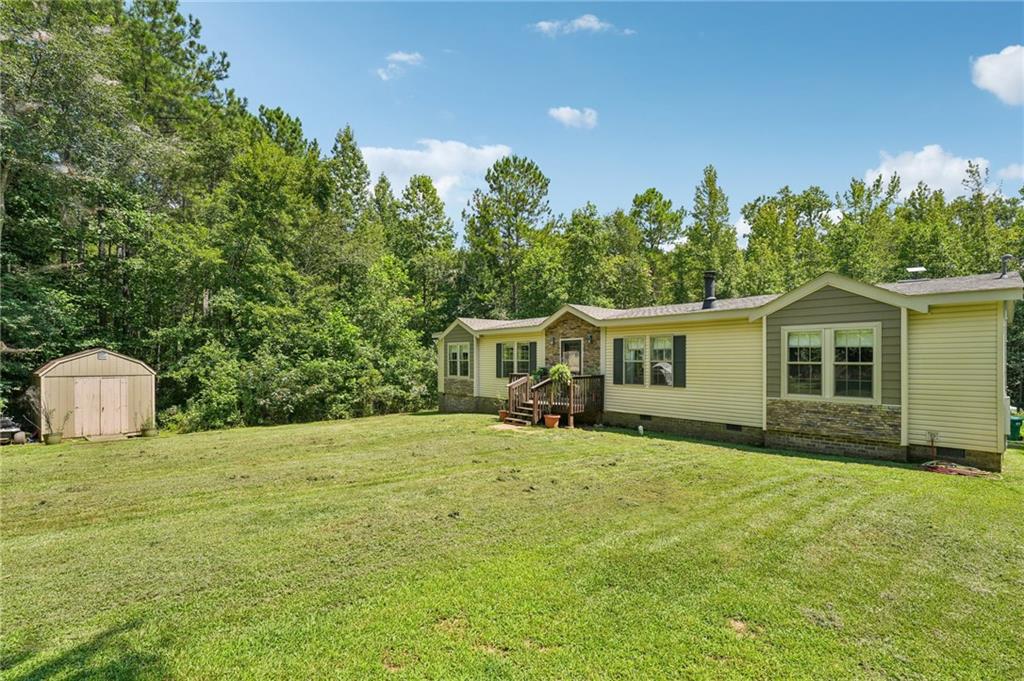
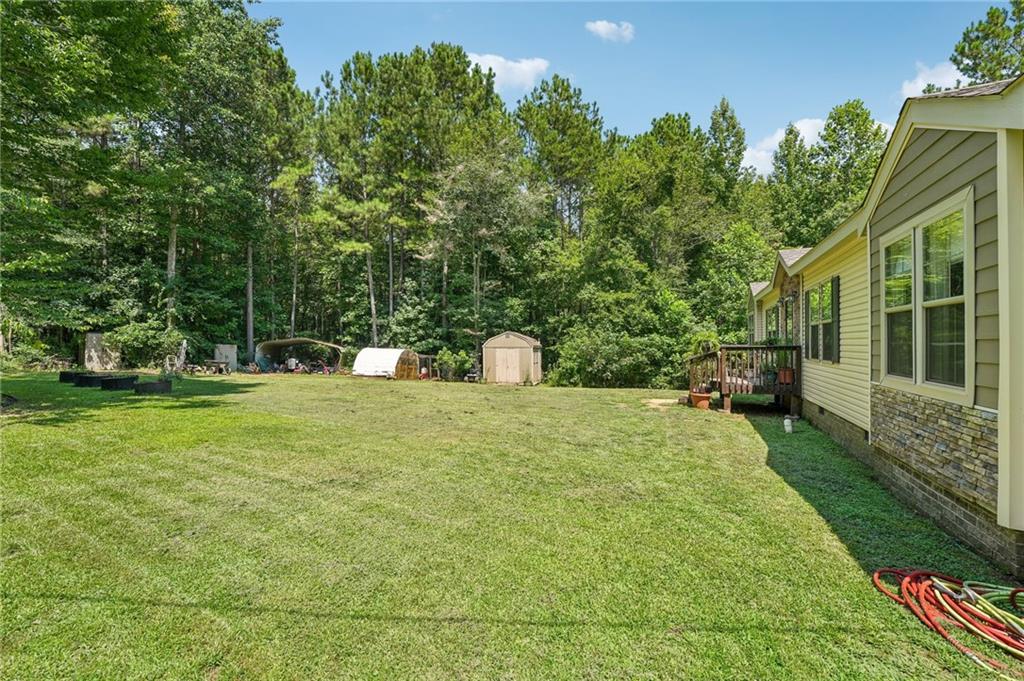
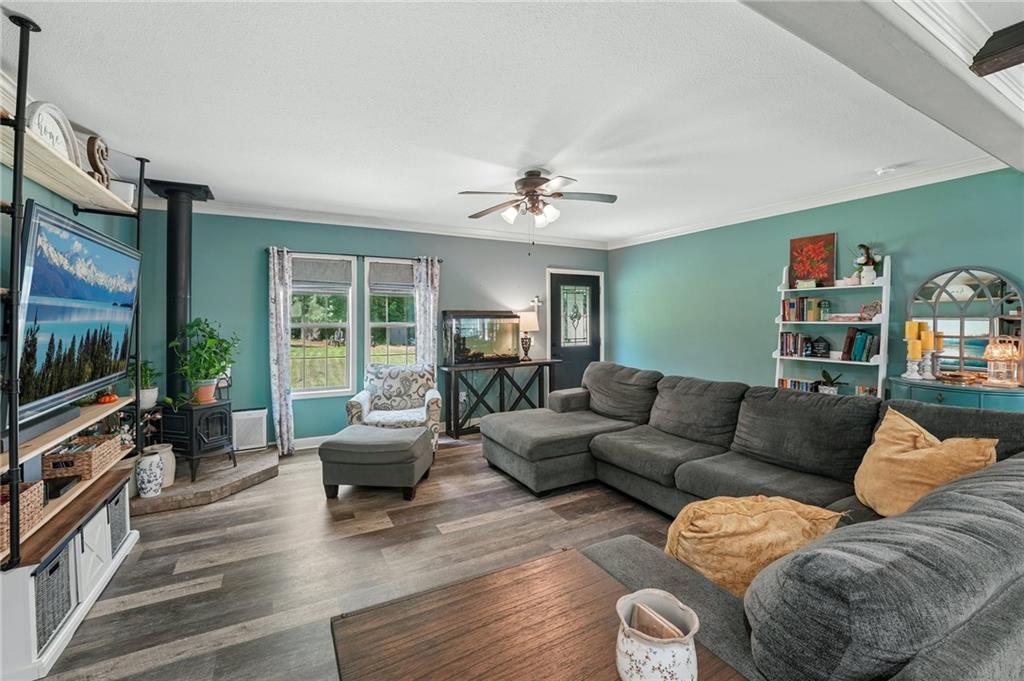
Looking for the peace and privacy of country living in Ball Ground? Tucked well back from the road, this inviting home offers a quiet rural setting where you can enjoy open space, wooded surroundings, and the freedom to create the lifestyle you've been dreaming about. Welcome to 1036 Creighton Road, where the pace slows down and the beauty of North Georgia takes center stage. Nestled on a mostly wooded lot, this home sits well back from the road, creating a sense of privacy from the moment you arrive. A peaceful creek meanders along the back of the property, adding to the tranquil setting and providing a beautiful natural backdrop to everyday life. Surrounded by mature trees and the sights and sounds of nature, you'll appreciate the quiet atmosphere while still being just a short drive from the conveniences of Ball Ground. Inside, the welcoming open floor plan creates an easy flow for everyday living and entertaining. A cozy wood stove anchors the main living area, while the spacious kitchen offers abundant cabinetry, generous counter space, and plenty of room for gathering with family and friends. Natural light fills the home, adding warmth and making each space feel bright and inviting. The private owner's suite provides a relaxing retreat with a spacious walk-in shower, double vanities, and generous walk-in closet space. Designed with privacy in mind, the secondary bedrooms are situated on the opposite side of the home, creating a comfortable split bedroom floor plan. They share a spacious full bathroom with convenient access to the laundry room, offering a functional layout for family members and guests alike. Step outside and experience everything that makes this property so special. Whether you enjoy gardening, raising chickens, working on projects, or simply relaxing on one of the decks while listening to the sounds of the creek and surrounding wildlife, you'll find plenty of room to make this property your own. The established garden area is ready for your seasonal planting, while the sheds and outbuildings provide excellent storage, workshop space, or room for hobbies. If you've been searching for a home that offers privacy, peaceful surroundings, and the charm of true country living, this property is ready to welcome you home.
| 4 weeks ago | Status changed to Active Under Contract | |
| 4 weeks ago | Listing updated with changes from the MLS® | |
| 2 months ago | Listing first seen on site |
Listings identified with the FMLS IDX logo come from FMLS and are held by brokerage firms other than the owner of this website and the listing brokerage is identified in any listing details. Information is deemed reliable but is not guaranteed. If you believe any FMLS listing contains material that infringes your copyrighted work, please click here to review our DMCA policy and learn how to submit a takedown request.

© 2017-2026 First Multiple Listing Service, Inc.
Did you know? You can invite friends and family to your search. They can join your search, rate and discuss listings with you.