Save
Ask
Tour
Hide
Share
$395,000
75 Days On Site

45 Streamside Drive
Covington, GA 30016

For Sale|Single Family Residence|Active
4
Beds
3
Total Baths
2
Full Baths
1
Partial Bath
2,750
SqFt
$144
/SqFt
2018
Built
Subdivision:
Silver Ridge
County:
Newton
Listing Courtesy Of: The Radtke Team of Keller Williams Realty Atl Partners Broker: 678-274-9018 Prefer Ph#:admin@theradtketeam.com

Due to the health concerns created by Coronavirus we are offering personal 1-1 online video walkthough tours where possible.
Call Now: 404-205-8800
Is this the listing for you? We can help make it yours.
404-205-8800
45 Streamside Drive45 Streamside Drive45 Streamside Drive45 Streamside Drive
Save
Ask
Tour
Hide
Share

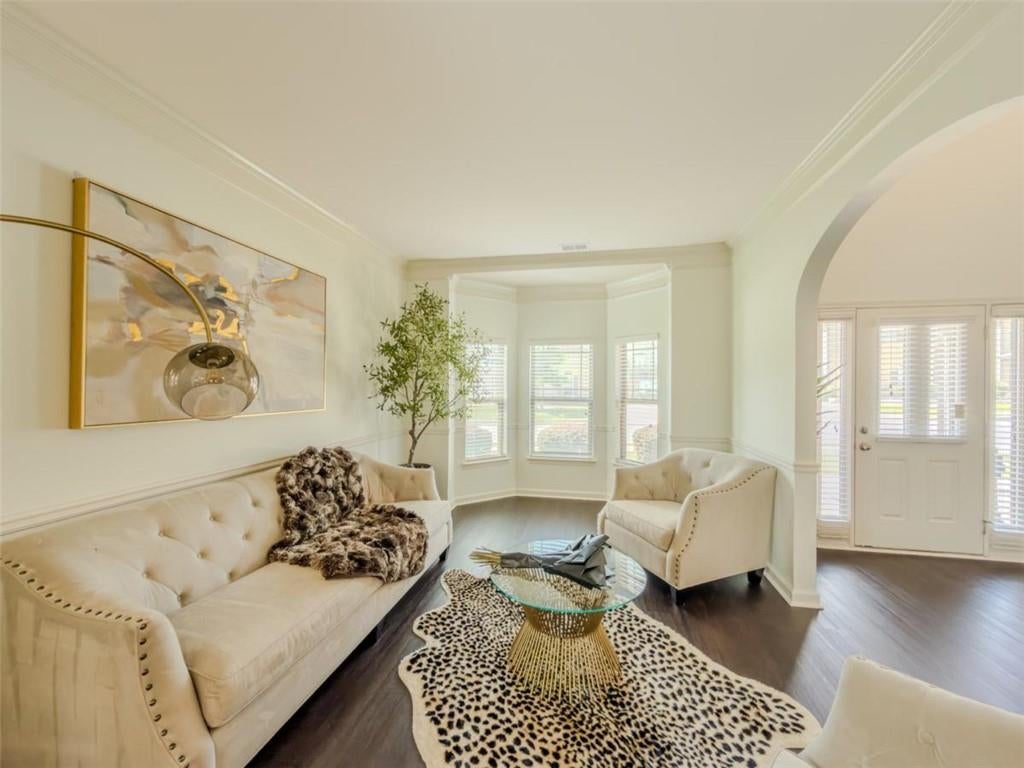
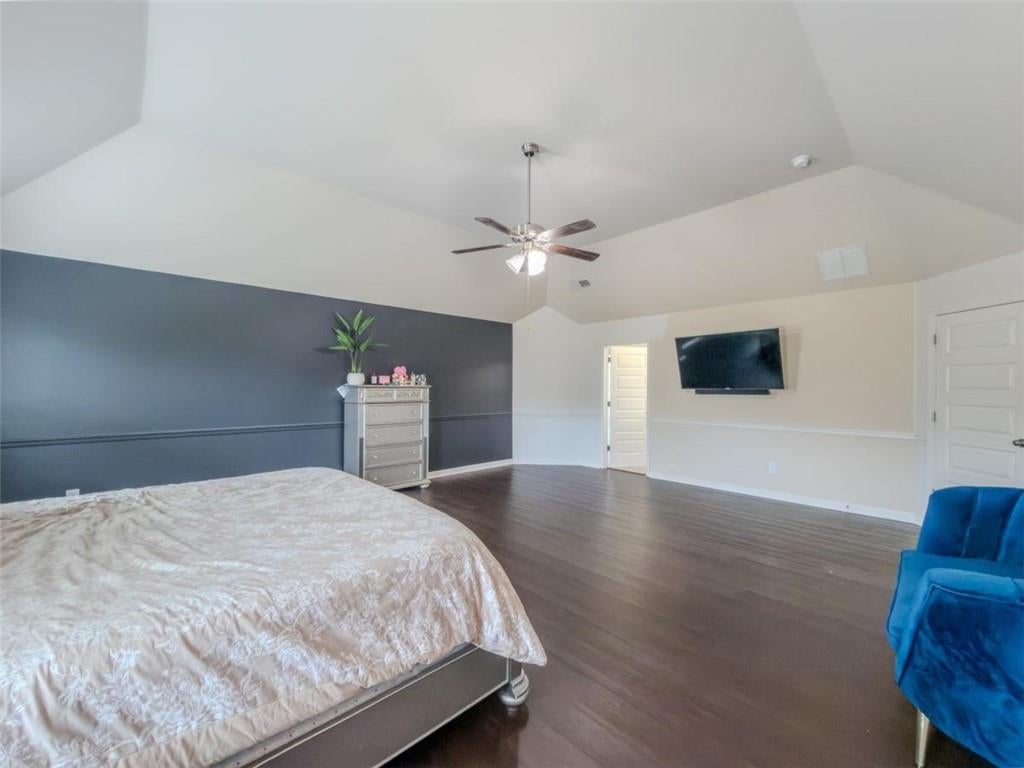
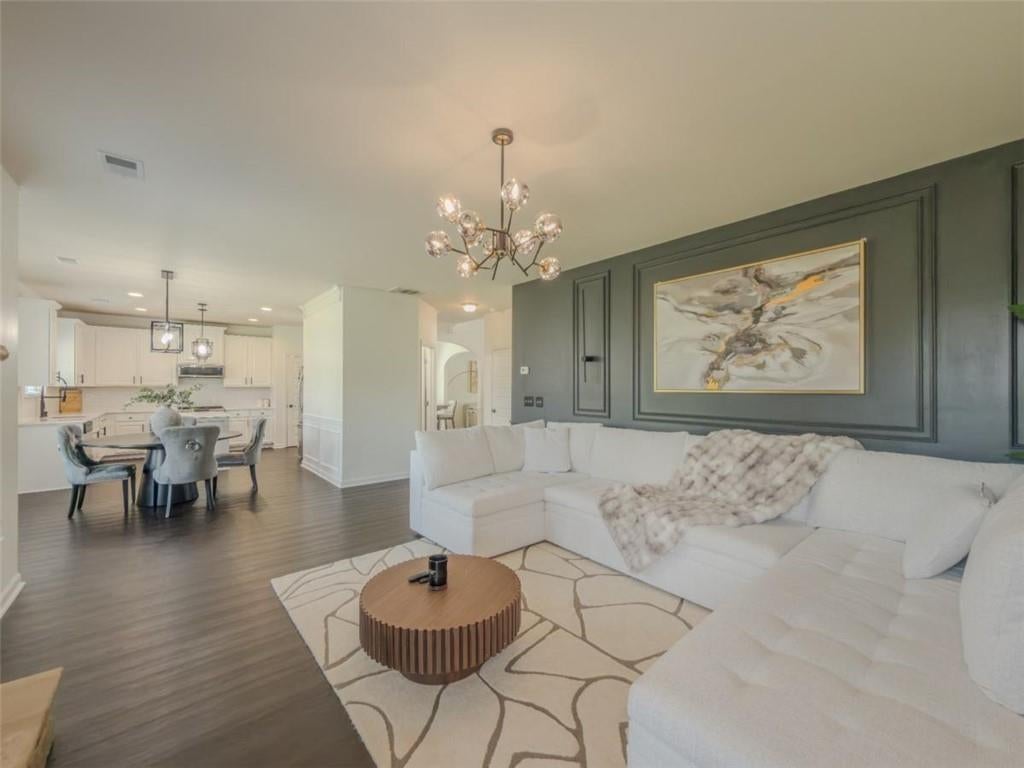
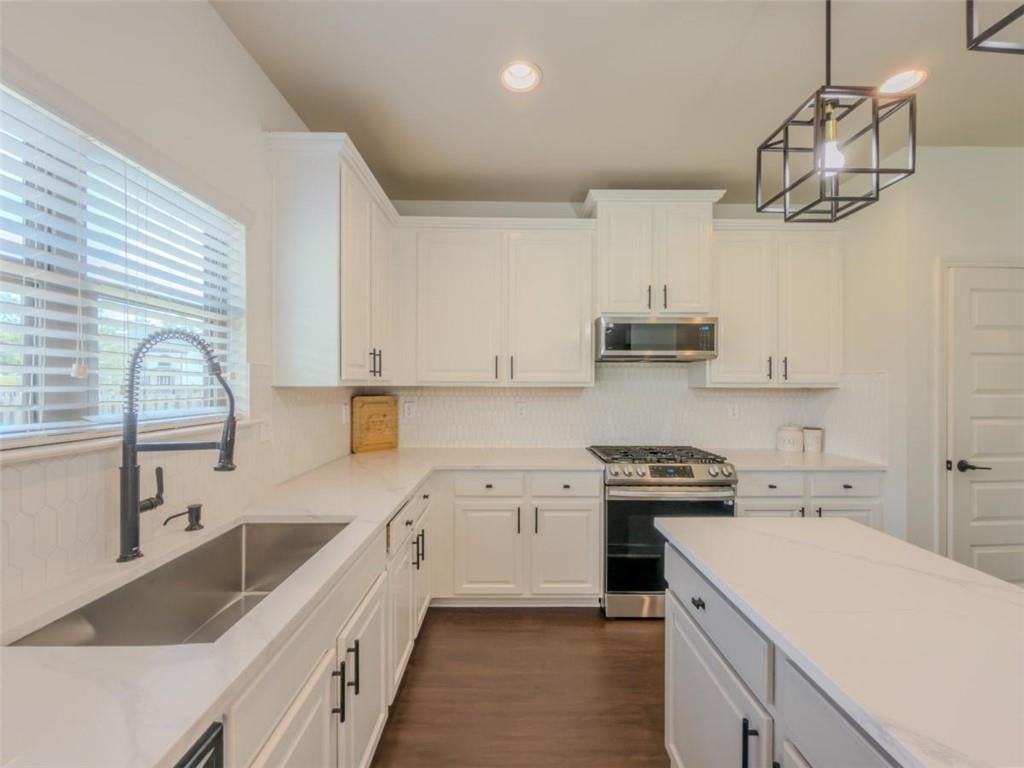
Thoughtful updates, comfortable living spaces, and a versatile layout come together to create a home that feels both polished and practical. From the moment you enter, the fresh luxury vinyl plank flooring and updated lighting set a clean, modern tone, while carefully chosen design details add warmth and personality throughout. The main living area offers an inviting setting for both quiet evenings and casual gatherings. A statement accent wall gives the space a distinctive focal point, while the open flow into the kitchen keeps everyone connected. Quartz countertops, a spacious center island, and abundant cabinetry provide the style, storage, and workspace needed for everyday meals, entertaining, and everything in between. Upstairs, the additional rooms offer plenty of flexibility to match changing needs. Create a dedicated home office, guest retreat, workout room, hobby space, or reading lounge without sacrificing comfort or functionality. The primary suite provides a spacious place to unwind, with room to create a relaxing retreat at the end of the day. The level, fenced backyard extends the living space outdoors and offers endless possibilities for dining, gardening, recreation, or simply enjoying a little fresh air. With the major cosmetic updates already completed, this move-in-ready home makes it easy to settle in, personalize the space, and start enjoying it from day one.

Save
Ask
Tour
Hide
Share
Listing Snapshot
Price 
$395,000
Days On Site 
75 Days
Bedrooms 
4
Inside Area (SqFt) 
2,750 sqft
Total Baths 
3
Full Baths 
2
Partial Baths 
1
Lot Size 
0.28 Acres
Year Built 
2018
MLS Number 
7816560
Status 
Active
Property Tax 
$4,215
HOA/Condo/Coop Fees 
$25 monthly
Sq Ft Source 
Appraiser
Friends & Family
Recent Activity
2 months agoPrice changed to $395,000
2 months agoListing updated with changes from the MLS
2 months agoListing first seen on site
General Features
Acres 
0.28
Attached Garage 
Yes
Foundation 
Slab
Garage 
Yes
Garage Spaces 
2
Green Energy Efficient 
Insulation
Land Lease 
No
Levels 
Two
Parking 
AttachedGarageGarage Door OpenerGarage Faces RearGarage Faces SideKitchen Level
Parking Spaces 
2
Property Sub Type 
Single Family Residence
Security 
Smoke Detector(s)
Sewer 
Public Sewer
SqFt Above 
2750
SqFt Total 
2750
Style 
CraftsmanTraditional
Utilities 
None
Water Source 
Public
Interior Features
Appliances 
DishwasherGas RangeGas Water HeaterMicrowaveRefrigerator
Basement 
None
Cooling 
Ceiling Fan(s)Central AirDualZoned
Fireplace 
Yes
Fireplace Features 
Factory BuiltFamily Room
Fireplaces 
1
Flooring 
CarpetLaminateVinyl
Heating 
CentralNatural GasZoned
Interior 
Eat-in KitchenPantryKitchen IslandCoffered Ceiling(s)Crown MoldingDouble VanityHigh CeilingsHigh Speed InternetRecessed LightingTray Ceiling(s)Vaulted Ceiling(s)Walk-In Closet(s)
Laundry Features 
Laundry RoomUpper Level
Save
Ask
Tour
Hide
Share
Exterior Features
Construction Details 
Cement SidingConcrete
Exterior 
None
Fencing 
Back YardFencedPrivacyWood
Frontage 
0
Lot Features 
Level
Other Structures 
None
Patio And Porch 
Patio
Pool Features 
None
Road Frontage 
None
Roof 
Composition
Spa Features 
None
View 
Other
Waterfront Features 
None
Waterview 
Other
Community Features
Association Fee 
$300.0
Association Fee Frequency 
Annually
Community Features 
Sidewalks
Horse Property 
None
Roads 
None
Schools
School District
Unknown
Elementary School
Fairview - Newton
Middle School
Clements
High School
Newton
Listing Courtesy Of: The Radtke Team of Keller Williams Realty Atl Partners Broker: 678-274-9018 Prefer Ph#:admin@theradtketeam.com

Listings identified with the FMLS IDX logo come from FMLS and are held by brokerage firms other than the owner of this website and the listing brokerage is identified in any listing details. Information is deemed reliable but is not guaranteed. If you believe any FMLS listing contains material that infringes your copyrighted work, please click here to review our DMCA policy and learn how to submit a takedown request.



© 2017-2026 First Multiple Listing Service, Inc.

Neighborhood & Commute
Source: Walkscore
Disclosure: Community information and market data powered by Constellation Data Labs. Information is deemed reliable but not guaranteed.
Save
Ask
Tour
Hide
Share
Scroll to Top