Save
Ask
Tour
Hide
Share
$13,000
75 Days On Site

1812 Hunters Glen
Marietta, GA 30062

For Rent|Single Family Residence|Active
6
Beds
6
Total Baths
6
Full Baths
7,351
SqFt
$2
/SqFt
2023
Built
Subdivision:
Hunters Trace
County:
Cobb
Listing Courtesy Of: Gabriela Panzera of Harry Norman Realtors Broker: 770-977-9500 Prefer Ph#:gabriela.panzera@harrynorman.com

Due to the health concerns created by Coronavirus we are offering personal 1-1 online video walkthough tours where possible.
Call Now: 404-205-8800
Is this the listing for you? We can help make it yours.
404-205-8800
1812 Hunters Glen1812 Hunters Glen1812 Hunters Glen1812 Hunters Glen
Save
Ask
Tour
Hide
Share

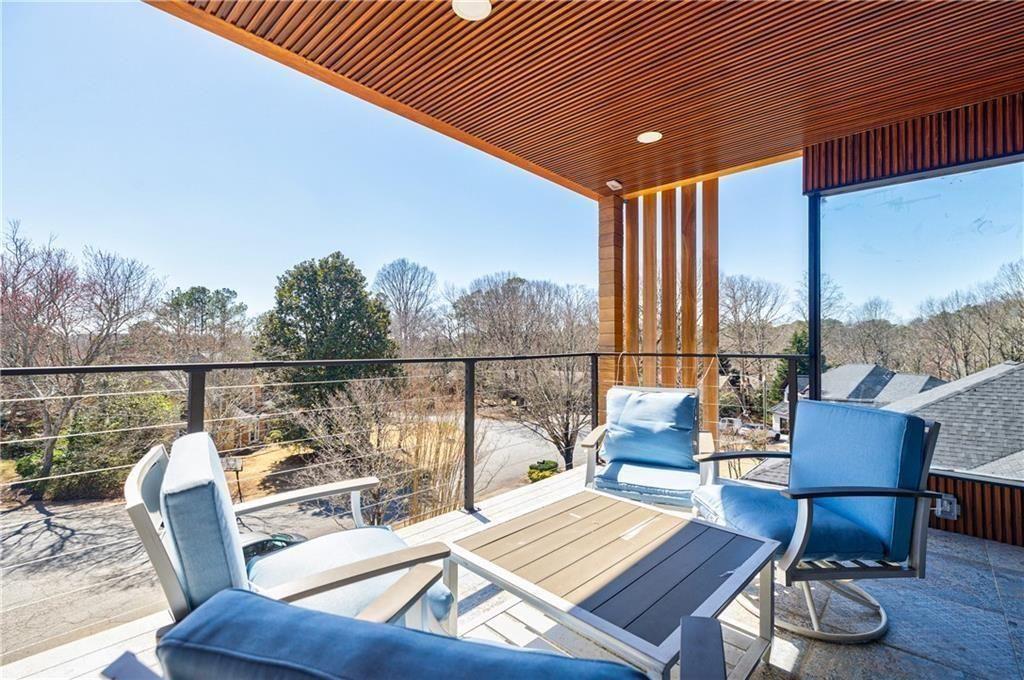
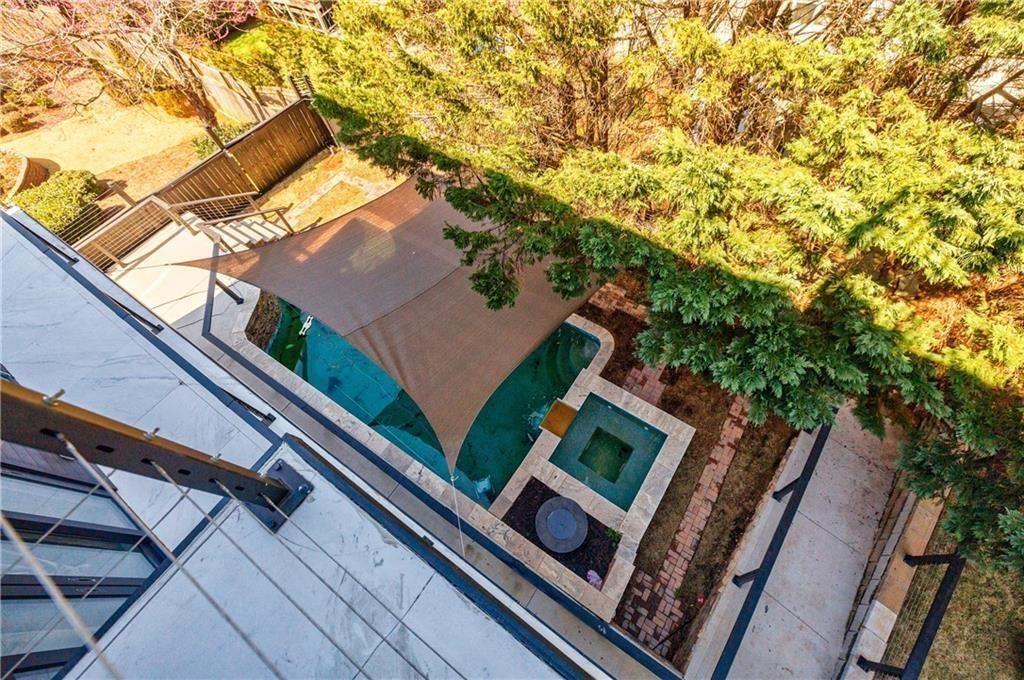
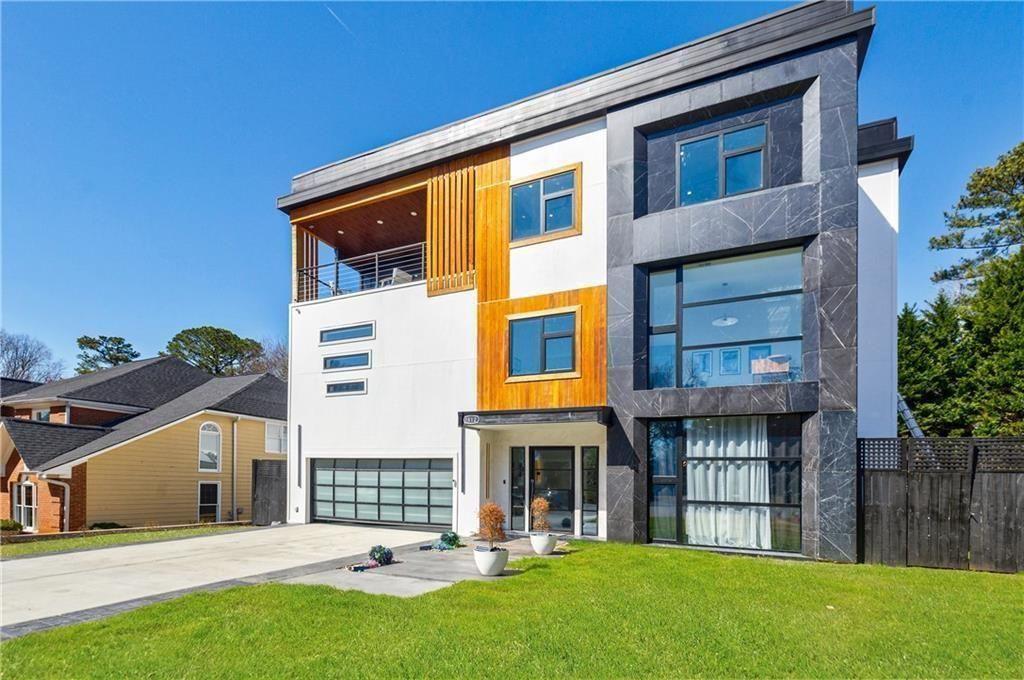
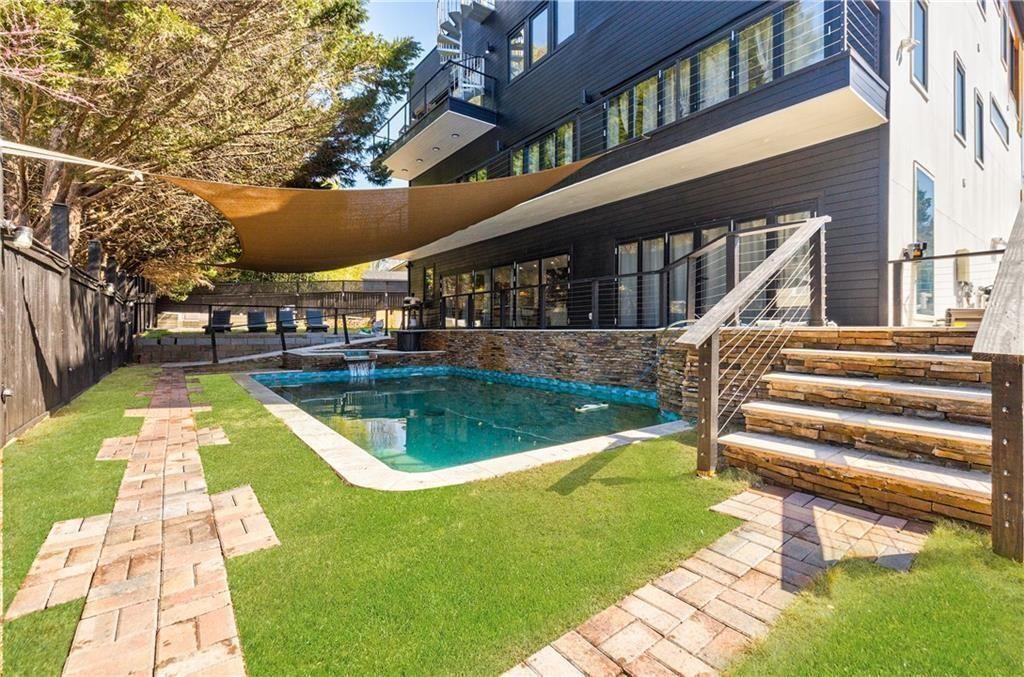
Amazing FURNISHED rental in WALTON Highschool. This breathtaking modern home, built in 2024, offers an array of outstanding features that set it apart from the rest. With six spacious bedrooms and six bathrooms, the en-suite is a true standout feature. The open-concept design boasts a two-island kitchen. A 24-foot bifold door, expertly blending indoor and outdoor living. The main floor features one bedroom and a shared bathroom, perfect for guests. Laundry Room. A convenient 4-STOP ELEVATOR services all levels, including the unfinished rooftop. Outside, the pool with integrated hot tub is the perfect spot to relax and unwind. The backyard is an ideal setting for families, with ample space for adults and children to enjoy. Throughout the home, natural sunlight streams in through European windows with high-efficiency ratings. The second floor is a true showstopper, featuring a lavish owner's en-suite bedroom. As you ascend to the second level, you'll be impressed by the stunning engineered glass floor. To the left lies a spacious office with sitting area, while to the right awaits the expansive bedroom. The third level completes the home with four additional bedrooms, four bathrooms, and a family room. For the ultimate in luxury, take the ELEVATOR to the rooftop, where you can create your own private oasis tailored to your lifestyle. Sought after WALTON HIGH SCHOOL district. Conveniently located to Publix, Kroger, Whole Foods, Trader Joe's, Home Depot. Minimum Lease: 6+ months (12 months preferred).

Save
Ask
Tour
Hide
Share
Listing Snapshot
Price 
$13,000
Days On Site 
75 Days
Bedrooms 
6
Inside Area (SqFt) 
7,351 sqft
Total Baths 
6
Full Baths 
6
Partial Baths 
N/A
Lot Size 
0.21 Acres
Year Built 
2023
MLS Number 
7816489
Status 
Active
Property Tax 
N/A
HOA/Condo/Coop Fees 
N/A
Sq Ft Source 
Appraiser
Friends & Family
Recent Activity
2 months agoListing first seen on site
2 months agoListing updated with changes from the MLS
General Features
Acres 
0.21
Attached Garage 
Yes
Available on 
2026-08-05
Garage 
Yes
Garage Spaces 
2
Lease Term 
6 Months
Levels 
Three Or More
Parking 
Garage Door OpenerDrivewayGarageGarage Faces FrontKitchen LevelAttached
Pets 
Call
Property Sub Type 
Single Family Residence
Security 
Smoke Detector(s)Carbon Monoxide Detector(s)Fire AlarmSecurity Lights
SqFt Above 
7351
SqFt Total 
7351
Style 
ModernOther
Utilities 
Cable AvailableElectricity AvailableNatural Gas AvailablePhone AvailableUnderground UtilitiesWater AvailableSewer Available
Interior Features
Appliances 
DishwasherDisposalElectric OvenGas CooktopTankless Water HeaterGas OvenGas RangeRange HoodMicrowaveRefrigeratorSelf Cleaning OvenOther
Basement 
None
Cooling 
Central AirCeiling Fan(s)
Fireplace 
Yes
Fireplace Features 
ElectricFamily RoomMaster BedroomFactory Built
Fireplaces 
3
Flooring 
Ceramic TileMarbleOtherTile
Furnished 
Unfurnished
Heating 
Forced AirHeat PumpZonedCentral
Interior 
Breakfast BarEat-in KitchenPantryKitchen IslandCathedral Ceiling(s)Double VanityElevatorHigh Speed InternetHis and Hers ClosetsVaulted Ceiling(s)Walk-In Closet(s)
Laundry Features 
Laundry RoomUpper Level
Main Level Bedrooms 
1
Window Features 
Double Pane WindowsInsulated Windows
Save
Ask
Tour
Hide
Share
Exterior Features
Construction Details 
Other
Exterior 
CourtyardBalconyPrivate Yard
Fencing 
Back YardFencedWood
Frontage 
0
Lot Features 
Back YardLevel
Other Structures 
None
Patio And Porch 
Patio
Pool Features 
GuniteIn Ground
Road Frontage 
Other
Roof 
Other
Spa Features 
None
View 
Other
Waterfront Features 
None
Waterview 
Other
Windows/Doors 
Double Pane WindowsInsulated Windows
Community Features
Community Features 
Park
Roads 
Paved
Schools
School District
Unknown
Elementary School
Timber Ridge - Cobb
Middle School
Dodgen
High School
Walton
Listing Courtesy Of: Gabriela Panzera of Harry Norman Realtors Broker: 770-977-9500 Prefer Ph#:gabriela.panzera@harrynorman.com

Listings identified with the FMLS IDX logo come from FMLS and are held by brokerage firms other than the owner of this website and the listing brokerage is identified in any listing details. Information is deemed reliable but is not guaranteed. If you believe any FMLS listing contains material that infringes your copyrighted work, please click here to review our DMCA policy and learn how to submit a takedown request.



© 2017-2026 First Multiple Listing Service, Inc.

Neighborhood & Commute
Source: Walkscore
Disclosure: Community information and market data powered by Constellation Data Labs. Information is deemed reliable but not guaranteed.
Save
Ask
Tour
Hide
Share
Scroll to Top