

112 Will Clark RoadJefferson, GA 30549
Due to the health concerns created by Coronavirus we are offering personal 1-1 online video walkthough tours where possible.
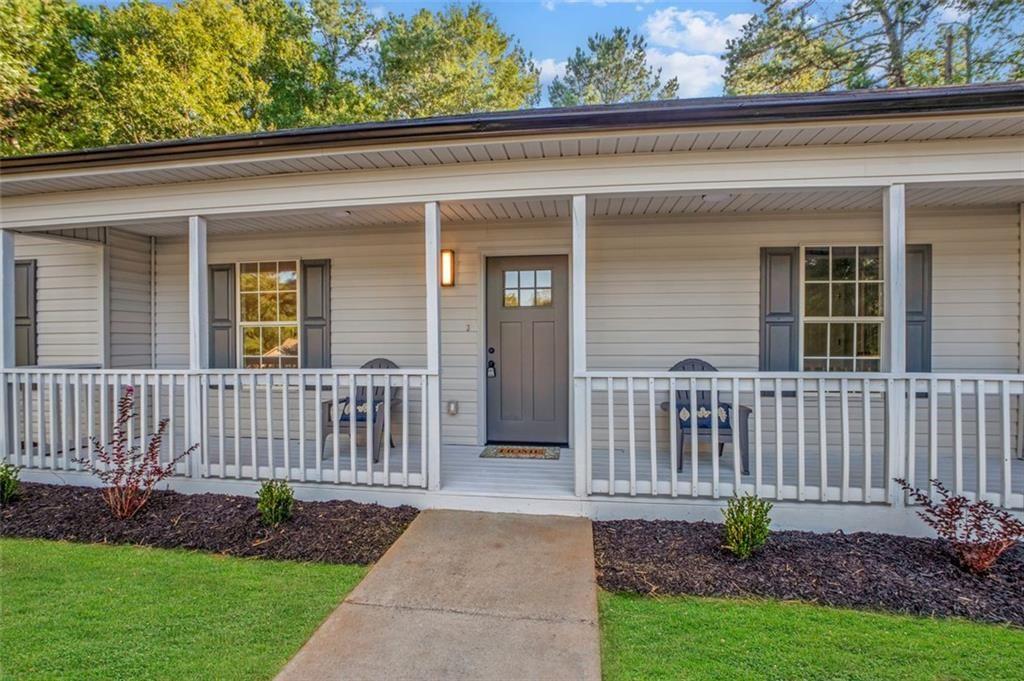
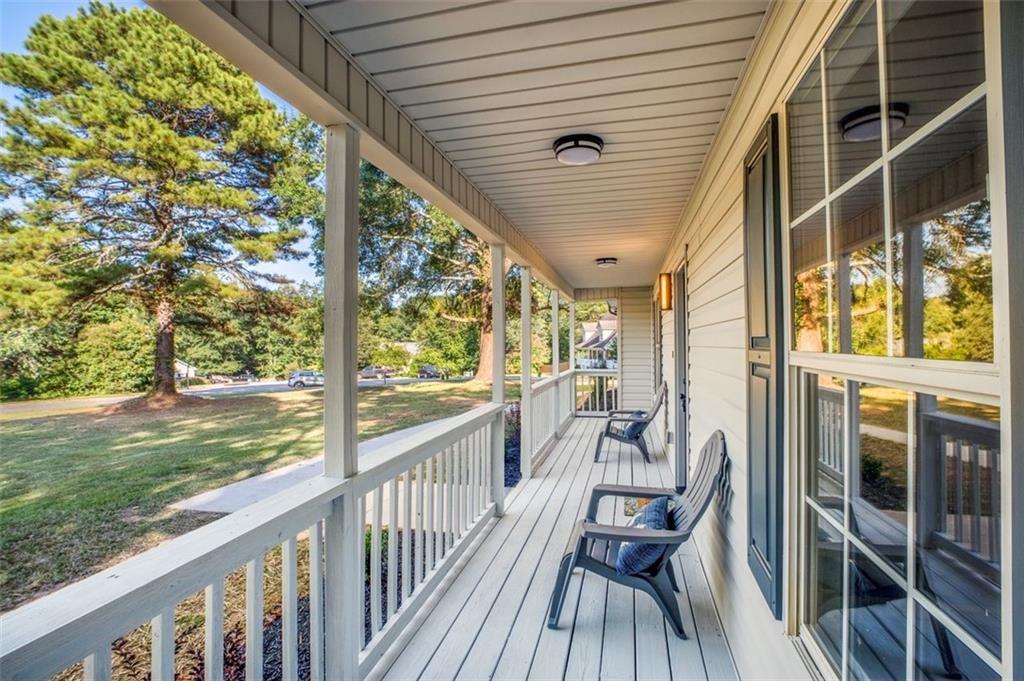
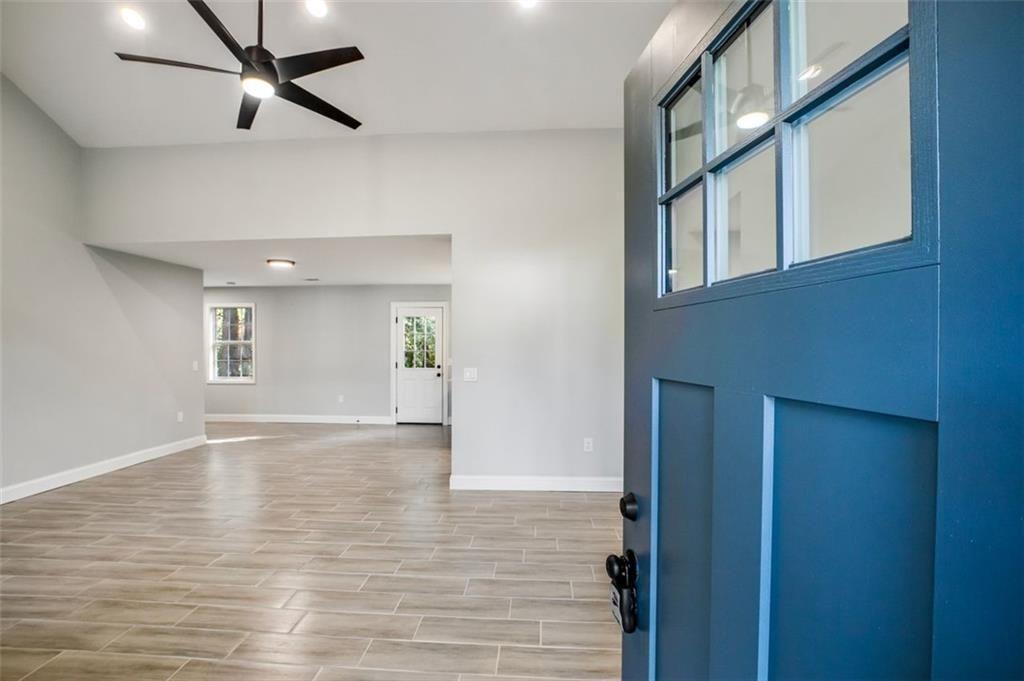
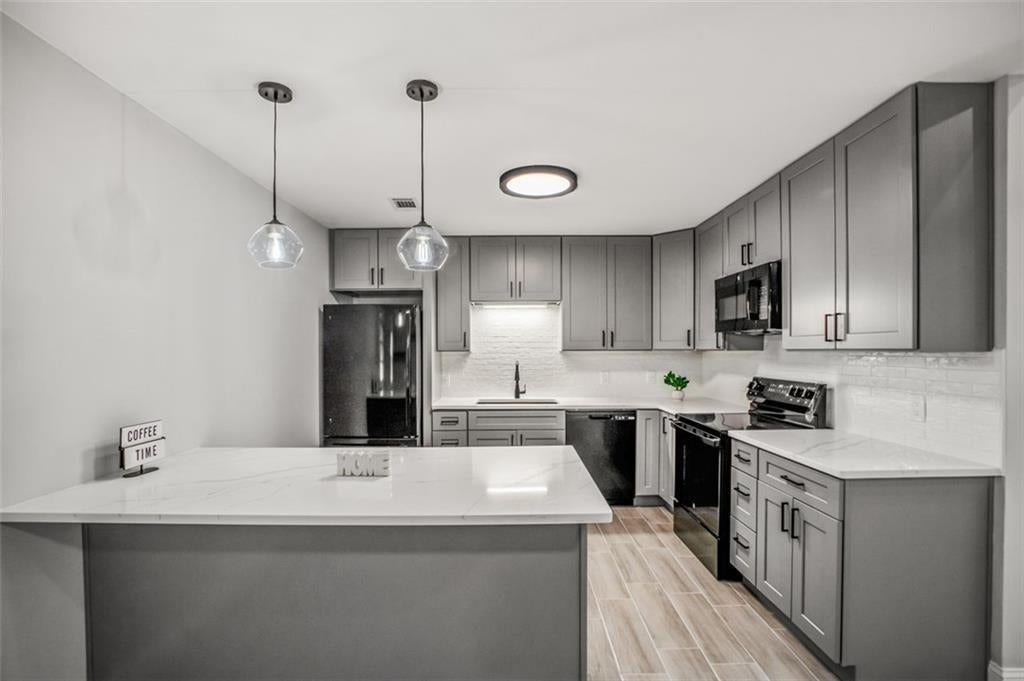
100% USDA Financing Eligible! Better Than New with Endless Upgrades and Lasting Quality! Welcome to this beautifully recently renovated bungalow, where modern luxury meets timeless charm in the highly sought-after Jackson High School district of Jefferson, Georgia. Situated on a spacious 0.75-acre lot with no HOA, this move-in-ready home offers exceptional comfort, style, and convenience. Featuring three spacious bedrooms and two fully renovated bathrooms, the home welcomes you with an expansive open-concept floor plan designed for both everyday living and entertaining. High ceilings, abundant natural light, fresh interior paint, and new tile flooring create a bright and inviting atmosphere throughout the main living areas. The show-stopping kitchen is a chef’s dream, complete with newer soft-close shaker cabinetry, quartz countertops, appliances, and an oversized island offering generous storage and seating space. The kitchen flows seamlessly into the dining and living areas, making it easy to host gatherings or enjoy quiet evenings at home. The private primary suite provides a relaxing retreat with plush carpet, a walk-in closet, and a newer ceiling fan. The spa-inspired primary bathroom features a double vanity with quartz countertops, stylish mirrors, and an oversized tiled shower. Thoughtful upgrades can be found throughout the entire home, newer doors, updated lighting fixtures, newer ceiling fans, a modern thermostat, and a newly installed garage door. The two-car garage also includes a convenient storage room, while the oversized driveway provides plenty of additional parking. Step outside to enjoy the large flat, private backyard, perfect for entertaining, relaxing, gardening, or creating your own outdoor oasis. The cul-de-sac location offers added privacy, while stunning exterior lighting enhances the home’s curb appeal. Additional features include a spacious laundry room, a newer roof, HVAC system, and water heater, Septic tank last pumped in December 2025 providing added peace of mind for years to come. Conveniently located near Downtown Braselton, shopping, dining, golf courses, I-85, Highway 53, Highway 124, Highway 60, and Chateau Elan, this exceptional property offers the perfect combination of peaceful living and easy access to everything you need. This is more than a beautifully renovated home in 2024. It is the perfect place to create lasting memories. Schedule your private showing today!
| 2 weeks ago | Status changed to Pending | |
| 2 weeks ago | Listing updated with changes from the MLS | |
| 3 months ago | Listing first seen on site |
Listings identified with the FMLS IDX logo come from FMLS and are held by brokerage firms other than the owner of this website and the listing brokerage is identified in any listing details. Information is deemed reliable but is not guaranteed. If you believe any FMLS listing contains material that infringes your copyrighted work, please click here to review our DMCA policy and learn how to submit a takedown request.

© 2017-2026 First Multiple Listing Service, Inc.
Did you know? You can invite friends and family to your search. They can join your search, rate and discuss listings with you.