

210 Misty Grove DriveLoganville, GA 30052
Due to the health concerns created by Coronavirus we are offering personal 1-1 online video walkthough tours where possible.
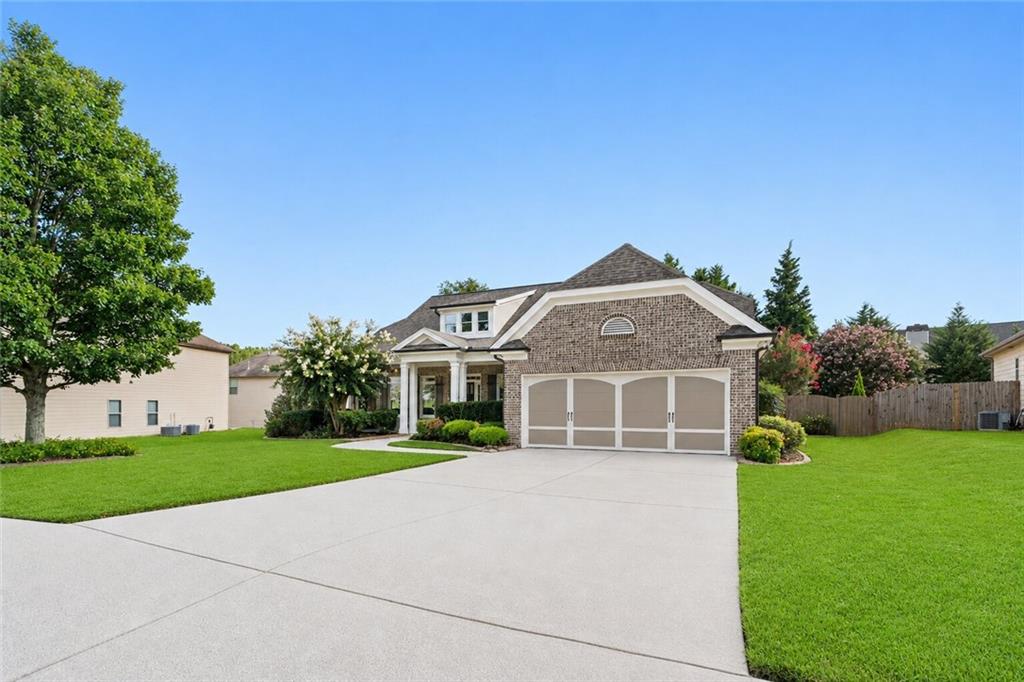
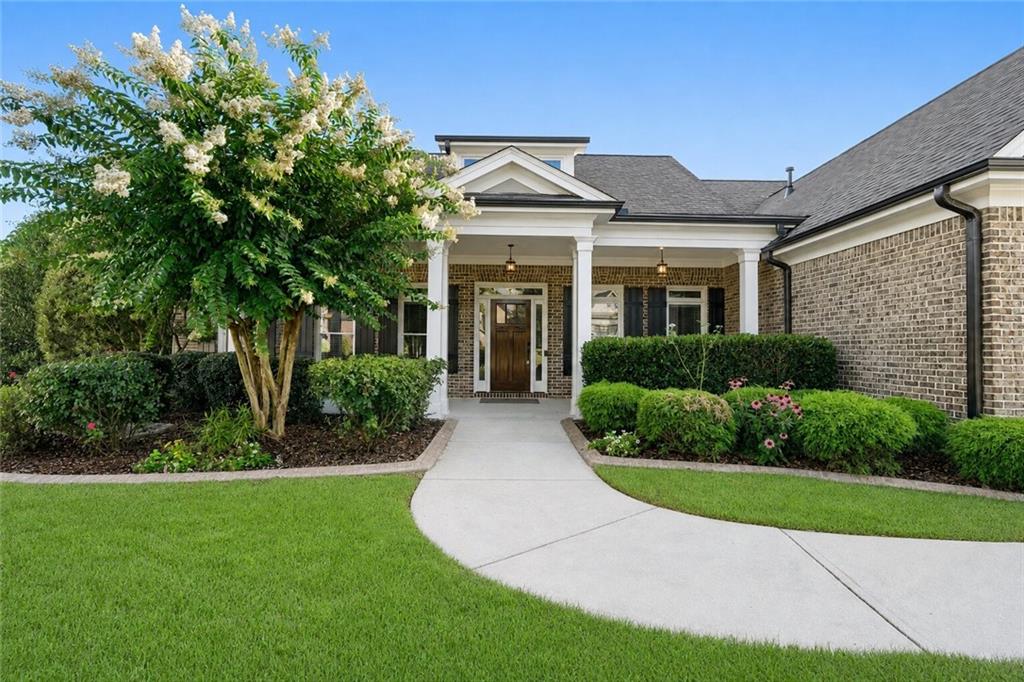
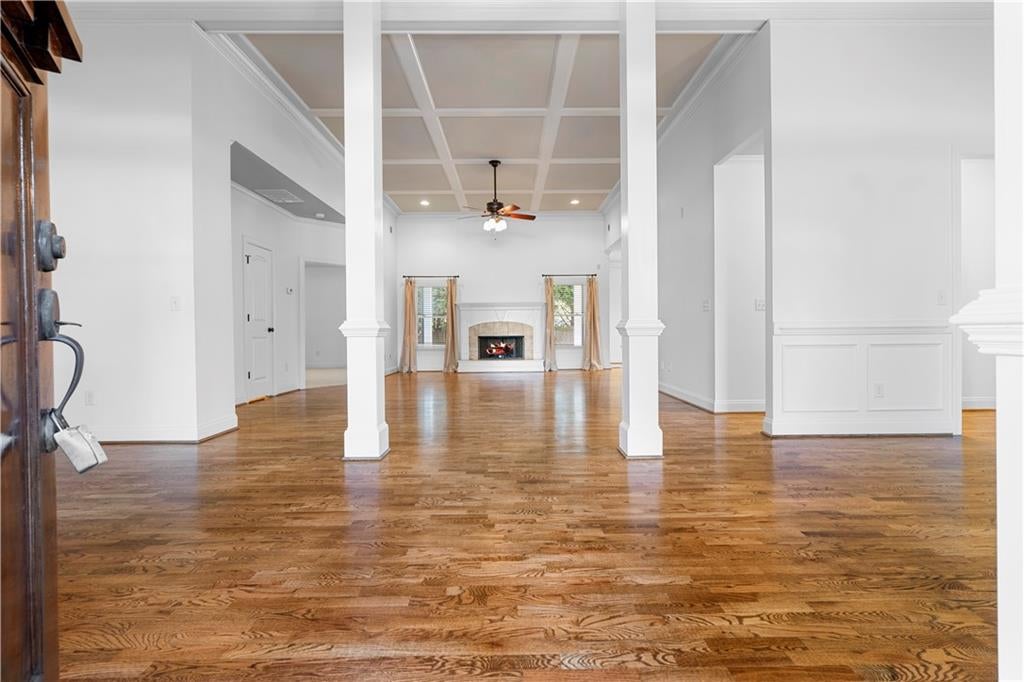
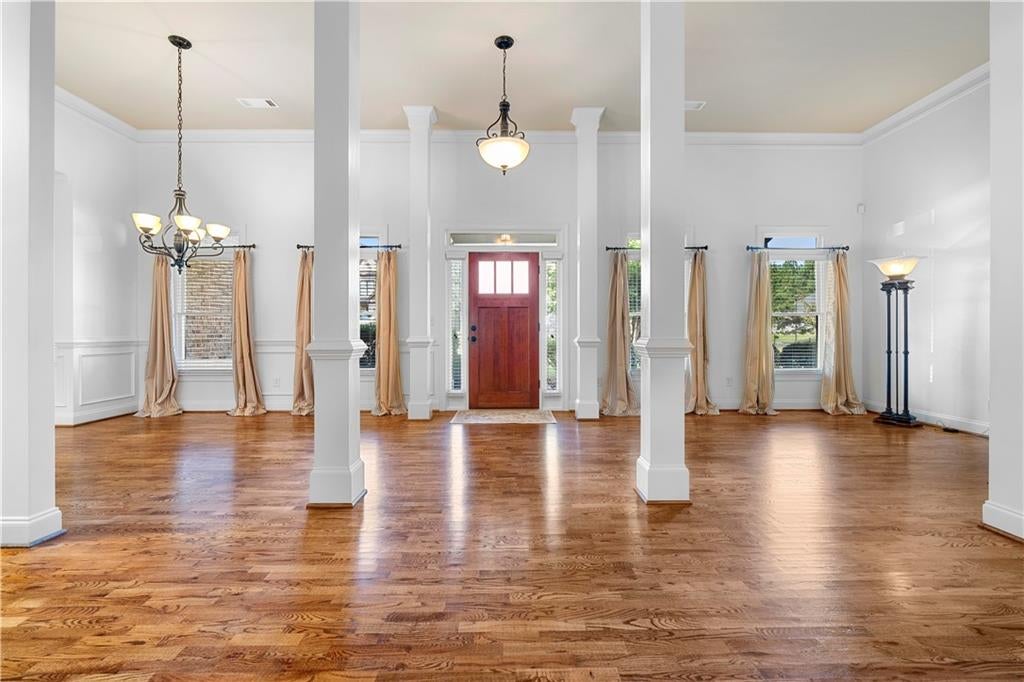
Welcome home to one of the few ranch-style floor plans available in the highly desirable Laurel Mist community, located in the award-winning Archer High School District. Lovingly cared for by its original owner, this meticulously maintained home offers the perfect blend of comfort, functionality, and timeless appeal. The thoughtfully designed layout features 3 bedrooms and 2.5 bathrooms on the main level, along with an open-concept living area highlighted by beautiful hardwood floors, soaring 12-foot ceilings, and abundant natural light. The spacious primary suite offers a private retreat, while the secondary bedrooms provide flexibility for family, guests, or a home office. Brand-new carpet and fresh interior paint provide a clean, move-in-ready feel throughout the home. Upstairs, you'll find a large bonus room, an additional bedroom, and a full bathroom, making it an ideal space for guests, a teen suite, home office, media room, or multi-generational living. Outside, the home's stunning curb appeal, mature landscaping, fresh exterior paint, and welcoming front porch showcase the pride of ownership found throughout the property. The backyard features a large covered porch and a fully fenced yard, creating the perfect setting for outdoor dining, entertaining, or simply unwinding after a long day. A large attached exterior storage room provides plenty of space for tools, lawn equipment, and seasonal storage. Additional features include an irrigation system to keep the lawn looking its best and a security alarm system for added peace of mind. If you've been searching for a move-in-ready home with the convenience of ranch-style living, flexible upstairs space, and an unbeatable location in one of Gwinnett County's most desirable communities, this is one you won't want to miss. Schedule your private showing today!
| yesterday | Price changed to $450,000 | |
| yesterday | Listing updated with changes from the MLS | |
| 3 months ago | Listing first seen on site |
Listings identified with the FMLS IDX logo come from FMLS and are held by brokerage firms other than the owner of this website and the listing brokerage is identified in any listing details. Information is deemed reliable but is not guaranteed. If you believe any FMLS listing contains material that infringes your copyrighted work, please click here to review our DMCA policy and learn how to submit a takedown request.

© 2017-2026 First Multiple Listing Service, Inc.
Did you know? You can invite friends and family to your search. They can join your search, rate and discuss listings with you.