

Save
Ask
Tour
Hide
Share
$759,000
75 Days On Site

104 Legacy Lane
Carrollton, GA 30117

For Sale|Single Family Residence|Active
3
Beds
3
Total Baths
3
Full Baths
2,589
SqFt
$293
/SqFt
2026
Built
Subdivision:
Legacy Place
County:
Carroll
Listing Courtesy Of: Cindy Sellers of T Tritt Realty, LLC Broker: 678-664-0097 Prefer Ph#:csellersgroup@gmail.com

Due to the health concerns created by Coronavirus we are offering personal 1-1 online video walkthough tours where possible.
Call Now: 404-205-8800
Is this the listing for you? We can help make it yours.
404-205-8800
104 Legacy Lane
Save
Ask
Tour
Hide
Share

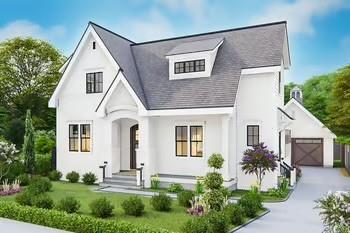
Welcome to Legacy Place, where timeless design meets the convenience of in-town living. This beautifully crafted 4-bedroom, 3-bath home offers an exceptional floor plan with quality finishes and thoughtful details throughout. The inviting Great Room and cozy Keeping Room are anchored by a stunning double-sided fireplace, creating the perfect space for entertaining or relaxing. The well-appointed kitchen flows seamlessly into the living areas, making everyday living effortless. The spacious owner's suite on the main level is a private retreat featuring a luxurious bath with double vanities, a separate tiled shower, and a soaking tub. A guest suite with a full bath on the main level is ideal for visitors, a home office, or multi-generational living. Upstairs, you'll find two additional bedrooms, a full hall bath, generous walk-in closets, and convenient attic storage. A detached two-car garage includes a golf cart charging station, making it easy to enjoy everything Carrollton has to offer. Located within walking distance of churches, restaurants, and shopping, this home is just a short golf cart ride to downtown Carrollton, the golf course, and the amphitheater. Families will appreciate being just minutes from Carrollton City Schools.

Save
Ask
Tour
Hide
Share
Listing Snapshot
Price 
$759,000
Days On Site 
75 Days
Bedrooms 
3
Inside Area (SqFt) 
2,589 sqft
Total Baths 
3
Full Baths 
3
Partial Baths 
N/A
Lot Size 
0.19 Acres
Year Built 
2026
MLS Number 
7816216
Status 
Active
Property Tax 
N/A
HOA/Condo/Coop Fees 
N/A
Sq Ft Source 
N/A
Friends & Family
Recent Activity
2 months agoListing first seen on site
2 months agoListing updated with changes from the MLS
General Features
Acres 
0.19
Foundation 
Slab
Garage 
Yes
Garage Spaces 
2
Home Warranty 
Yes
Land Lease 
No
Levels 
Two
Parking 
Garage
Parking Spaces 
2
Property Condition 
New Construction
Property Sub Type 
Single Family Residence
Sewer 
Public Sewer
SqFt Above 
2589
Style 
Craftsman
Utilities 
Cable AvailableElectricity AvailableUnderground UtilitiesWater Available
Water Source 
Public
Interior Features
Appliances 
DishwasherElectric Water HeaterMicrowaveOther
Basement 
None
Cooling 
Ceiling Fan(s)Central Air
Fireplace 
Yes
Fireplace Features 
Factory BuiltLiving RoomOutside
Fireplaces 
1
Flooring 
Ceramic TileLaminate
Heating 
Central
Interior 
PantryKitchen IslandHigh CeilingsHigh Speed InternetWalk-In Closet(s)Master Downstairs
Laundry Features 
Laundry RoomOther
Main Level Bedrooms 
1
Window Features 
Double Pane Windows
Save
Ask
Tour
Hide
Share
Exterior Features
Construction Details 
Cement SidingConcrete
Exterior 
None
Fencing 
None
Frontage 
0
Lot Features 
Level
Other Structures 
None
Patio And Porch 
Patio
Pool Features 
None
Road Frontage 
Other
Roof 
Composition
Spa Features 
None
View 
City
Waterfront Features 
None
Waterview 
City
Windows/Doors 
Double Pane Windows
Community Features
Horse Property 
None
Roads 
Asphalt
Schools
School District
Unknown
Elementary School
Carrollton
Middle School
Carrollton Jr.
High School
Carrollton
Listing Courtesy Of: Cindy Sellers of T Tritt Realty, LLC Broker: 678-664-0097 Prefer Ph#:csellersgroup@gmail.com

Listings identified with the FMLS IDX logo come from FMLS and are held by brokerage firms other than the owner of this website and the listing brokerage is identified in any listing details. Information is deemed reliable but is not guaranteed. If you believe any FMLS listing contains material that infringes your copyrighted work, please click here to review our DMCA policy and learn how to submit a takedown request.



© 2017-2026 First Multiple Listing Service, Inc.

Neighborhood & Commute
Source: Walkscore
Disclosure: Community information and market data powered by Constellation Data Labs. Information is deemed reliable but not guaranteed.
Save
Ask
Tour
Hide
Share
Scroll to Top