

8080 Friarbridge DriveSuwanee, GA 30024
Due to the health concerns created by Coronavirus we are offering personal 1-1 online video walkthough tours where possible.
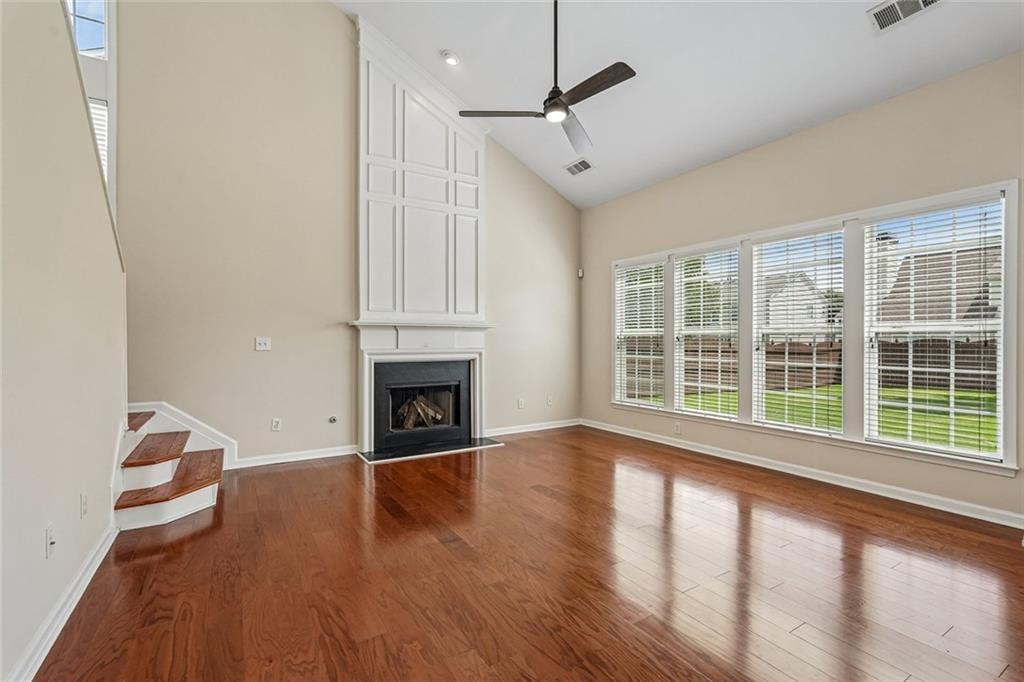
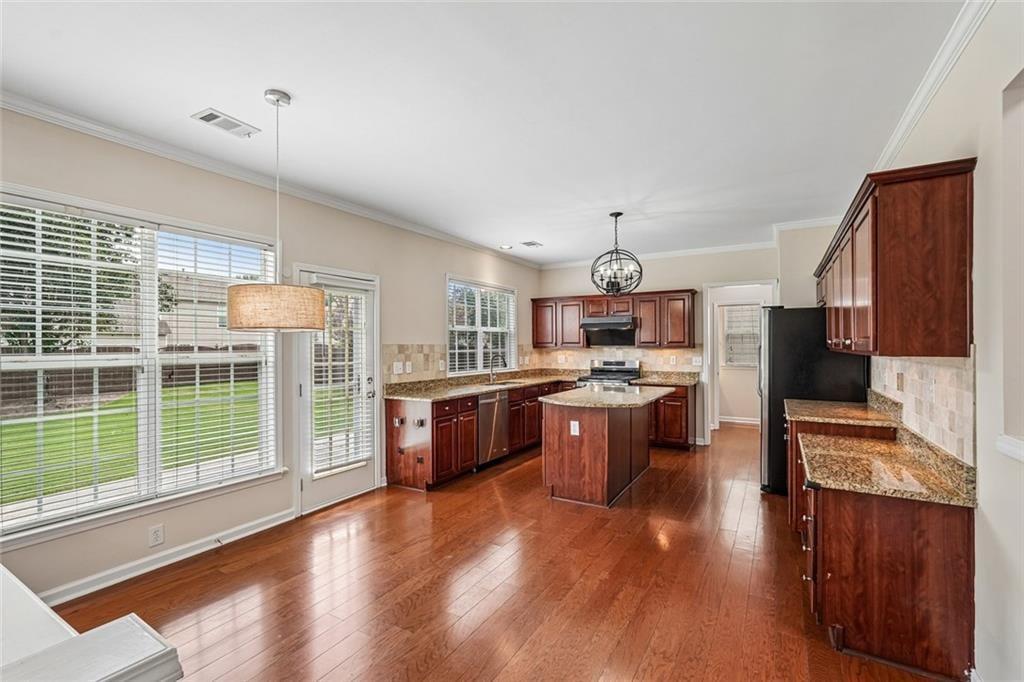
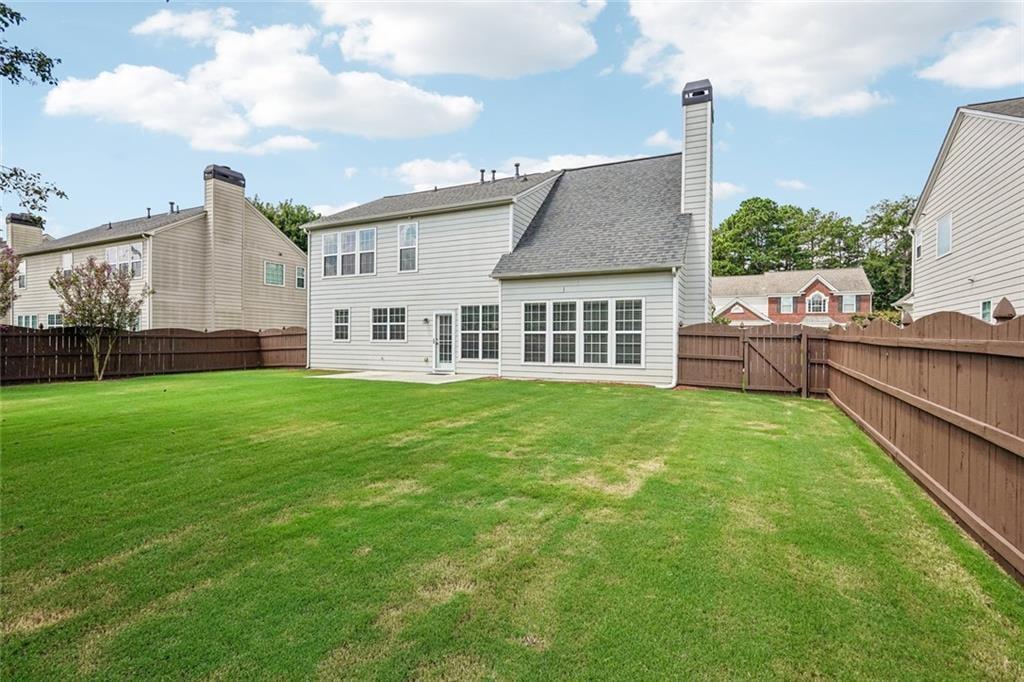
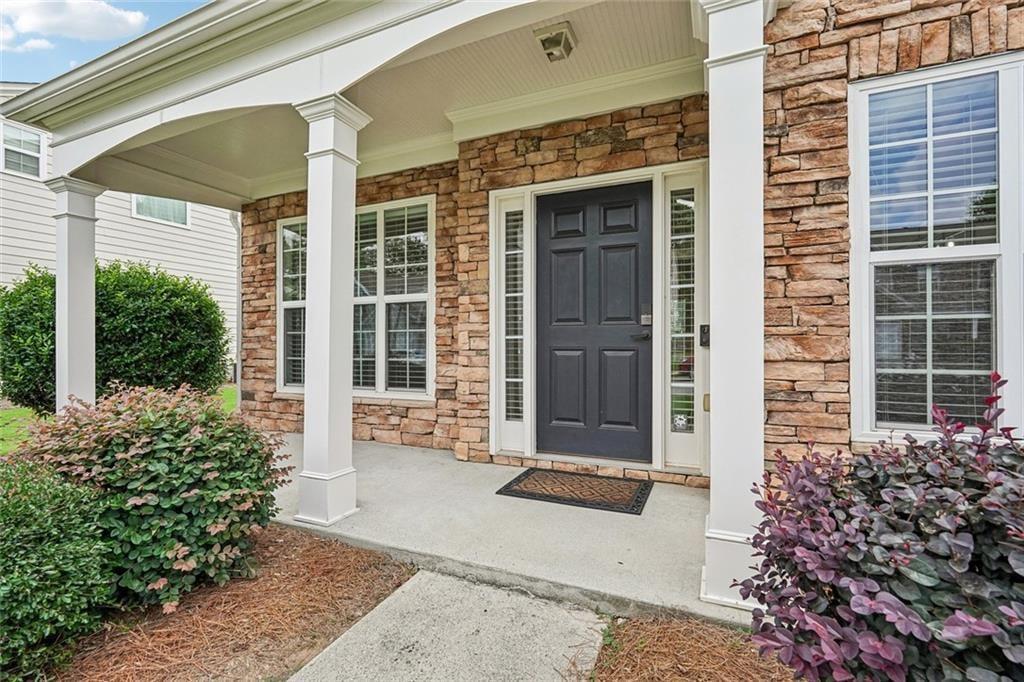
Looking for the perfect home on one of the best lots in an exceptional community within the Award-Winning Johns Creek Elementary, Riverwatch Middle & Lambert High School District? Your search ends here! This beautifully maintained, move-in ready home offers one of the community's largest and most desirable floor plans. Step inside to discover a dramatic vaulted, fireside Family Room that seamlessly opens to the oversized Chef's Kitchen, featuring abundant cabinetry, expansive counter space, and the perfect layout for entertaining family and friends. You'll love the zero carpet design, with durable flooring throughout the entire home, creating a clean, modern look that's both stylish and easy to maintain. Sunlight pours through the home, filling every room with warmth and natural light. The welcoming foyer is flanked by elegant formal Living and Dining Rooms, while a convenient Butler's Pantry connects the dining area to the kitchen, making entertaining effortless. The main level also features a spacious laundry room, powder room, and direct access to the attached two-car garage w/ electric charger installed. Upstairs, retreat to the oversized vaulted Owner's Suite featuring a luxurious ensuite bath with separate soaking tub and shower, along with a fully customized walk-in closet. Three additional generously sized bedrooms-each with its own walk-in closet-share a full bath, providing exceptional space for family or guests. And yes... there's absolutely no carpet anywhere in the home! Outside, enjoy one of the home's greatest assets-a huge, level, fully fenced backyard that's perfect for children, pets, gardening, or future outdoor living spaces. Located in a highly sought-after Swim/Tennis community just off McGinnis Ferry Road, you'll enjoy quick access to shopping, parks, and recreation, including Cauley Creek Park and the South Forsyth Soccer Complex. The exciting new Medley development in Johns Creek is just minutes away, bringing an outstanding collection of restaurants, entertainment, and boutique shopping-with Trader Joe's already open and many more destinations opening soon. This is the complete package: an outstanding home, an incredible backyard, top-ranked schools, and one of the area's most convenient and desirable locations.
| 4 weeks ago | Price changed to $639,000 | |
| 4 weeks ago | Listing updated with changes from the MLS | |
| 2 months ago | Listing first seen on site |
Listings identified with the FMLS IDX logo come from FMLS and are held by brokerage firms other than the owner of this website and the listing brokerage is identified in any listing details. Information is deemed reliable but is not guaranteed. If you believe any FMLS listing contains material that infringes your copyrighted work, please click here to review our DMCA policy and learn how to submit a takedown request.

© 2017-2026 First Multiple Listing Service, Inc.