Save
Ask
Tour
Hide
Share
$599,000
75 Days On Site

730 Brittany Manor Lane
Grayson, GA 30017

For Sale|Single Family Residence|Active
5
Beds
5
Total Baths
5
Full Baths
4,943
SqFt
$121
/SqFt
2002
Built
Subdivision:
Brittany Manor
County:
Gwinnett
Listing Courtesy Of: The Providence Group of EXP Realty, LLC. Broker: 888-959-9461 Prefer Ph#:info@tpgatlanta.com

Due to the health concerns created by Coronavirus we are offering personal 1-1 online video walkthough tours where possible.
Call Now: 404-205-8800
Is this the listing for you? We can help make it yours.
404-205-8800
730 Brittany Manor Lane730 Brittany Manor Lane730 Brittany Manor Lane730 Brittany Manor Lane
Save
Ask
Tour
Hide
Share

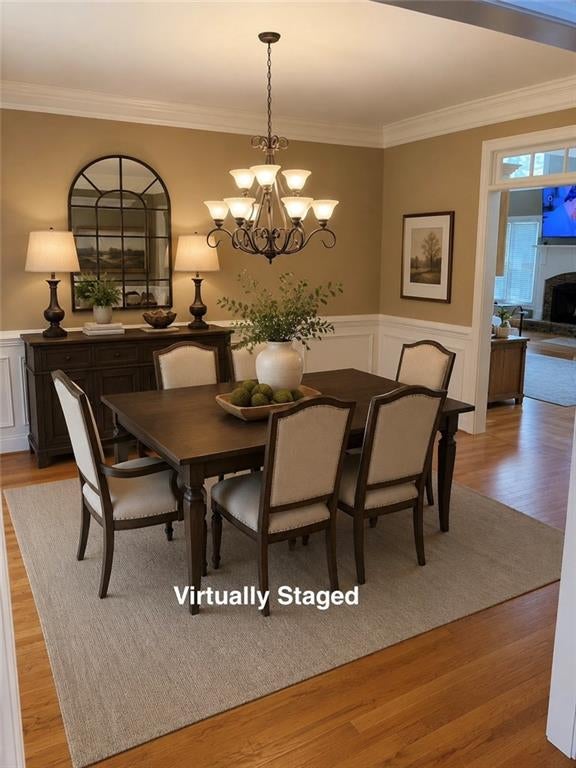
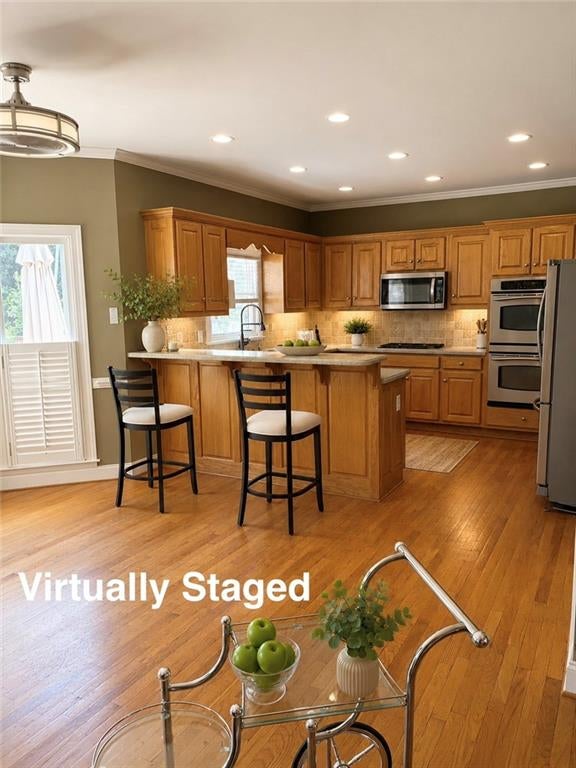
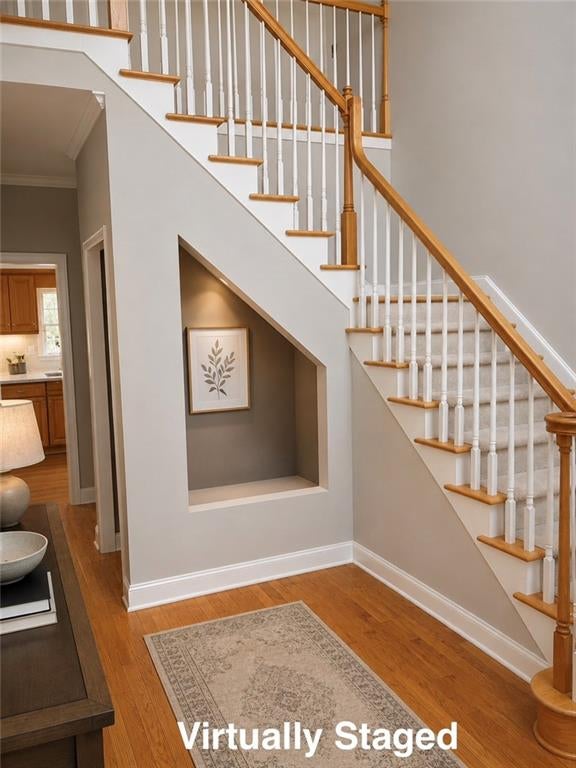
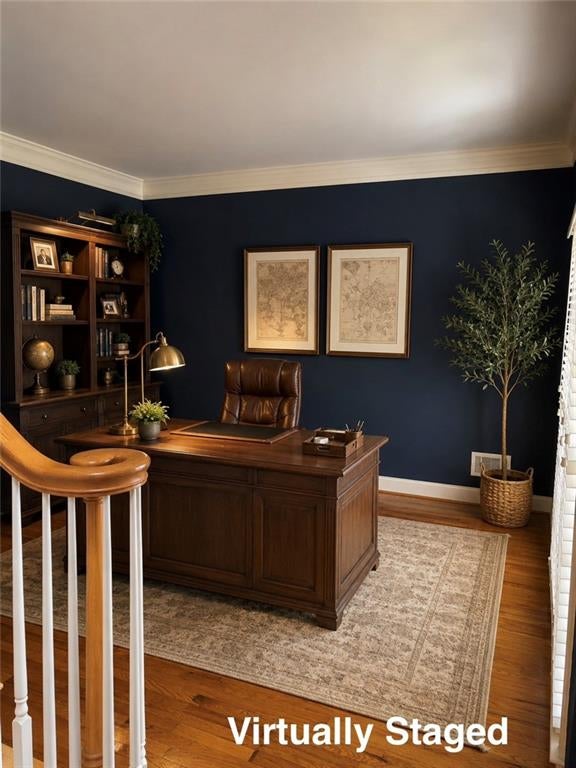
Welcome to this exceptional 5-bedroom, 5 full-bath executive home tucked away on a quiet cul-de-sac in an intimate one-street subdivision. Offering three finished levels of beautifully designed living space, this home combines timeless elegance with resort-style amenities—all within walking distance of the Grayson Public Library and zoned for the award-winning Grayson Cluster Schools. From the moment you enter, you’ll appreciate the soaring ceilings, abundant natural light, and hardwood floors throughout the main level. Designed for both everyday living and entertaining, this spacious floor plan flows effortlessly from room to room. The gourmet kitchen features stainless steel appliances, abundant cabinetry, generous prep space, and overlooks the main living areas, making it the heart of the home. Escape to the luxurious primary suite, featuring:Vaulted tray ceiling, Spa-inspired ensuite bath, Dual vanities,, Oversized soaking Jacuzzi tub, Separate shower, and Expansive walk-in closet. The fully finished terrace level is built for entertaining and includes: Private home theater, Dedicated exercise room, Spacious recreation room with pool table, Full bathroom and flexible living space, Step outside into your private backyard retreat. The impressive two-tier deck is perfect for entertaining and features a sunken hot tub that comfortably seats eight adults, creating the ideal place to unwind after a long day. Additional highlights include: Beautiful hardwood flooring throughout the main level, 3-car garage.Quiet cul-de-sac lot. Established landscaping, Convenient to parks, shopping, restaurants, and major commuter routes and easy access to the Grayson Public Library. This is more than just a house—it’s a home designed for making memories with family and friends.

Save
Ask
Tour
Hide
Share
Listing Snapshot
Price 
$599,000
Days On Site 
75 Days
Bedrooms 
5
Inside Area (SqFt) 
4,943 sqft
Total Baths 
5
Full Baths 
5
Partial Baths 
N/A
Lot Size 
0.35 Acres
Year Built 
2002
MLS Number 
7816061
Status 
Active
Property Tax 
$7,098
HOA/Condo/Coop Fees 
N/A
Sq Ft Source 
Public Records
Friends & Family
Recent Activity
4 weeks agoPrice changed to $599,000
4 weeks agoListing updated with changes from the MLS
2 months agoStatus changed to Active
2 months agoListing first seen on site
General Features
Acres 
0.35
Attached Garage 
Yes
Foundation 
Concrete Perimeter
Garage 
Yes
Garage Spaces 
3
Land Lease 
No
Levels 
Two
Parking 
AttachedGarageGarage Faces SideKitchen Level
Property Sub Type 
Single Family Residence
Security 
Security SystemSecurity System OwnedSmoke Detector(s)
Sewer 
Public Sewer
SqFt Total 
4943
Style 
Traditional
Utilities 
Cable AvailableElectricity AvailableNatural Gas AvailableSewer AvailableUnderground UtilitiesWater Available
Water Source 
Public
Interior Features
Appliances 
DishwasherDisposalDouble OvenGas Cooktop
Basement 
DaylightExterior EntryFinishedFullInterior Entry
Cooling 
Ceiling Fan(s)Central AirDualMulti UnitsZoned
Fireplace 
Yes
Fireplace Features 
Family RoomGas LogGas Starter
Fireplaces 
1
Flooring 
CarpetHardwood
Heating 
CentralForced AirNatural Gas
Interior 
Breakfast BarEat-in KitchenPantryCrown MoldingDouble VanityEntrance FoyerRecessed LightingVaulted Ceiling(s)Walk-In Closet(s)
Laundry Features 
Electric Dryer HookupLaundry RoomUpper Level
Main Level Bedrooms 
1
Window Features 
Double Pane WindowsInsulated Windows
Other 
Save
Ask
Tour
Hide
Share
Exterior Features
Exterior 
Private EntrancePrivate YardRain Gutters
Fencing 
None
Lot Features 
Back YardFront YardLandscapedPrivate
Other Structures 
None
Patio And Porch 
DeckFront Porch
Pool Features 
None
Road Frontage 
Other
Roof 
Composition
Spa Features 
None
View 
NeighborhoodTrees/Woods
Waterfront Features 
None
Waterview 
NeighborhoodTrees/Woods
Windows/Doors 
Double Pane WindowsInsulated Windows
Community Features
Accessibility Features 
Therapeutic Whirlpool
Community Features 
None
Horse Property 
None
Roads 
Asphalt
Schools
School District
Unknown
Elementary School
Grayson
Middle School
Bay Creek
High School
Grayson
Listing Courtesy Of: The Providence Group of EXP Realty, LLC. Broker: 888-959-9461 Prefer Ph#:info@tpgatlanta.com

Listings identified with the FMLS IDX logo come from FMLS and are held by brokerage firms other than the owner of this website and the listing brokerage is identified in any listing details. Information is deemed reliable but is not guaranteed. If you believe any FMLS listing contains material that infringes your copyrighted work, please click here to review our DMCA policy and learn how to submit a takedown request.



© 2017-2026 First Multiple Listing Service, Inc.

Neighborhood & Commute
Source: Walkscore
Disclosure: Community information and market data powered by Constellation Data Labs. Information is deemed reliable but not guaranteed.
Save
Ask
Tour
Hide
Share
Scroll to Top