

3522 Cameron DriveGainesville, GA 30506
Due to the health concerns created by Coronavirus we are offering personal 1-1 online video walkthough tours where possible.
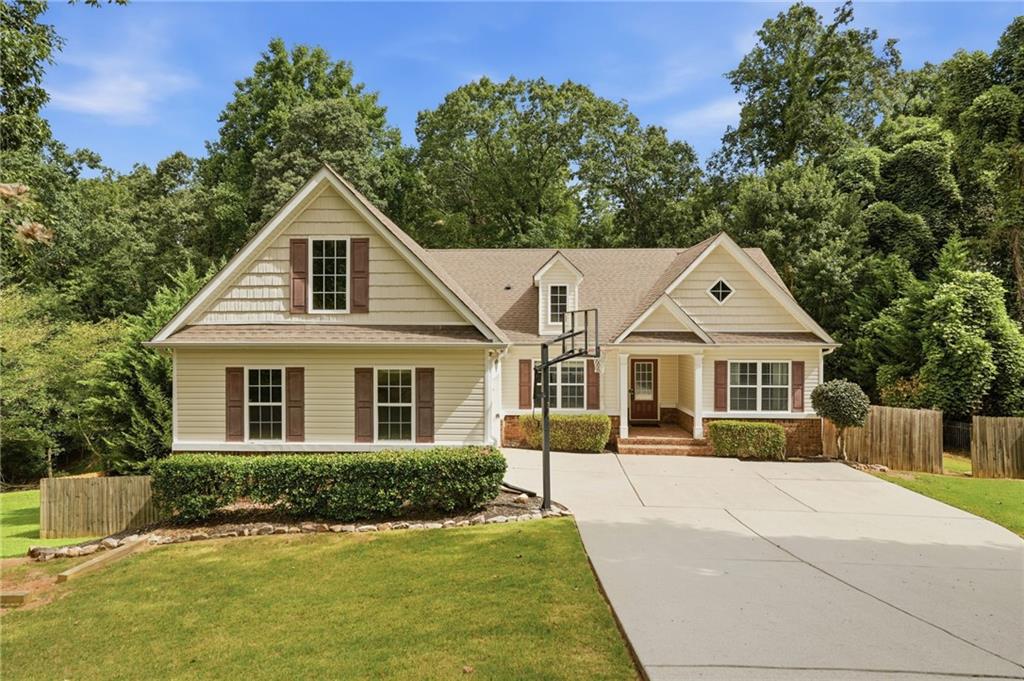
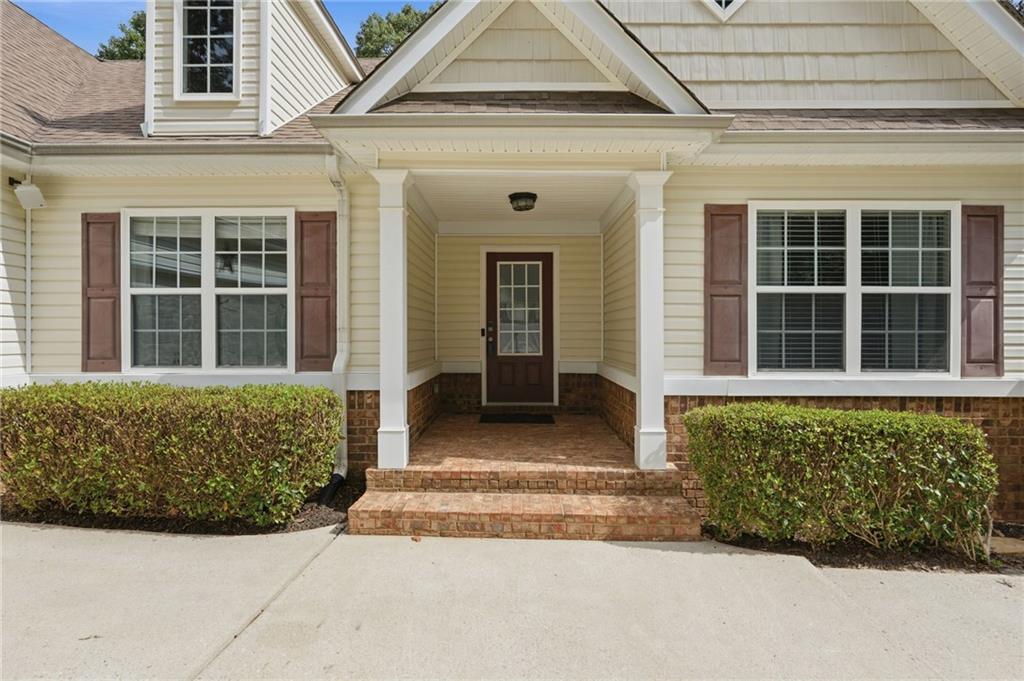
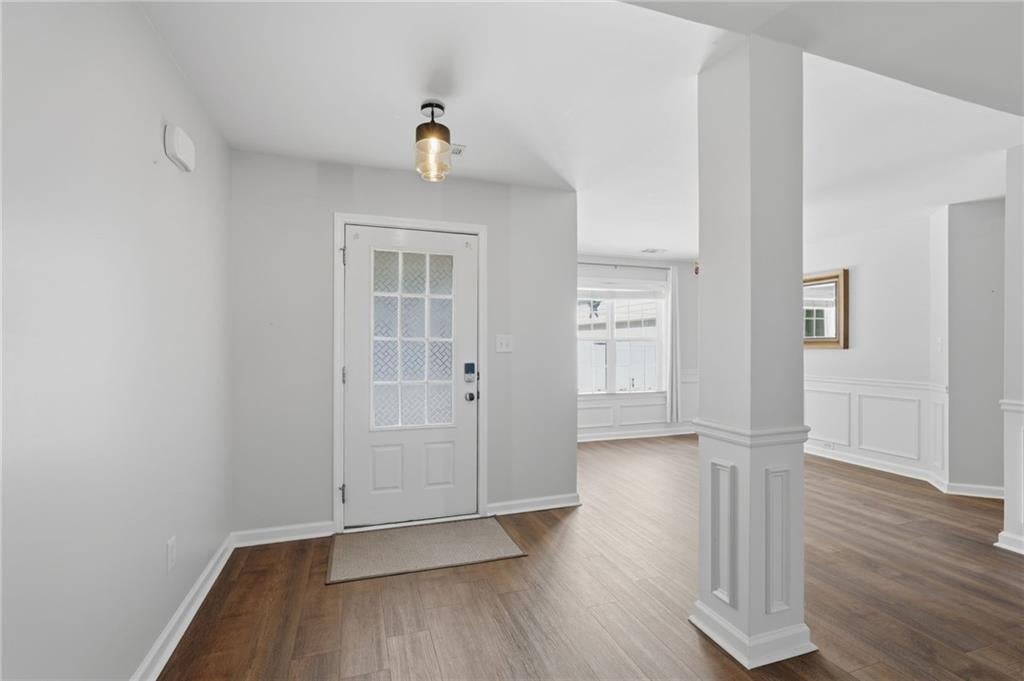
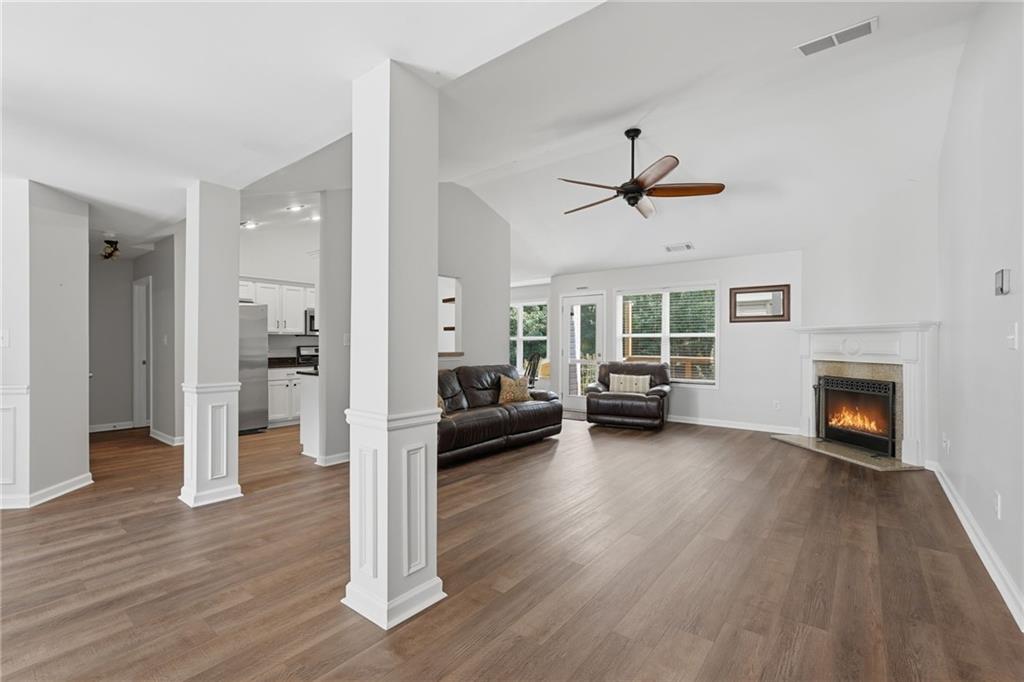
Welcome home to this beautifully maintained 3 bedroom, 2 bath ranch offering the perfect blend of comfort, style, and endless potential. From the moment you step inside, you'll appreciate the new laminate flooring that flows throughout the main level and the open feel of the home. The bright white kitchen features granite countertops, stainless steel appliances, and plenty of cabinet space, while the adjoining breakfast area offers built-in seating and peaceful views of the private, wooded backyard, making it the perfect spot to start your day. The spacious primary suite provides a relaxing retreat with a large walk-in closet and a beautiful ensuite featuring a double vanity, separate soaking tub, and an updated walk-in shower. Two additional bedrooms and a full bathroom offer comfortable accommodations for family or guests, or additional space for an office or storage. Downstairs, the expansive unfinished basement provides incredible flexibility with one finished room, a dedicated workshop, and abundant unfinished space ready to be transformed into a home gym, media room, additional living space, or whatever fits your lifestyle. Step outside and discover your own backyard oasis. The spacious, fenced in backyard is designed for both relaxation and entertaining, complete with a hot tub, outdoor shower, fire pit area, and plenty of room for gatherings, games, or simply enjoying the peaceful wooded surroundings. Offering the ease of one-level living, an unfinished basement with incredible potential, no HOA, and a peaceful setting just minutes from Lake Lanier and nearby parks, this home truly has something for everyone. Don't miss the opportunity to make it yours!
| 5 days ago | Price changed to $445,000 | |
| 5 days ago | Listing updated with changes from the MLS | |
| 2 months ago | Status changed to Active | |
| 2 months ago | Listing first seen on site |
Listings identified with the FMLS IDX logo come from FMLS and are held by brokerage firms other than the owner of this website and the listing brokerage is identified in any listing details. Information is deemed reliable but is not guaranteed. If you believe any FMLS listing contains material that infringes your copyrighted work, please click here to review our DMCA policy and learn how to submit a takedown request.

© 2017-2026 First Multiple Listing Service, Inc.
Did you know? You can invite friends and family to your search. They can join your search, rate and discuss listings with you.