Save
Ask
Tour
Hide
Share
$3,950
71 Days On Site

113 Pinecone Parkway
Alpharetta, GA 30022

For Rent|Single Family Residence|Active
4
Beds
4
Total Baths
3
Full Baths
1
Partial Bath
1,820
SqFt
$2
/SqFt
2025
Built
Subdivision:
Pinecone
County:
Fulton
Listing Courtesy Of: Tyler Chenault of PMI North Atlanta Broker: 470-789-4880 Prefer Ph#:tchenault@pminorthatlanta.com

Due to the health concerns created by Coronavirus we are offering personal 1-1 online video walkthough tours where possible.
Call Now: 404-205-8800
Is this the listing for you? We can help make it yours.
404-205-8800
113 Pinecone Parkway113 Pinecone Parkway113 Pinecone Parkway113 Pinecone Parkway
Save
Ask
Tour
Hide
Share

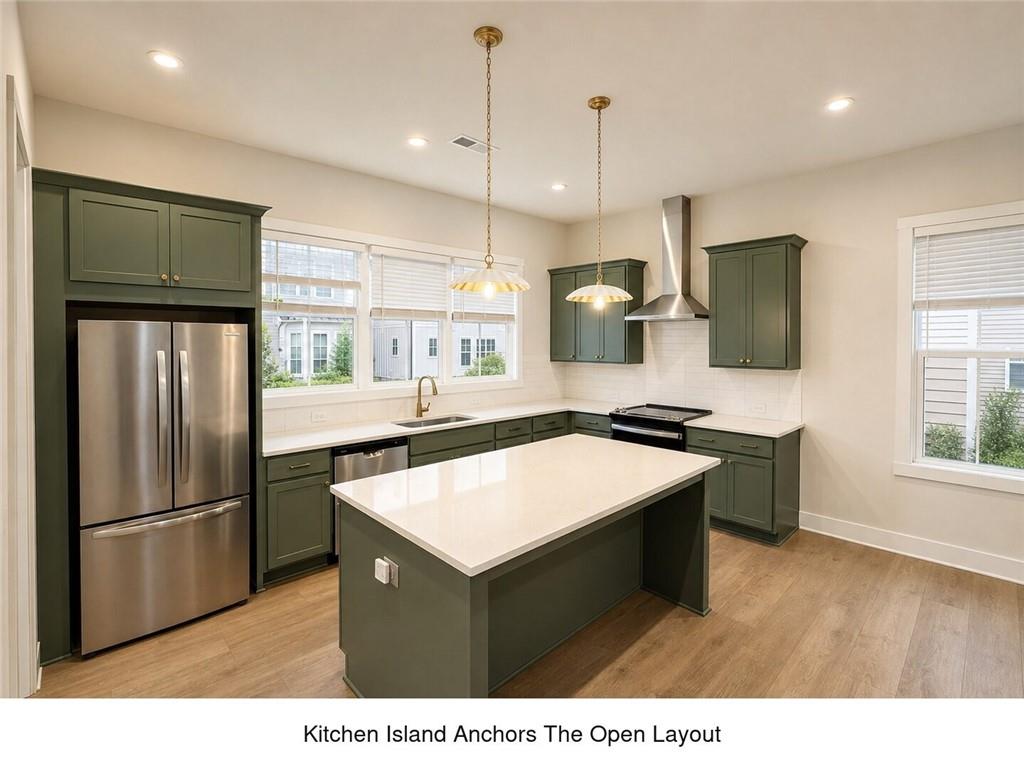
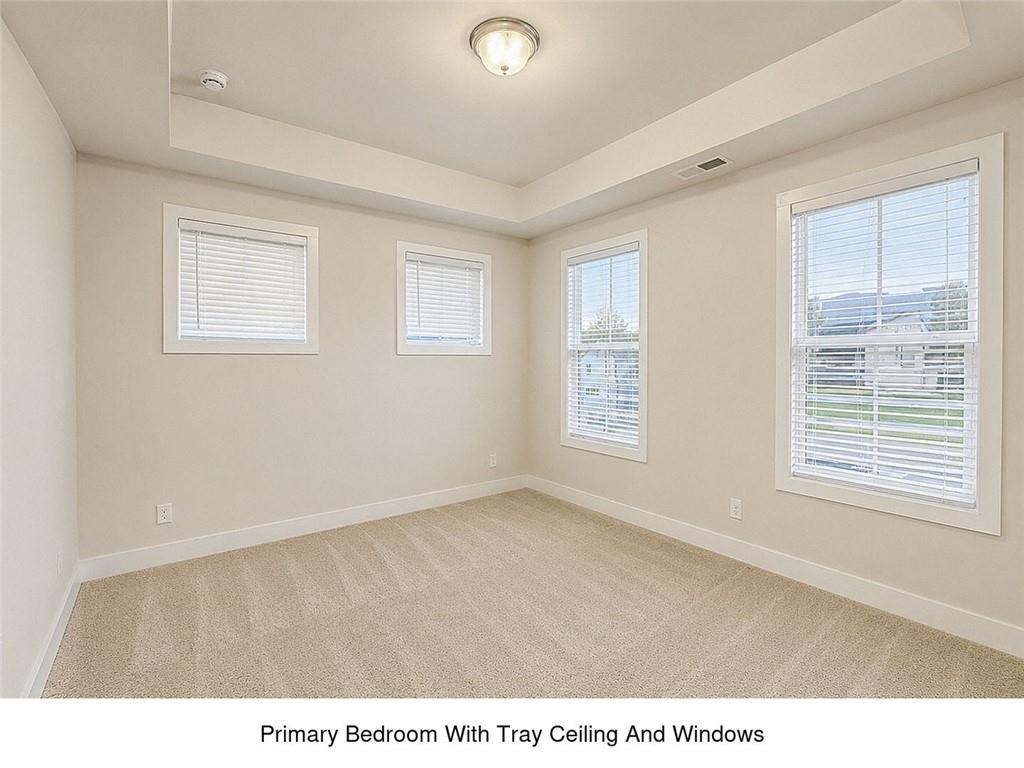
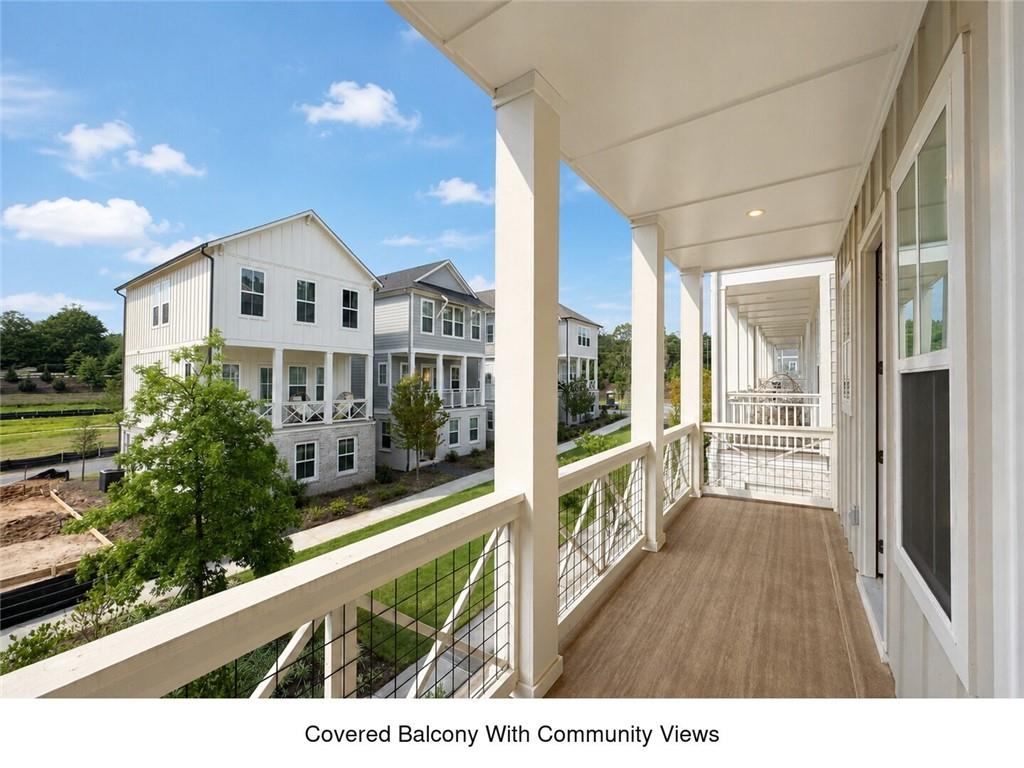
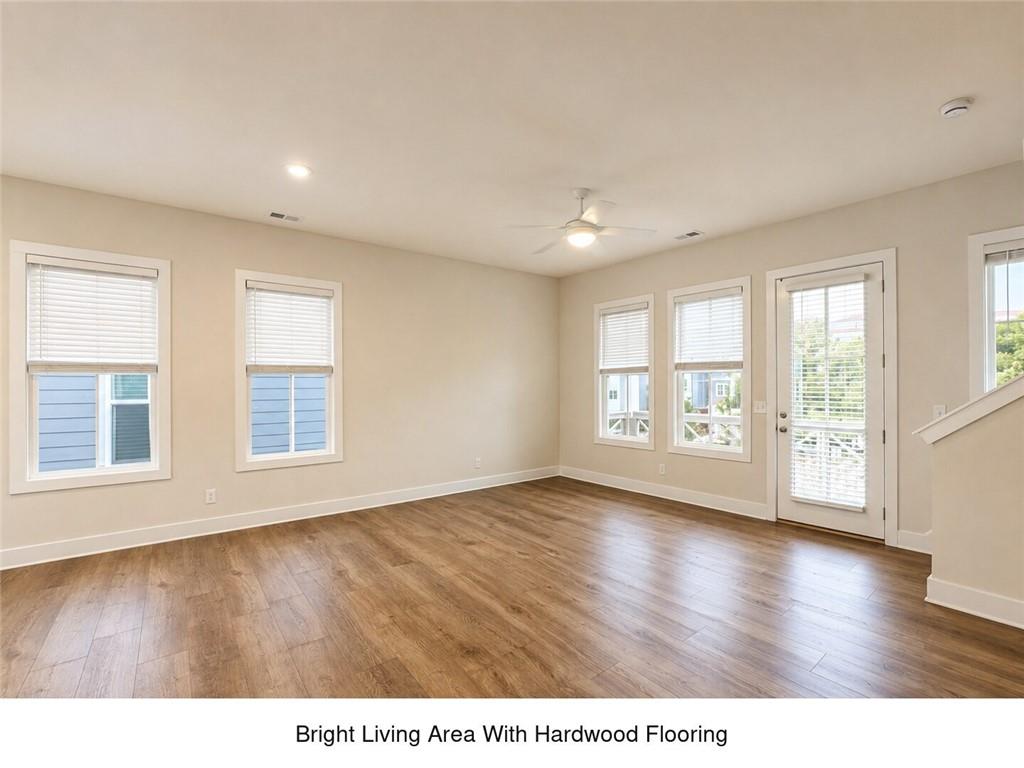
Welcome to 113 Pinecone Parkway, where modern design, everyday comfort, and an exceptional Alpharetta location come together. The entry level offers a private bedroom with an en-suite bath and LVP flooring, ideal for guests, a home office, or multigenerational living. The main living level features 10-foot ceilings, abundant natural light, and an open layout built for connection. The chef’s kitchen stands out with white countertops, olive cabinetry, a large center island, and a walk-in pantry. It flows seamlessly into the spacious living area and covered porch, perfect for morning coffee, outdoor dining, or unwinding after a long day. Upstairs, the primary suite includes a spa-inspired bath with a frameless glass shower, dual vanities, and an oversized walk-in closet. Three additional bedrooms, a dedicated laundry room, smart-home features, and energy-efficient design complete the home. The two-car garage is already equipped with a NEMA 14-50 outlet for electric vehicle charging. Community amenities include a resort-style pool, clubhouse, community garden, and walking trail. Located near Kimball Bridge Road and North Point Parkway, the home is less than two miles from Avalon and minutes from Downtown Alpharetta, North Point, Big Creek Greenway, Wills Park, Webb Bridge Park, Ameris Bank Amphitheatre, and some of the area’s best dining and shopping.

Save
Ask
Tour
Hide
Share
Listing Snapshot
Price 
$3,950
Days On Site 
71 Days
Bedrooms 
4
Inside Area (SqFt) 
1,820 sqft
Total Baths 
4
Full Baths 
3
Partial Baths 
1
Lot Size 
0.05 Acres
Year Built 
2025
MLS Number 
7815879
Status 
Active
Property Tax 
N/A
HOA/Condo/Coop Fees 
N/A
Sq Ft Source 
Builder
Friends & Family
Recent Activity
4 weeks agoPrice changed to $3,950
4 weeks agoListing updated with changes from the MLS
2 months agoStatus changed to Active
2 months agoListing first seen on site
General Features
Acres 
0.05
Available on 
2026-08-11
Garage 
Yes
Garage Spaces 
2
Lease Term 
12 Months
Levels 
Three Or More
Parking 
DrivewayGarageGarage Door OpenerGarage Faces RearElectric Vehicle Charging Station(s)
Parking Spaces 
2
Pets 
Yes
Property Sub Type 
Single Family Residence
Security 
Carbon Monoxide Detector(s)Fire Sprinkler SystemSmoke Detector(s)
SqFt Total 
1820
Style 
Craftsman
Utilities 
Cable AvailableElectricity AvailablePhone AvailableSewer AvailableUnderground UtilitiesWater Available
Interior Features
Appliances 
DishwasherDisposalElectric RangeElectric Water HeaterMicrowave
Basement 
None
Cooling 
Ceiling Fan(s)Central AirElectricZoned
Fireplace Features 
None
Flooring 
CarpetVinyl
Furnished 
Unfurnished
Heating 
CentralElectricHeat PumpZoned
Interior 
Breakfast BarEat-in KitchenPantryKitchen IslandDouble VanityEntrance FoyerRecessed LightingWalk-In Closet(s)
Laundry Features 
Electric Dryer HookupLaundry ClosetUpper Level
Window Features 
Double Pane WindowsInsulated Windows
Save
Ask
Tour
Hide
Share
Exterior Features
Construction Details 
BrickCement Siding
Exterior 
Balcony
Fencing 
None
Lot Features 
Back YardLevelSprinklers In FrontSprinklers In Rear
Other Structures 
None
Patio And Porch 
CoveredRear Porch
Pool Features 
None
Road Frontage 
None
Roof 
CompositionShingle
Spa Features 
None
View 
NeighborhoodTrees/WoodsOther
Waterfront Features 
None
Waterview 
NeighborhoodTrees/WoodsOther
Windows/Doors 
Double Pane WindowsInsulated Windows
Community Features
Community Features 
ClubhouseCurbsPoolSidewalksStreet LightsOther
Roads 
Asphalt
Schools
School District
Unknown
Elementary School
New Prospect
Middle School
Webb Bridge
High School
Alpharetta
Listing Courtesy Of: Tyler Chenault of PMI North Atlanta Broker: 470-789-4880 Prefer Ph#:tchenault@pminorthatlanta.com

Listings identified with the FMLS IDX logo come from FMLS and are held by brokerage firms other than the owner of this website and the listing brokerage is identified in any listing details. Information is deemed reliable but is not guaranteed. If you believe any FMLS listing contains material that infringes your copyrighted work, please click here to review our DMCA policy and learn how to submit a takedown request.



© 2017-2026 First Multiple Listing Service, Inc.

Neighborhood & Commute
Source: Walkscore
Disclosure: Community information and market data powered by Constellation Data Labs. Information is deemed reliable but not guaranteed.
Save
Ask
Tour
Hide
Share
Scroll to Top