

3293 Hall Circle NW 1Duluth, GA 30096
Due to the health concerns created by Coronavirus we are offering personal 1-1 online video walkthough tours where possible.
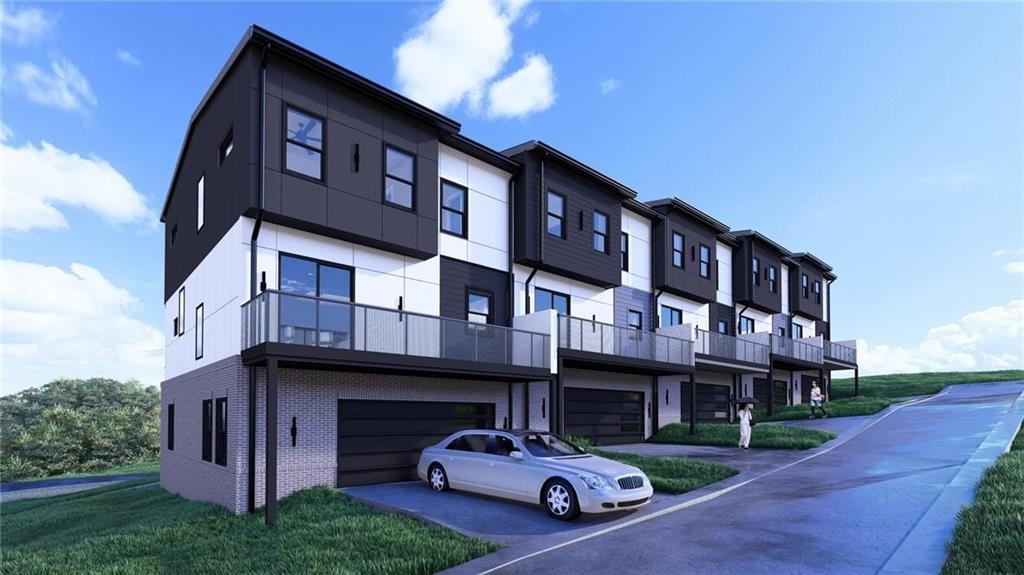
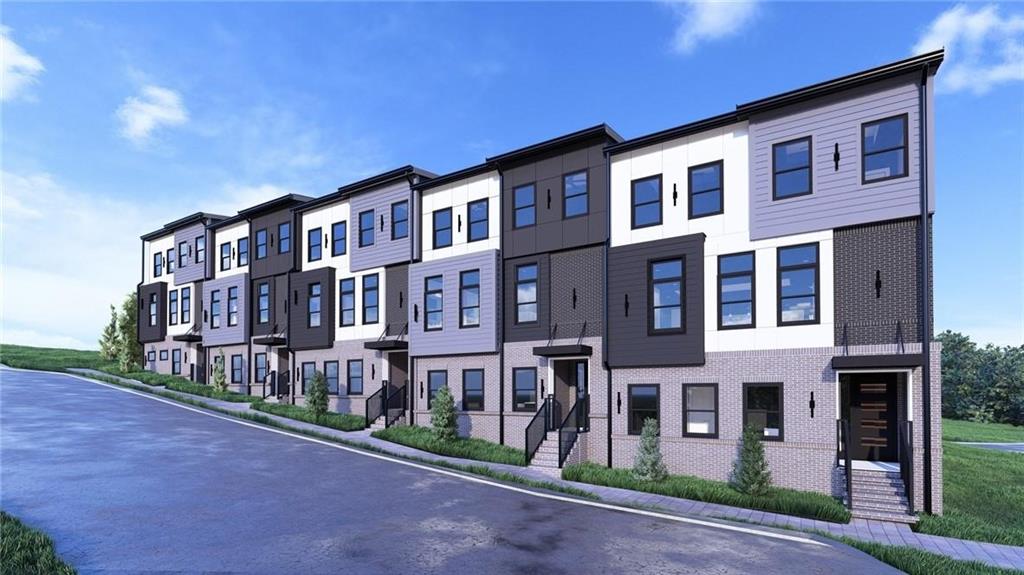
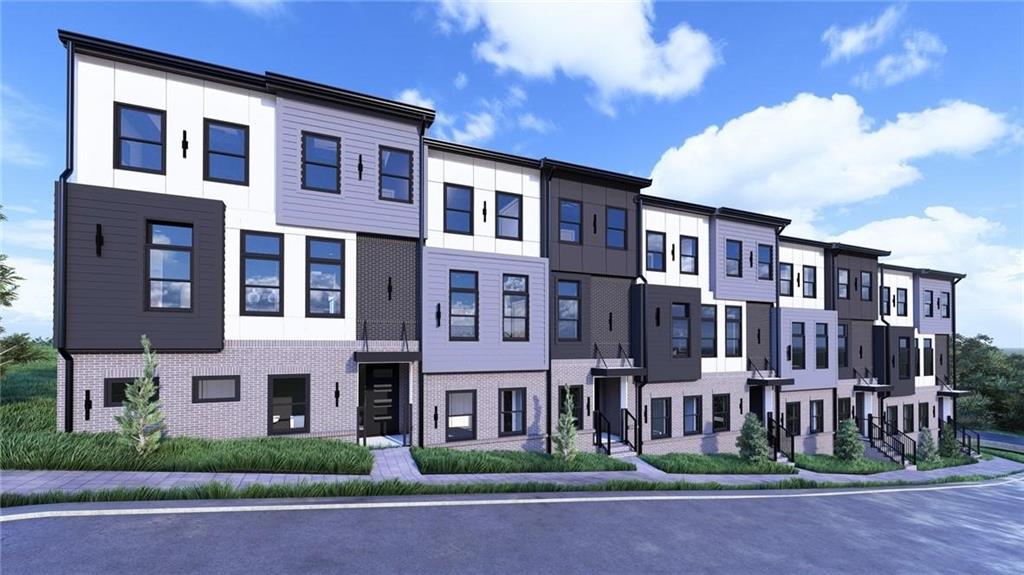
Welcome to Cinq Townhomes, a boutique collection of architecturally striking residences by TPC Builder, located in near of Downtown Duluth. These stunning 3-level modern townhomes feature bold contemporary exteriors with a sophisticated mix of brick and designer finishes. Step inside to a beautifully designed open-concept living space filled with natural light, seamlessly connecting the living, dining, and kitchen areas—perfect for both entertaining and everyday living. The gourmet chef’s kitchen is the centerpiece of the home, showcasing: Oversized waterfall island with seating Custom cabinetry with designer hardware Premium quartz countertops Stylish herringbone backsplash High-end stainless-steel appliances Designer pendant lighting Enjoy a warm and inviting living area featuring a modern linear fireplace with built-in shelving, adding both elegance and functionality. Additional highlights include: *Wide plank flooring throughout *High ceilings with recessed lighting *Private outdoor decks for relaxation *Rear-entry garages *Fully integrated smart home system *Soundproofing Between units (party walls)- we use 2x6 walls on both units and we have a 2" firewall, which also acts as sound barrier, along with mineral wool insulation and resilient channel/sound-rated drywall. **** Retreat to the luxurious primary suite with a spa-inspired bathroom, offering: *Freestanding soaking tub *Frameless glass shower *Dual vanities with upscale finishes Every detail has been carefully curated with top-tier materials and modern design elements, delivering a perfect blend of comfort and sophistication. Located just few steps from Downtown Duluth’s dining, shopping, and entertainment, this home is truly a rare “jewel box” opportunity in one of Gwinnett’s most sought-after locations. Modern Design | Smart Living | Prime Location Limited Opportunities – Reserve Before Completion!
| a month ago | Status changed to Active | |
| a month ago | Price changed to $610,000 | |
| a month ago | Listing updated with changes from the MLS® | |
| 2 months ago | Listing first seen on site |
Listings identified with the FMLS IDX logo come from FMLS and are held by brokerage firms other than the owner of this website and the listing brokerage is identified in any listing details. Information is deemed reliable but is not guaranteed. If you believe any FMLS listing contains material that infringes your copyrighted work, please click here to review our DMCA policy and learn how to submit a takedown request.

© 2017-2026 First Multiple Listing Service, Inc.
Did you know? You can invite friends and family to your search. They can join your search, rate and discuss listings with you.