

3140 Kipling DrivePowder Springs, GA 30127
Due to the health concerns created by Coronavirus we are offering personal 1-1 online video walkthough tours where possible.
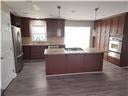
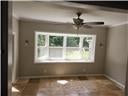
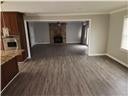
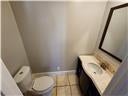
Space, versatility, and location—this exceptional home has it all! Welcome home to this incredible 5-bedroom residence . Be sure to check out the floor plan—this home offers nearly 4,000 square feet of living space with endless possibilities to fit your lifestyle. This beautifully maintained split-level home with a finished basement is truly one of a kind. The lower level features two additional bedrooms, a full bathroom, and a spacious bedroom with a cozy fireplace, making it ideal for guests, extended family, or multi-generational living. The spacious primary suite includes an enclosed sunroom, creating the perfect space to relax, unwind, or enjoy your morning coffee. Entertain with ease in the formal dining room, enjoy casual meals in the kitchen dining area, and take advantage of the versatile bonus room that's perfect for a media room, home gym, office, or playroom. The open-concept floor plan is filled with abundant natural light and flows seamlessly into the updated kitchen featuring stainless steel appliances. With at least one full bathroom on every level, this thoughtfully designed home offers convenience and functionality for everyone. As you arrive, you'll immediately notice the beautiful curb appeal. Step inside and experience a sense of serenity, peace, and comfort. Every room reflects the care and attention that has gone into updating this home. Recent improvements include: New interior and exterior paint Newer siding Newer flooring Newer roof Luxurious primary bathroom featuring a relaxing Jacuzzi tub Additional features include an oversized garage with plenty of storage, a fenced backyard, and a storage shed equipped with both electricity and water access. The home is also Google and Alexa ready and includes an energy-efficient smart thermostat system for added convenience. Located in the highly desirable McEachern High School district in Powder Springs, this home combines comfort with an unbeatable location. Location is everything—and this one delivers! You'll enjoy convenient access to shopping, restaurants, parks, and schools, making everyday living both easy and enjoyable. This is a rare opportunity to rent a home that offers incredible space, flexibility, modern updates, and an outstanding location. Schedule your private showing today!
| 3 months ago | Listing first seen on site | |
| 3 months ago | Listing updated with changes from the MLS |
Listings identified with the FMLS IDX logo come from FMLS and are held by brokerage firms other than the owner of this website and the listing brokerage is identified in any listing details. Information is deemed reliable but is not guaranteed. If you believe any FMLS listing contains material that infringes your copyrighted work, please click here to review our DMCA policy and learn how to submit a takedown request.

© 2017-2026 First Multiple Listing Service, Inc.
Did you know? You can invite friends and family to your search. They can join your search, rate and discuss listings with you.