Save
Ask
Tour
Hide
Share
$412,000
51 Days On Site

5313 Hearthstone Street
Stone Mountain, GA 30083

For Sale|Single Family Residence|Active
3
Beds
4
Total Baths
3
Full Baths
1
Partial Bath
2,464
SqFt
$167
/SqFt
2021
Built
Subdivision:
Hearthstone Part
County:
Dekalb
Listing Courtesy Of: EDITH WALLACE of Maximum One Realtor Partners Broker: 678-400-6453 Prefer Ph#:dreamstovisions@aol.com

Due to the health concerns created by Coronavirus we are offering personal 1-1 online video walkthough tours where possible.
Call Now: 404-205-8800
Is this the listing for you? We can help make it yours.
404-205-8800
5313 Hearthstone Street5313 Hearthstone Street5313 Hearthstone Street5313 Hearthstone Street
Save
Ask
Tour
Hide
Share

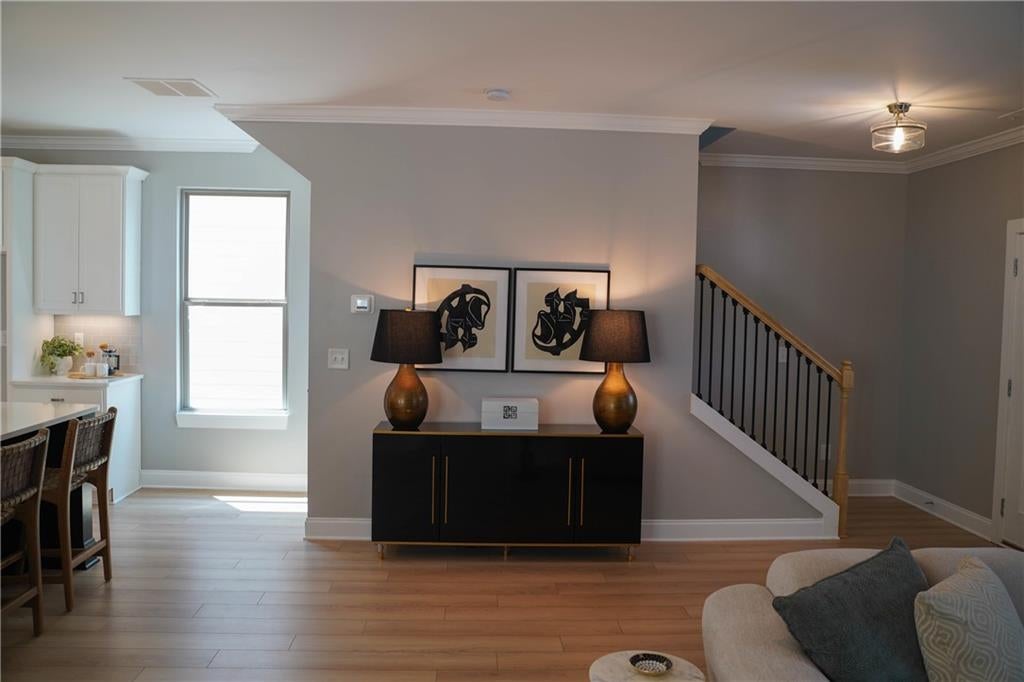
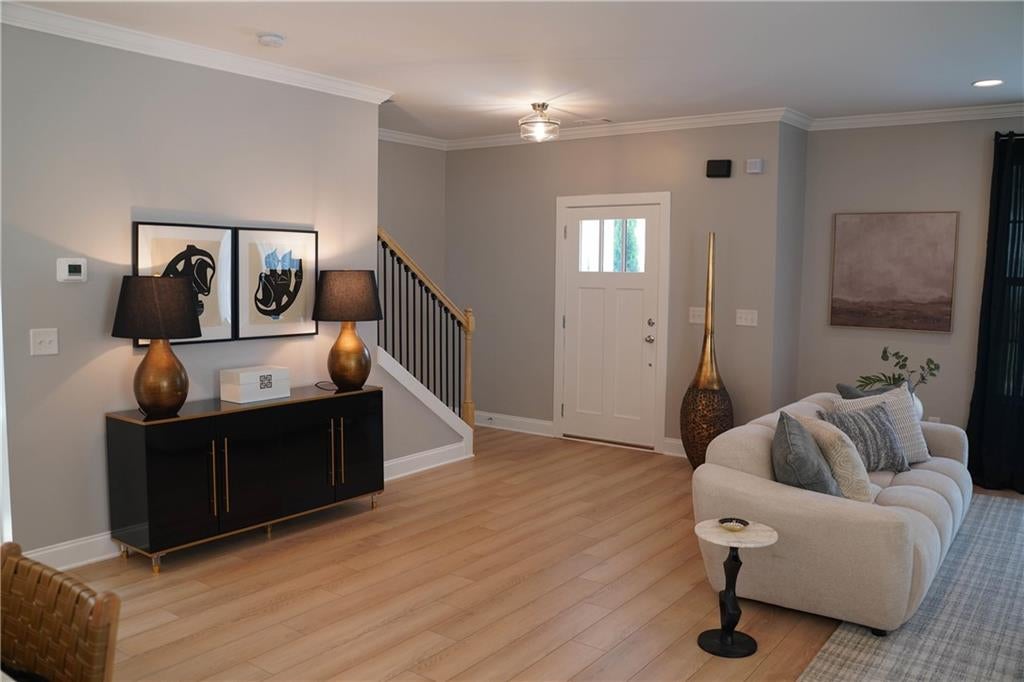
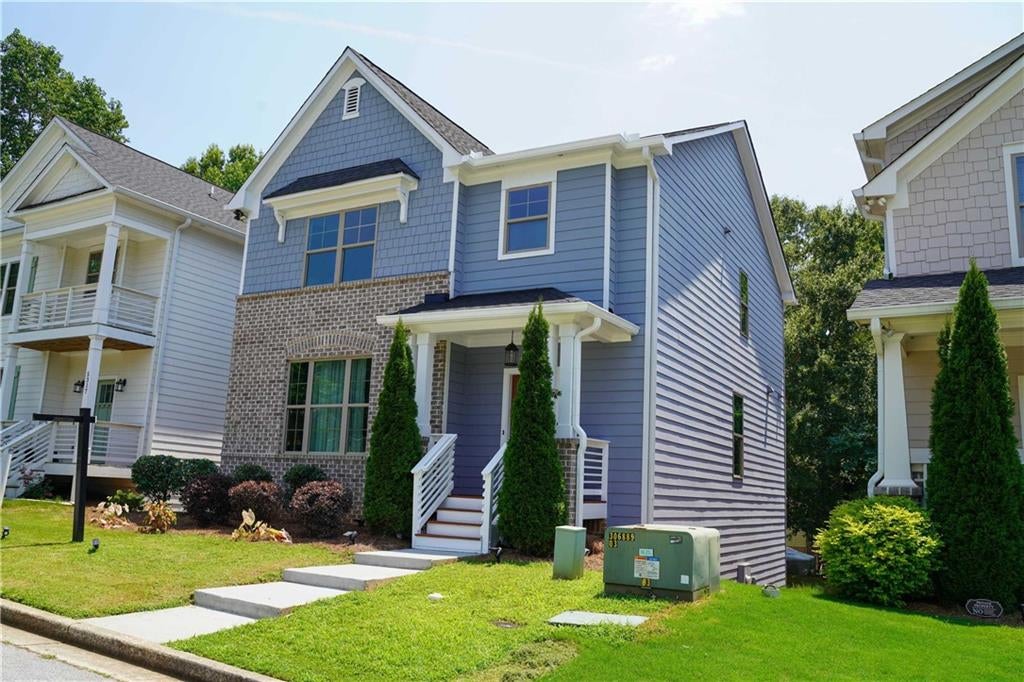
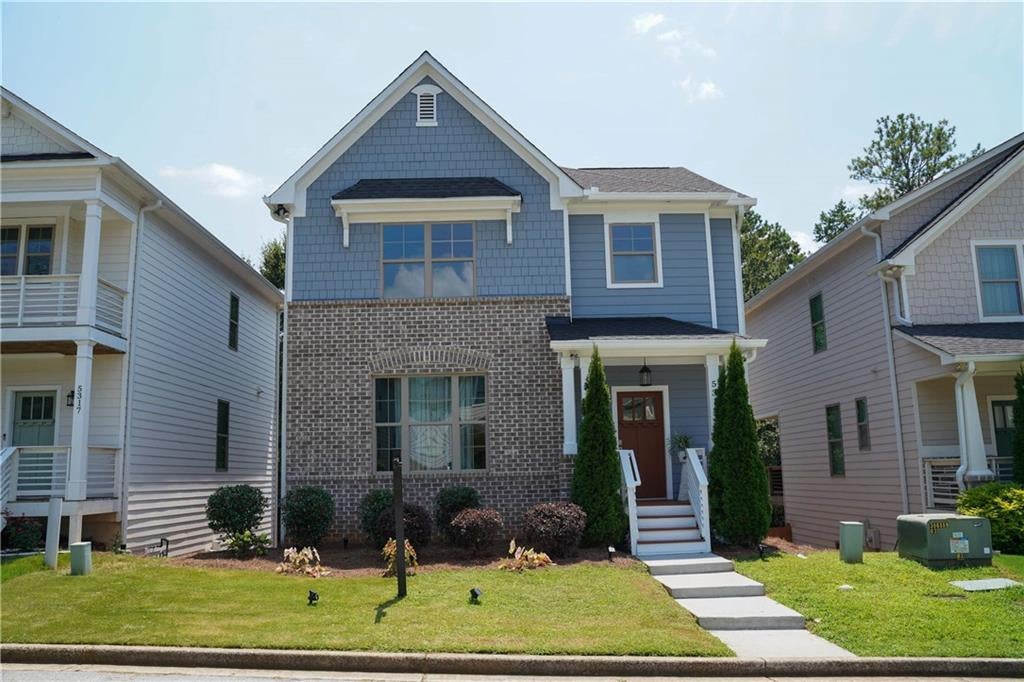
Must Sell! Why wait for new construction when you can move right into this better-than-new home? This gorgeous 3-bedroom, 3.5-bath home offers contemporary finishes, an open and airy layout, and stylish spaces designed for today's lifestyle. From the gourmet kitchen and spacious living area to the relaxing owner's suite and flexible bonus space, every detail has been thoughtfully crafted. Whether you're hosting family and friends or enjoying a quiet evening at home, you'll love the comfort and elegance this home provides. Located in a growing community just minutes from Stone Mountain Park, restaurants, shopping, and easy access to I-285 and downtown Atlanta, this is the one you've been waiting for. Schedule your showing today and experience everything this beautiful home has to offer! Don't miss this exceptional opportunity to own a move-in-ready home in one of Stone Mountain's newest boutique communities! Home will not qualify for FHA until 10/2026. Principal is an active licensed real estate agent #324987

Save
Ask
Tour
Hide
Share
Listing Snapshot
Price 
$412,000
Days On Site 
51 Days
Bedrooms 
3
Inside Area (SqFt) 
2,464 sqft
Total Baths 
4
Full Baths 
3
Partial Baths 
1
Lot Size 
0.11 Acres
Year Built 
2021
MLS® Number 
7814836
Status 
Active
Property Tax 
$9,514
HOA/Condo/Coop Fees 
$75 monthly
Sq Ft Source 
Owner
Friends & Family
Recent Activity
3 weeks agoPrice changed to $412,000
3 weeks agoListing updated with changes from the MLS®
2 months agoStatus changed to Active
2 months agoListing first seen on site
General Features
Acres 
0.11
Foundation 
Brick/Mortar
Garage 
Yes
Garage Spaces 
2
Land Lease 
No
Levels 
Two
Parking 
Garage
Property Sub Type 
Single Family Residence
Security 
Smoke Detector(s)
Sewer 
Public Sewer
SqFt Above 
1951
SqFt Below 
513
SqFt Total 
1951
Style 
Contemporary
Utilities 
Electricity AvailableNatural Gas AvailableSewer AvailableWater Available
Water Source 
Public
Interior Features
Appliances 
DishwasherRefrigeratorGas CooktopGas OvenDisposalMicrowaveSelf Cleaning Oven
Basement 
Interior EntryFinished
Cooling 
Central AirElectricZoned
Electric 
220 Volts in Garage
Fireplace 
Yes
Fireplace Features 
Living Room
Fireplaces 
1
Flooring 
Carpet
Heating 
CentralElectric
Interior 
PantryKitchen IslandBookcasesDouble VanityWalk-In Closet(s)
Laundry Features 
Upper Level
Save
Ask
Tour
Hide
Share
Exterior Features
Construction Details 
Vinyl Siding
Exterior 
BalconyPrivate EntrancePrivate Yard
Fencing 
Back Yard
Lot Features 
Level
Other Structures 
None
Patio And Porch 
Front PorchPatioSide Porch
Pool Features 
None
Road Frontage 
City Street
Roof 
Shingle
Spa Features 
None
View 
Other
Waterfront Features 
None
Waterview 
Other
Community Features
Association Fee 
$225.0
Association Fee Frequency 
Quarterly
Community Features 
Park
Horse Property 
None
Roads 
Asphalt
Schools
School District
Unknown
Elementary School
Stone Mountain
Middle School
Stone Mountain
High School
Stone Mountain
Listing Courtesy Of: EDITH WALLACE of Maximum One Realtor Partners Broker: 678-400-6453 Prefer Ph#:dreamstovisions@aol.com

Listings identified with the FMLS IDX logo come from FMLS and are held by brokerage firms other than the owner of this website and the listing brokerage is identified in any listing details. Information is deemed reliable but is not guaranteed. If you believe any FMLS listing contains material that infringes your copyrighted work, please click here to review our DMCA policy and learn how to submit a takedown request.



© 2017-2026 First Multiple Listing Service, Inc.

Neighborhood & Commute
Source: Walkscore
Disclosure: Community information and market data powered by Constellation Data Labs. Information is deemed reliable but not guaranteed.
Save
Ask
Tour
Hide
Share
Scroll to Top