

6820 Canyon CoveCumming, GA 30028
Due to the health concerns created by Coronavirus we are offering personal 1-1 online video walkthough tours where possible.
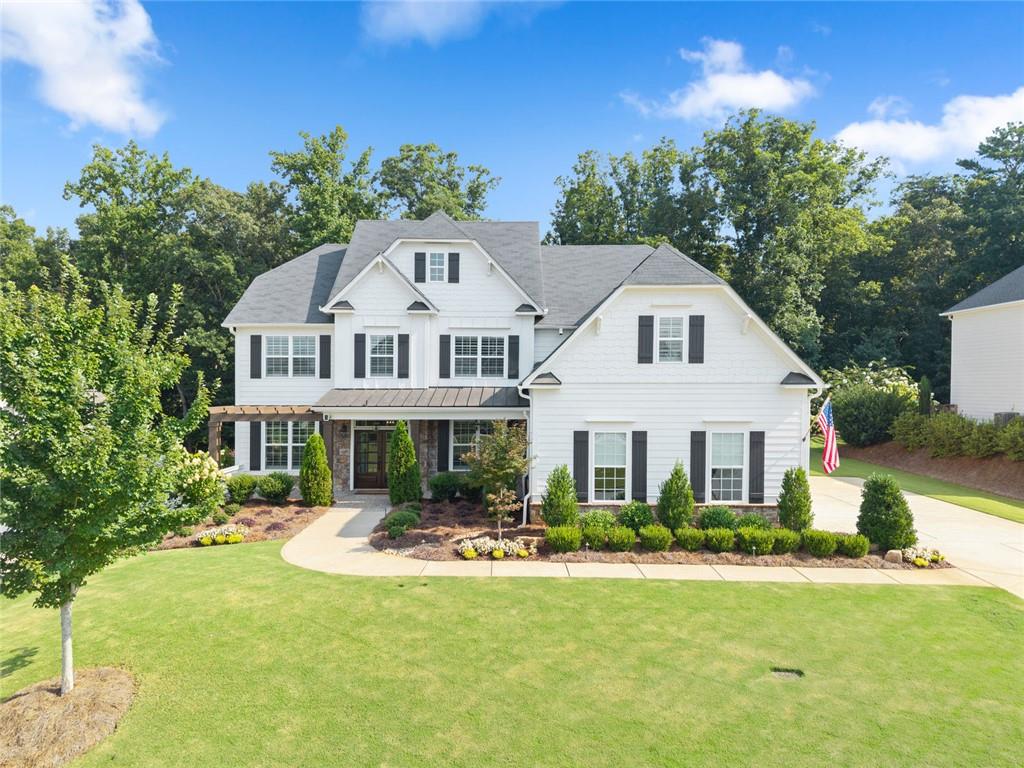
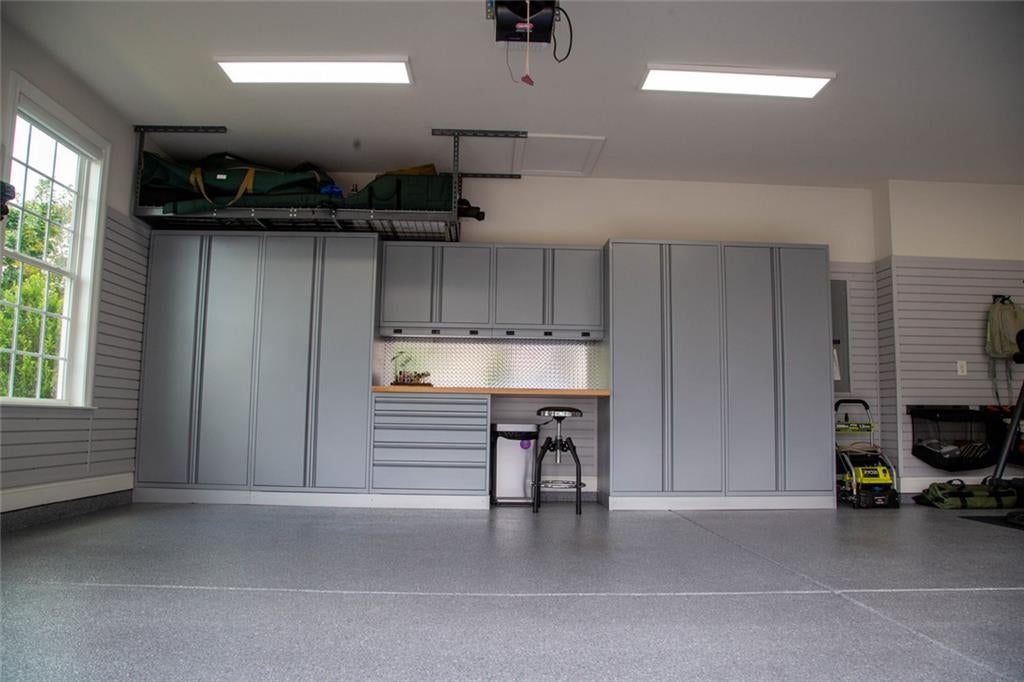
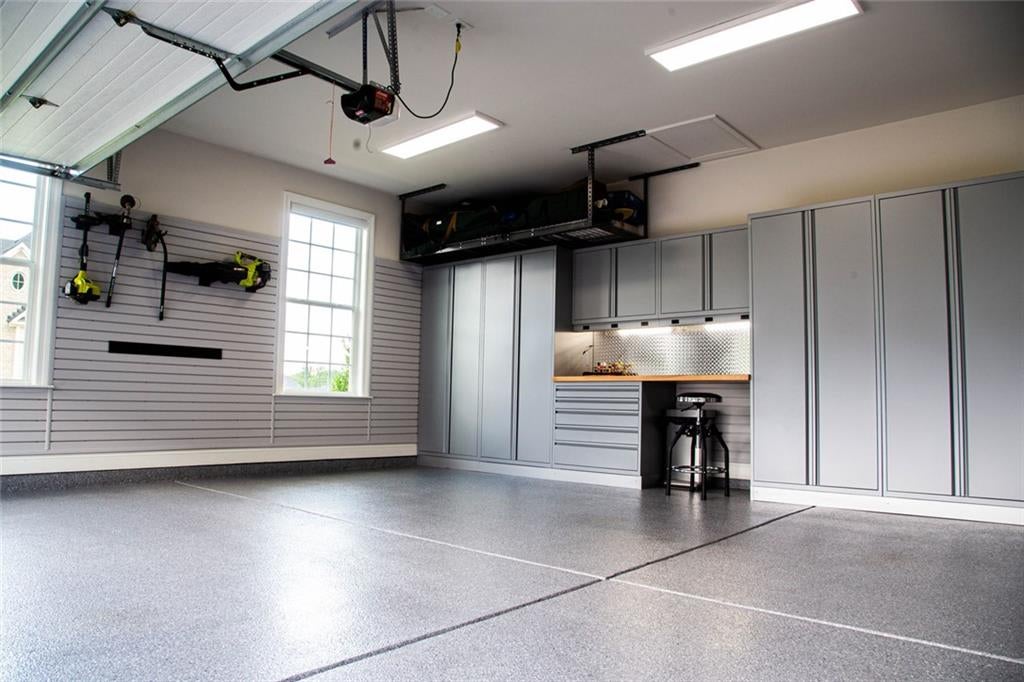
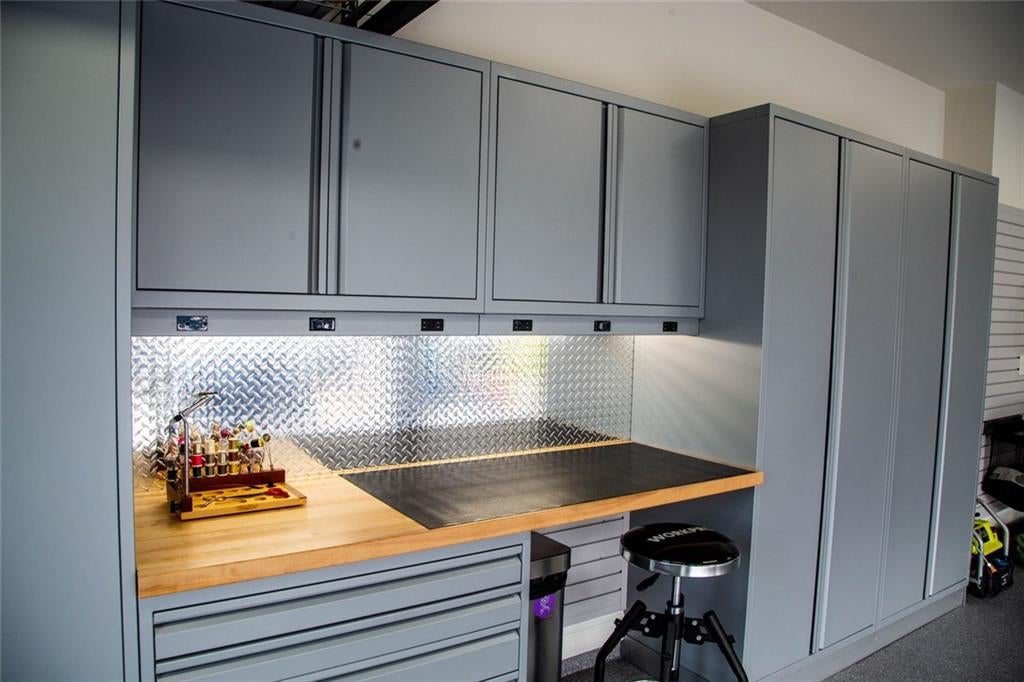
BACK ON MARKET THROUGH NO FAULT OF THE SELLER. The previous buyers’ purchase was contingent upon the sale of their home, and that contingency was not satisfied. Buyers may receive up to $6000 toward closing costs when using the preferred lender, subject to lender approval and program terms. Welcome to 6820 Canyon Cove Way, an exceptionally upgraded 5-bedroom, 4-bath home offering 3,847 square feet in the sought-after Parkstone community. A paved front porch, professional landscaping, exterior lighting, an all-zone irrigation system, and upgraded double entry doors create an impressive first impression. Inside, the home showcases carefully selected finishes, including 6.5-inch wood flooring throughout the main level, upgraded quartz countertops, extensive crown molding, 8-inch baseboards, custom wood shutters, designer lighting, and an upgraded tile package. The bright foyer opens to a formal dining room, dedicated office or study, and flexible living spaces designed for both everyday comfort and entertaining. The dramatic two-story great room is filled with natural light from a soaring wall of windows and features a brick wood burning fireplace with custom built-ins. At the center of the home, the designer kitchen offers white cabinetry, quartz countertops, an oversized island, farmhouse sink, butler’s pantry, and a new five-piece KitchenAid appliance suite installed in 2025. Generous prep space, thoughtful storage, and open sightlines to the great room and breakfast area make the kitchen equally suited for gatherings and daily living. A private main-level guest suite with a full bath provides comfortable accommodations for visitors. Upstairs, the spacious primary suite features a tray ceiling, custom shutters, and a spa-inspired bath with dual vanities, an upgraded floating soaking tub, frameless glass shower, and upgraded tile finishes. The secondary bedrooms are generously sized, while new carpet installed in 2024 adds a fresh, move-in-ready feel throughout the upper level. The magazine-featured garage was fully finished in 2026 with upgraded flooring, finished walls, extensive storage, custom organization, and dedicated workspace—creating a polished extension of the home for vehicles, tools, hobbies, and recreation equipment. Wireless remote-controlled blinds added in 2025 provide added convenience while preserving the room’s clean, polished look. Additional recent improvements include a new tankless water heater installed in 2026. Outside, enjoy a covered patio, expanded paved entertaining area, professional landscaping, mature plantings, and a fenced backyard offering space to relax, entertain, or play. With extensive builder upgrades, meaningful recent improvements, and exceptional attention to detail, this Parkstone home stands apart from the rest.
| 3 days ago | Status changed to Active | |
| 3 days ago | Listing updated with changes from the MLS | |
| 3 months ago | Price changed to $734,900 | |
| 4 months ago | Listing first seen on site |
Listings identified with the FMLS IDX logo come from FMLS and are held by brokerage firms other than the owner of this website and the listing brokerage is identified in any listing details. Information is deemed reliable but is not guaranteed. If you believe any FMLS listing contains material that infringes your copyrighted work, please click here to review our DMCA policy and learn how to submit a takedown request.

© 2017-2026 First Multiple Listing Service, Inc.
Did you know? You can invite friends and family to your search. They can join your search, rate and discuss listings with you.