Save
Ask
Tour
Hide
Share
$545,000
78 Days On Site

2085 Mount Grove Court
Dacula, GA 30019

For Sale|Single Family Residence|Active
5
Beds
3
Total Baths
3
Full Baths
2,712
SqFt
$201
/SqFt
2013
Built
Subdivision:
The Grove at Hamilton Mill
County:
Gwinnett
Listing Courtesy Of: BOB HARTWELL of Keller Williams Realty Atlanta Partners Broker: 770-597-7135 Prefer Ph#:bob@thehartwellteam.com

Due to the health concerns created by Coronavirus we are offering personal 1-1 online video walkthough tours where possible.
Call Now: 404-205-8800
Is this the listing for you? We can help make it yours.
404-205-8800
2085 Mount Grove Court2085 Mount Grove Court2085 Mount Grove Court2085 Mount Grove Court
Save
Ask
Tour
Hide
Share

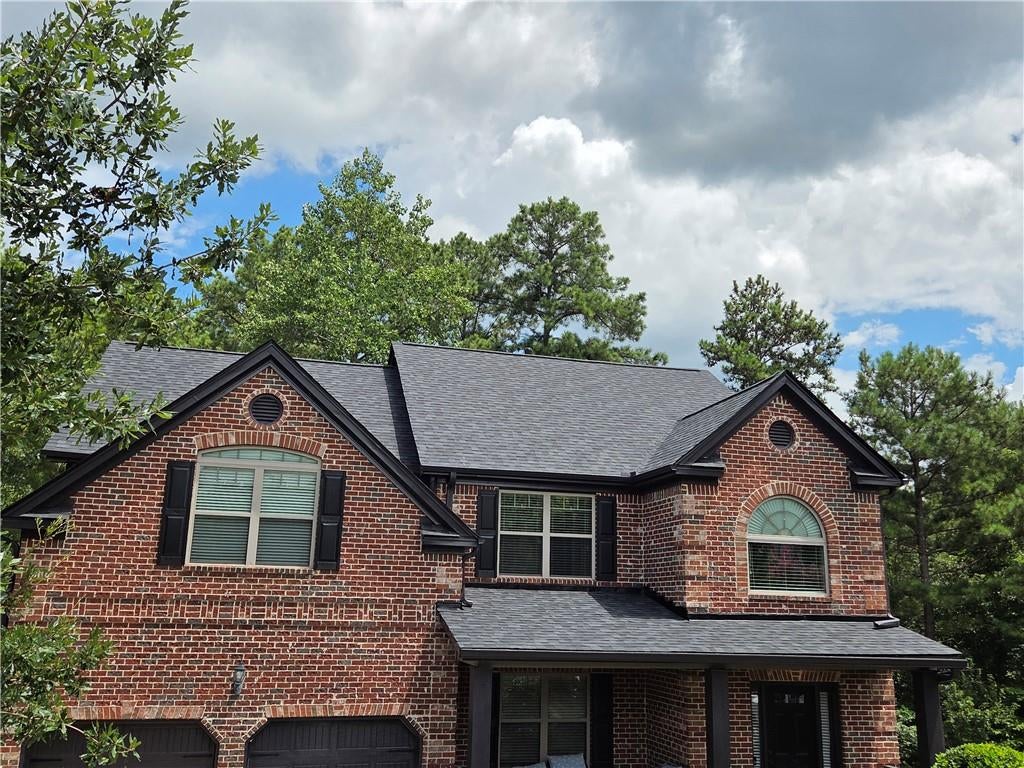
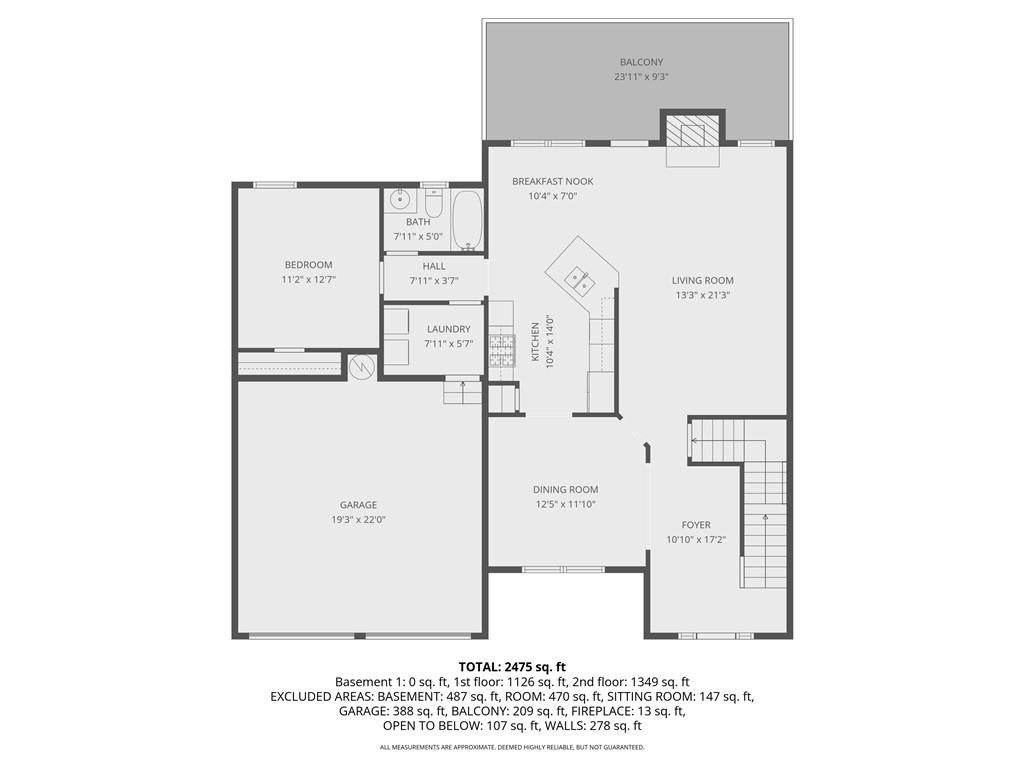
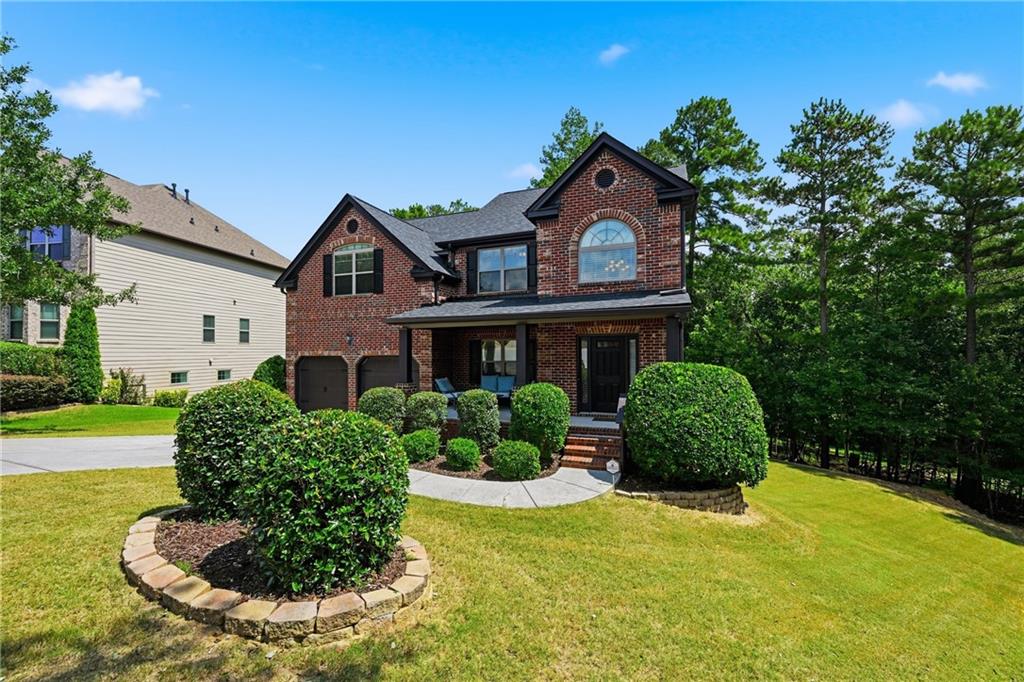
**Assumable Mortgage at 2.75% for Qualified Veterans**This spacious home is completely move in ready, with a brand NEW HVAC, a NEW ROOF, NEW BACKYARD LANDSCAPING/SOD REPLACEMENT, FRESHLY PAINTED INTERIOR & EXTERIOR and COMPLETELY REFURBISHED DECK, AND a NEW PRICE. It is conveniently located in a private cul-de-sac in the Top Rated Mill Creek High School District, 5 minutes to Gwinnett's Little Mulberrry Park, near the I-85, the Mall of Georgia, top restaurants, and multiple Golf Courses without the Hamilton Mill fees. This well maintained home delivers luxury, comfort, and fun in a swim/tennis community in desirable Mulberry. The interior highlights include and open-concept floorplan with hardwood floors, a wide open staircase and soaring 2-story foyer. The kitchen offers double ovens, a five burner gas cooktop, the 5 oversized bedrooms and 3 full bathrooms offer plenty of room for guests and family alike. The primary suite is HUGE, GIANT, MASSIVE, you get it... with vaulted ceilings, a perfect reading or sitting room which makes for a peaceful escape. The primary bath is a mini-spa and features a very big open walk-in closet. There is nothing small about this home. The main level bedroom is a great guest suite or it could be your "work at home office". The full basement has ample space and high ceilings and it's a perfect place to put your finishing touches on. Make it your own. Expand into the extra space with your own version of a play room, extra living space or a family media room for relaxing together. There is even space for another bedroom and bathroom. This home is waiting for a new family to make lasting memories.

Save
Ask
Tour
Hide
Share
Listing Snapshot
Price 
$545,000
Days On Site 
78 Days
Bedrooms 
5
Inside Area (SqFt) 
2,712 sqft
Total Baths 
3
Full Baths 
3
Partial Baths 
N/A
Lot Size 
0.26 Acres
Year Built 
2013
MLS Number 
7814577
Status 
Active
Property Tax 
$7,336
HOA/Condo/Coop Fees 
$87.5 monthly
Sq Ft Source 
Public Records
Friends & Family
Recent Activity
2 weeks agoPrice changed to $545,000
2 weeks agoListing updated with changes from the MLS
3 months agoListing first seen on site
General Features
Acres 
0.26
Attached Garage 
Yes
Foundation 
Concrete PerimeterSee Remarks
Garage 
Yes
Garage Spaces 
2
Green Energy Efficient 
ThermostatWindows
Land Lease 
No
Levels 
Two
Parking 
AttachedCoveredGarageGarage Door OpenerGarage Faces Front
Property Sub Type 
Single Family Residence
Security 
Smoke Detector(s)
Sewer 
Public Sewer
SqFt Above 
2712
SqFt Total 
2592
Style 
Traditional
Utilities 
Cable AvailableElectricity AvailableNatural Gas AvailablePhone AvailableSewer AvailableUnderground UtilitiesWater Available
Water Source 
Public
Interior Features
Appliances 
DishwasherDisposalDouble OvenElectric OvenGas CooktopGas Water HeaterMicrowaveSelf Cleaning OvenOther
Basement 
Bath/StubbedDaylightExterior EntryFullInterior EntryUnfinished
Cooling 
Ceiling Fan(s)Central AirElectric
Electric 
220 Volts
Fireplace 
Yes
Fireplace Features 
DecorativeFactory BuiltFamily RoomGas StarterRaised HearthStone
Fireplaces 
1
Flooring 
CarpetCeramic TileHardwoodTile
Heating 
CentralForced AirNatural Gas
Interior 
Breakfast BarEat-in KitchenPantryCoffered Ceiling(s)Crown MoldingDouble VanityEntrance FoyerHigh Speed InternetRecessed LightingVaulted Ceiling(s)Walk-In Closet(s)Other
Laundry Features 
Electric Dryer HookupIn HallLaundry RoomMain Level
Main Level Bedrooms 
1
Window Features 
Double Pane WindowsWindow TreatmentsWood Frames
Save
Ask
Tour
Hide
Share
Exterior Features
Construction Details 
Cement SidingHardiPlank Type
Exterior 
Rain GuttersOther
Fencing 
None
Lot Features 
Back YardCul-De-SacIrregular LotLandscapedWoodedOther
Other Structures 
None
Patio And Porch 
DeckPatio
Pool Features 
None
Road Frontage 
County RoadUnimproved
Roof 
CompositionShingle
Spa Features 
None
View 
Trees/Woods
Waterfront Features 
None
Waterview 
Trees/Woods
Windows/Doors 
Double Pane WindowsWindow TreatmentsWood Frames
Community Features
Association Fee 
$1050.0
Association Fee Frequency 
Annually
Community Features 
PoolSidewalksStreet LightsTennis Court(s)Other
Horse Property 
None
Financing Terms Available 
AssumableCashConventionalFHAVA Loan
Roads 
AsphaltPaved
Schools
School District
Unknown
Elementary School
Fort Daniel
Middle School
Osborne
High School
Mill Creek
Listing Courtesy Of: BOB HARTWELL of Keller Williams Realty Atlanta Partners Broker: 770-597-7135 Prefer Ph#:bob@thehartwellteam.com

Listings identified with the FMLS IDX logo come from FMLS and are held by brokerage firms other than the owner of this website and the listing brokerage is identified in any listing details. Information is deemed reliable but is not guaranteed. If you believe any FMLS listing contains material that infringes your copyrighted work, please click here to review our DMCA policy and learn how to submit a takedown request.



© 2017-2026 First Multiple Listing Service, Inc.

Neighborhood & Commute
Source: Walkscore
Disclosure: Community information and market data powered by Constellation Data Labs. Information is deemed reliable but not guaranteed.
Save
Ask
Tour
Hide
Share
Scroll to Top