Save
Ask
Tour
Hide
Share
$469,000
50 Days On Site

3921 Woburn Drive
Tucker, GA 30084

For Sale|Single Family Residence|Active
4
Beds
3
Total Baths
2
Full Baths
1
Partial Bath
2,072
SqFt
$226
/SqFt
1967
Built
Subdivision:
Meadows
County:
Dekalb
Listing Courtesy Of: Lisa Bily of SRA Signature Realty, Inc. Broker: 770-573-9715 Prefer Ph#:lisabily@SRASignatureRealty.com

Due to the health concerns created by Coronavirus we are offering personal 1-1 online video walkthough tours where possible.
Call Now: 404-205-8800
Is this the listing for you? We can help make it yours.
404-205-8800
3921 Woburn Drive3921 Woburn Drive3921 Woburn Drive3921 Woburn Drive
Save
Ask
Tour
Hide
Share

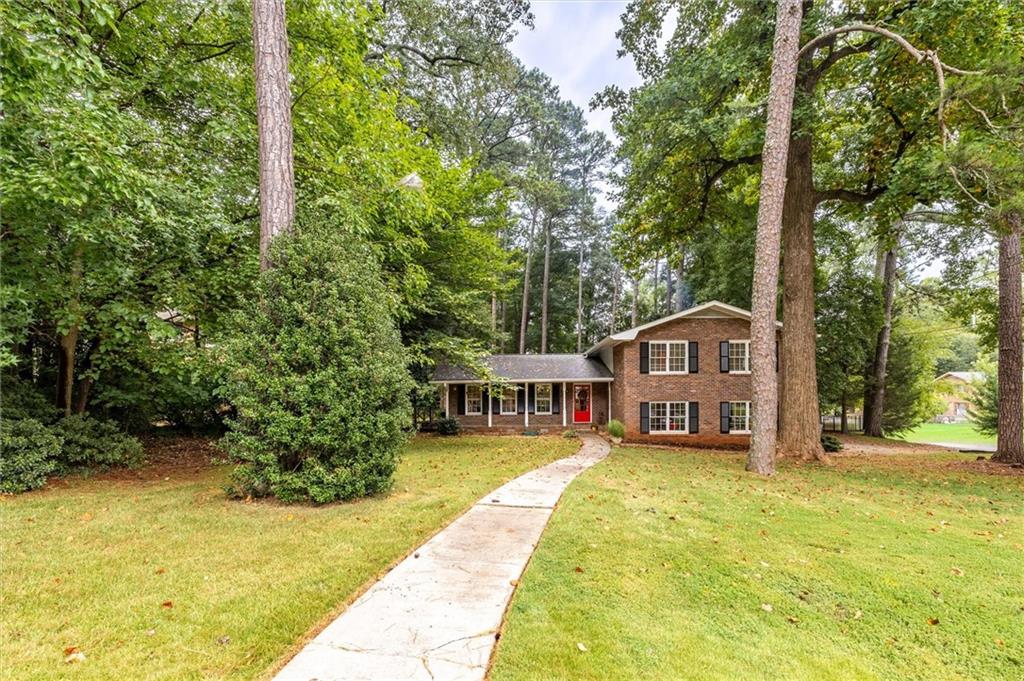
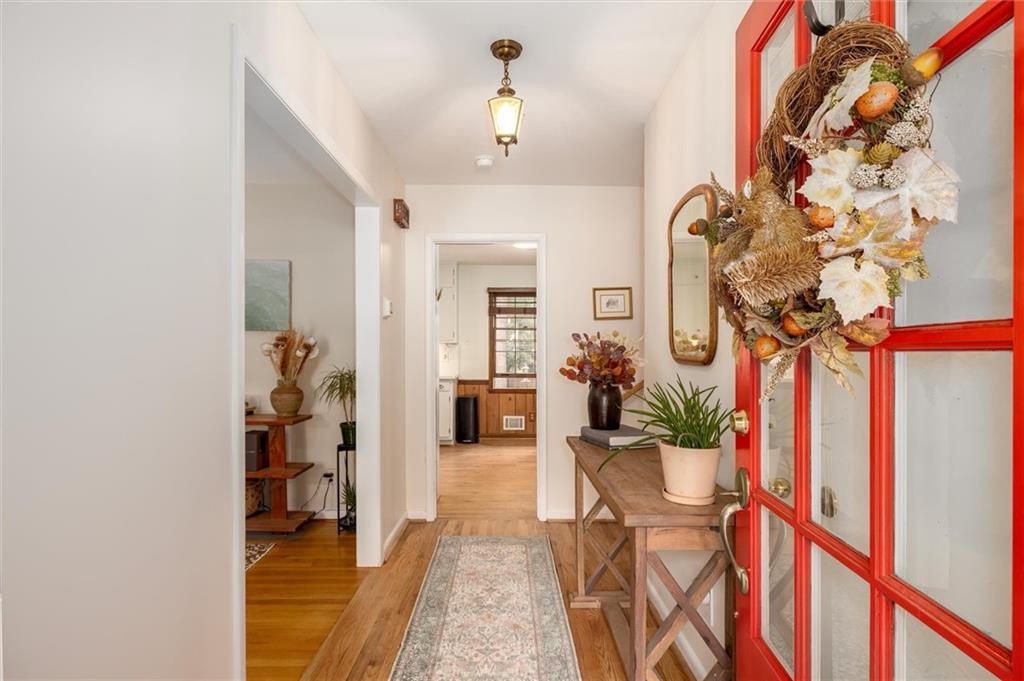
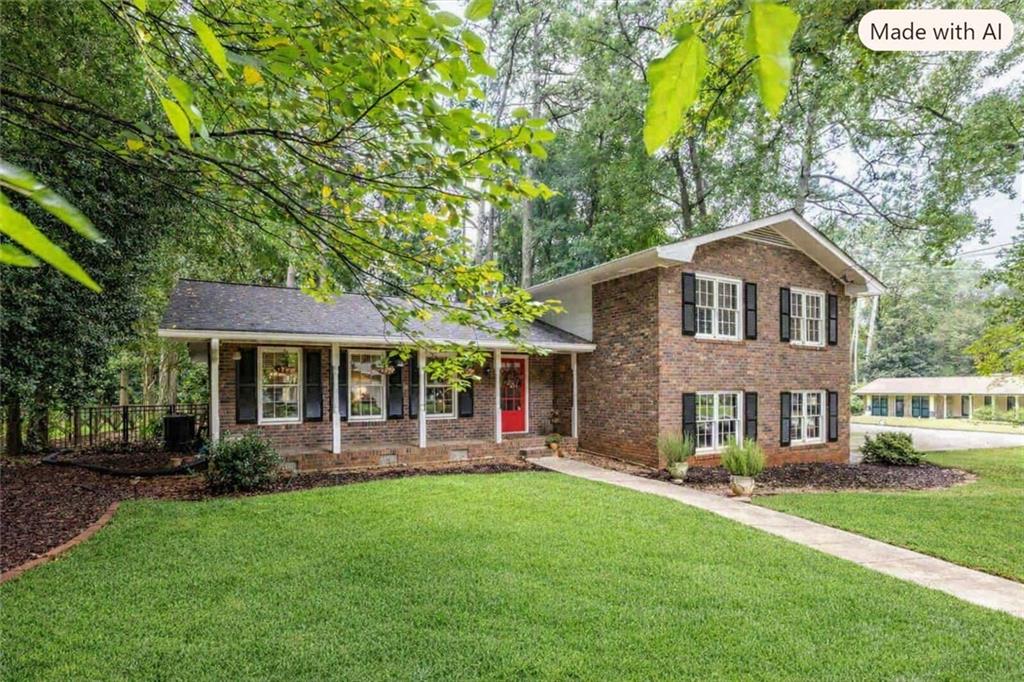
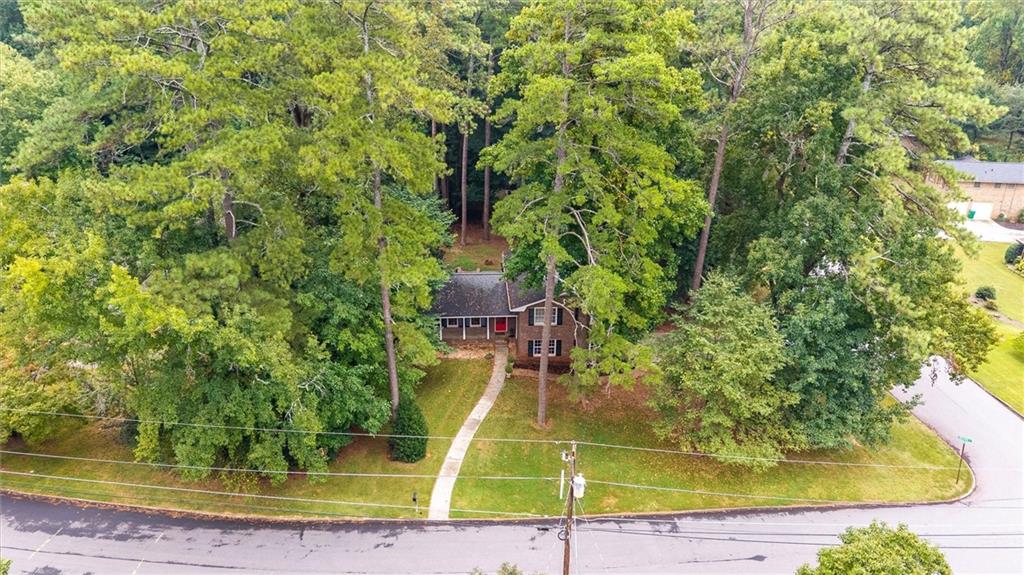
Enjoy the best of suburban living while staying close to all the energy and convenience of the city. This charming split-level home sits on a spacious corner lot in one of Tucker’s desirable neighborhoods — just moments from downtown and an easy walk to Brockett Elementary. Inside, the foyer opens to an inviting living space with hardwood floors that flow throughout the main and upper levels. The kitchen features stainless steel appliances and a cozy breakfast area perfect for casual meals, while the separate dining room offers extra space for entertaining and larger gatherings. The den provides a comfortable retreat with a wood-burning masonry fireplace and built-in bookshelves — ideal for relaxing evenings or hosting friends. Upstairs, you’ll find four light-filled bedrooms, offering plenty of flexibility for a home office, playroom, or guest space. A total of 2.5 bathrooms ensures convenience for everyone. Outside, the curb appeal shines with well-maintained landscaping, a nicely fenced-in yard, and a large two-car garage with a dedicated laundry closet. Improvements include an encapsulated crawl space, a new electrical panel, and a fenced in backyard provide peace of mind and make this home an easy decision. You’ll enjoy quick access to schools, shopping, restaurants, coffee shops, and the newly developed Tucker Green. Highway 78 is just down the street, making commuting a breeze. See area amenities in the photos section. If you’re looking for suburban charm with city access, this home truly fits the bill.

Save
Ask
Tour
Hide
Share
Listing Snapshot
Price 
$469,000
Days On Site 
50 Days
Bedrooms 
4
Inside Area (SqFt) 
2,072 sqft
Total Baths 
3
Full Baths 
2
Partial Baths 
1
Lot Size 
0.5 Acres
Year Built 
1967
MLS® Number 
7814475
Status 
Active
Property Tax 
$5,627
HOA/Condo/Coop Fees 
N/A
Sq Ft Source 
Public Records
Friends & Family
Recent Activity
6 days agoPrice changed to $469,000
6 days agoListing updated with changes from the MLS®
3 weeks agoStatus changed to Active
2 months agoListing first seen on site
General Features
Acres 
0.5
Foundation 
Concrete Perimeter
Garage 
Yes
Garage Spaces 
2
Land Lease 
No
Levels 
One and One Half
Parking 
DrivewayGarageGarage Door OpenerGarage Faces Side
Property Sub Type 
Single Family Residence
Security 
Smoke Detector(s)
Sewer 
Public Sewer
SqFt Above 
2072
SqFt Total 
2072
Style 
Ranch
Utilities 
Cable AvailableElectricity AvailableNatural Gas AvailableSewer AvailableWater Available
Water Source 
Public
Interior Features
Appliances 
DishwasherDisposalElectric CooktopElectric OvenGas Water HeaterMicrowaveRange HoodRefrigerator
Basement 
None
Cooling 
Attic FanCeiling Fan(s)Central Air
Electric 
220 Volts in Laundry
Fireplace 
Yes
Fireplace Features 
Family Room
Fireplaces 
1
Flooring 
HardwoodTile
Heating 
CentralForced AirNatural Gas
Interior 
Eat-in KitchenBookcasesEntrance FoyerHigh Speed InternetLow Flow Plumbing Fixtures
Laundry Features 
In GarageLaundry Room
Window Features 
Aluminum FramesWood Frames
Save
Ask
Tour
Hide
Share
Exterior Features
Exterior 
Rain Gutters
Fencing 
Back YardFencedWoodWrought Iron
Lot Features 
Back YardCorner LotFront YardLandscapedLevel
Other Structures 
None
Patio And Porch 
Front PorchPatio
Pool Features 
None
Road Frontage 
City Street
Roof 
Shingle
Spa Features 
None
View 
Neighborhood
Waterfront Features 
None
Waterview 
Neighborhood
Windows/Doors 
Aluminum FramesWood Frames
Community Features
Community Features 
Curbs
Horse Property 
None
Roads 
Paved
Schools
School District
Unknown
Elementary School
Brockett
Middle School
Tucker
High School
Tucker
Listing Courtesy Of: Lisa Bily of SRA Signature Realty, Inc. Broker: 770-573-9715 Prefer Ph#:lisabily@SRASignatureRealty.com

Listings identified with the FMLS IDX logo come from FMLS and are held by brokerage firms other than the owner of this website and the listing brokerage is identified in any listing details. Information is deemed reliable but is not guaranteed. If you believe any FMLS listing contains material that infringes your copyrighted work, please click here to review our DMCA policy and learn how to submit a takedown request.



© 2017-2026 First Multiple Listing Service, Inc.

Neighborhood & Commute
Source: Walkscore
Disclosure: Community information and market data powered by Constellation Data Labs. Information is deemed reliable but not guaranteed.
Save
Ask
Tour
Hide
Share
Scroll to Top