

1080 Peachtree Street NE 1712Atlanta, GA 30309
Due to the health concerns created by Coronavirus we are offering personal 1-1 online video walkthough tours where possible.
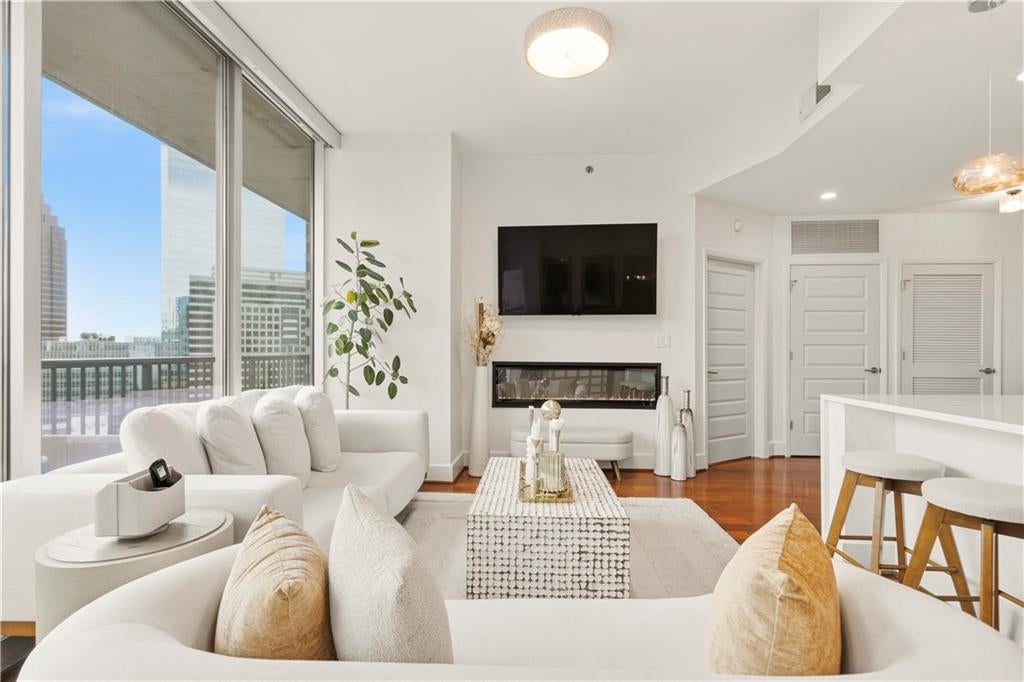
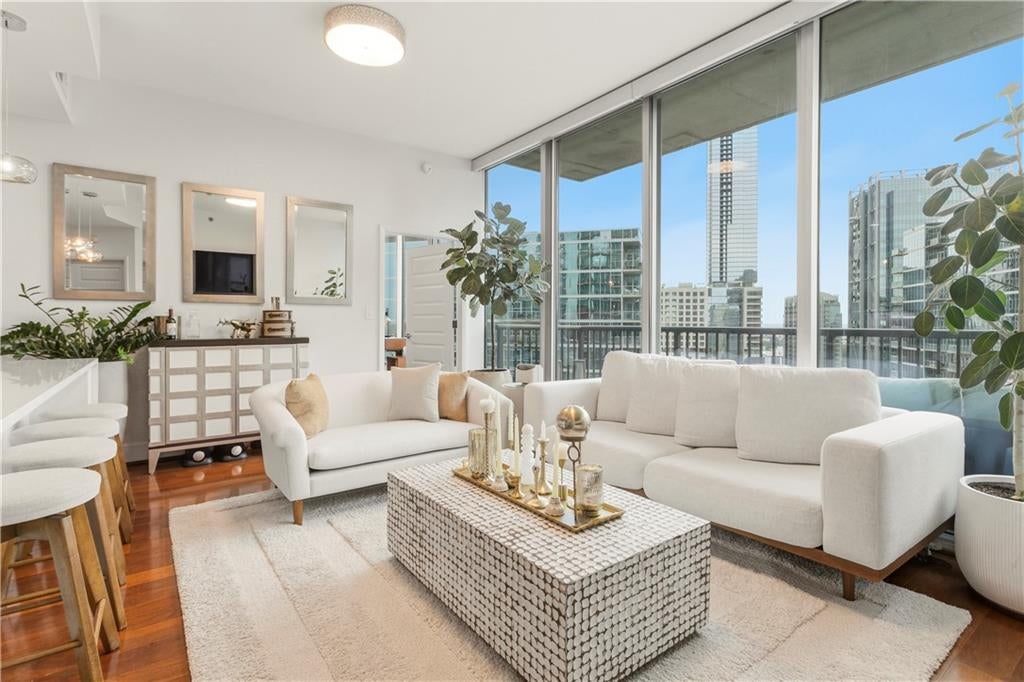
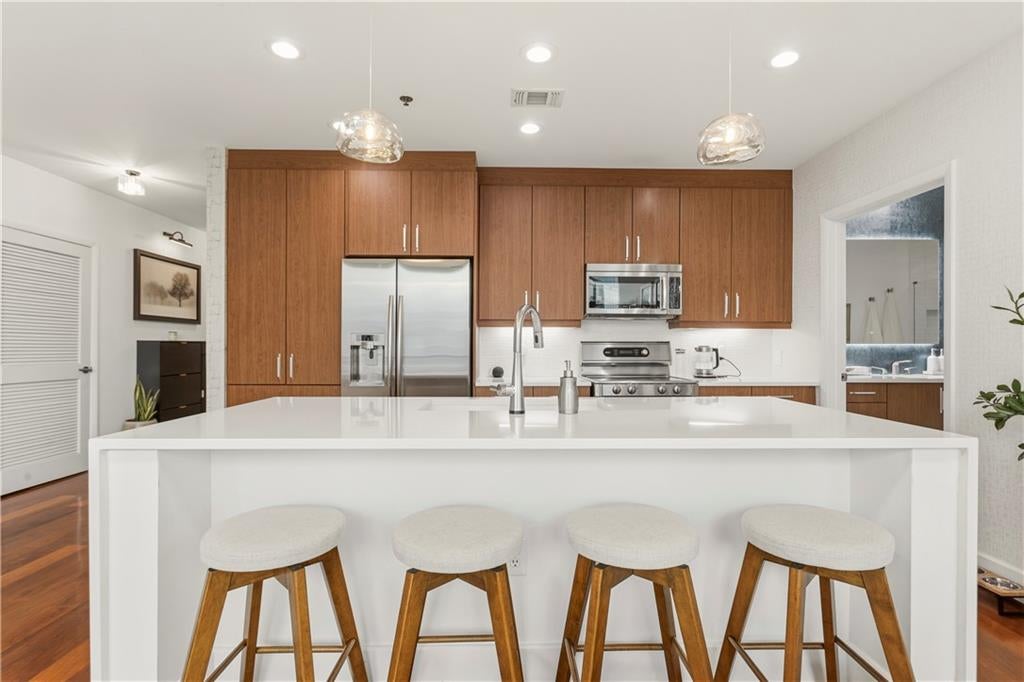
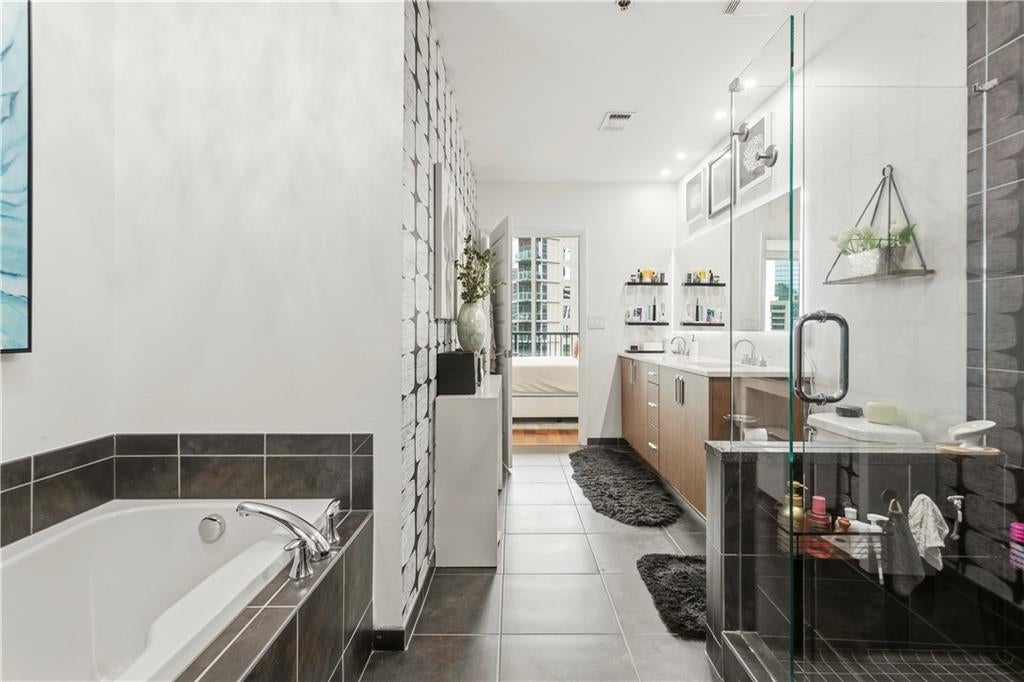
Experience 1010 Midtown living in the heart of Midtown Atlanta in this move-in-ready 2-bedroom luxury condo featuring skyline views, floor-to-ceiling windows, the building’s only fireplace, smart-home technology, renovated bathrooms, upgraded lighting, new HVAC, two parking spaces, and dedicated storage. Enjoy a walkable, lock-and-leave lifestyle with 24-hour concierge and security, resort-style pool, fitness center, Piedmont Park, MARTA, dining, shopping, and entertainment just outside your door. Inside #1712, thoughtful upgrades create a polished, comfortable home that is ready to enjoy from day one. The open-concept living and dining spaces are filled with natural light, while expansive windows frame Midtown and city views. The private balcony extends the living space outdoors and gives you a front-row seat to the energy of the city. The residence stands apart with features that are difficult to duplicate at this price point. The fireplace is unique to the building, the bathrooms have been completely updated, and the upgraded lighting package adds a sophisticated finish throughout. The fully integrated smart-home system allows you to control the fireplace, lighting, and climate directly from your phone, adding convenience and long-term ease to everyday living. The kitchen offers a clean, contemporary design with modern finishes and generous storage, while the bedrooms provide comfortable private retreats. New HVAC, two assigned parking spaces, and dedicated storage add even more practical value. Beyond the residence, 1010 Midtown offers a full-service high-rise lifestyle with 24-hour concierge and security, resort-style amenities, a fitness center, pool and cabanas, landscaped outdoor spaces, resident gathering areas, and the signature “park in the sky.” These shared spaces extend your lifestyle beyond the walls of the condo and make it easy to relax, entertain, and connect. One of the things residents love most about 1010 Midtown is the sense of community. The building attracts people who value convenience, culture, city living, and quality of life, making it easy to meet neighbors who enjoy many of the same restaurants, shops, entertainment, and Midtown experiences. Located along Peachtree Street in the heart of Midtown Atlanta, the residence is surrounded by restaurants, shopping, arts and cultural destinations, entertainment, Piedmont Park, MARTA, and everyday conveniences. Whether you are relocating, downsizing, seeking a second home, or simply ready for a sophisticated in-town lifestyle, #1712 offers a rare combination of location, technology, upgrades, comfort, and skyline living. For buyers searching for a Midtown Atlanta luxury condo with renovated bathrooms, smart-home features, a fireplace, two parking spaces, storage, new HVAC, floor-to-ceiling windows, skyline views, concierge service, and resort-style amenities, #1712 deserves a closer look. This is more than a condo. It is a beautifully finished home in one of Midtown Atlanta’s most recognizable high-rise communities, ready to enjoy from day one.
| 4 weeks ago | Status changed to Active | |
| 4 weeks ago | Listing updated with changes from the MLS® | |
| 2 months ago | Listing first seen on site |
Listings identified with the FMLS IDX logo come from FMLS and are held by brokerage firms other than the owner of this website and the listing brokerage is identified in any listing details. Information is deemed reliable but is not guaranteed. If you believe any FMLS listing contains material that infringes your copyrighted work, please click here to review our DMCA policy and learn how to submit a takedown request.

© 2017-2026 First Multiple Listing Service, Inc.
Did you know? You can invite friends and family to your search. They can join your search, rate and discuss listings with you.