

2890 Fears RoadMadison, GA 30650
Due to the health concerns created by Coronavirus we are offering personal 1-1 online video walkthough tours where possible.
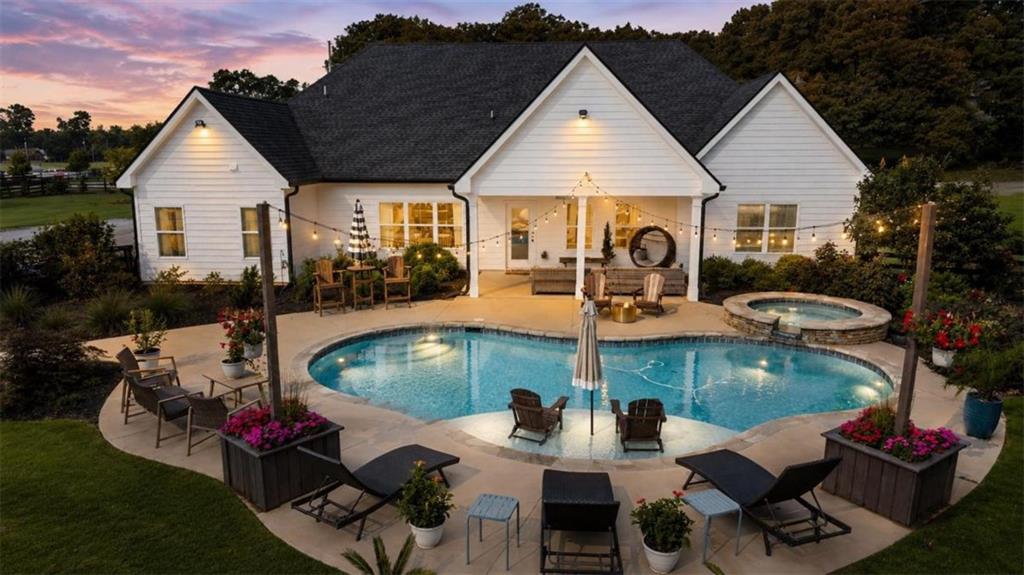
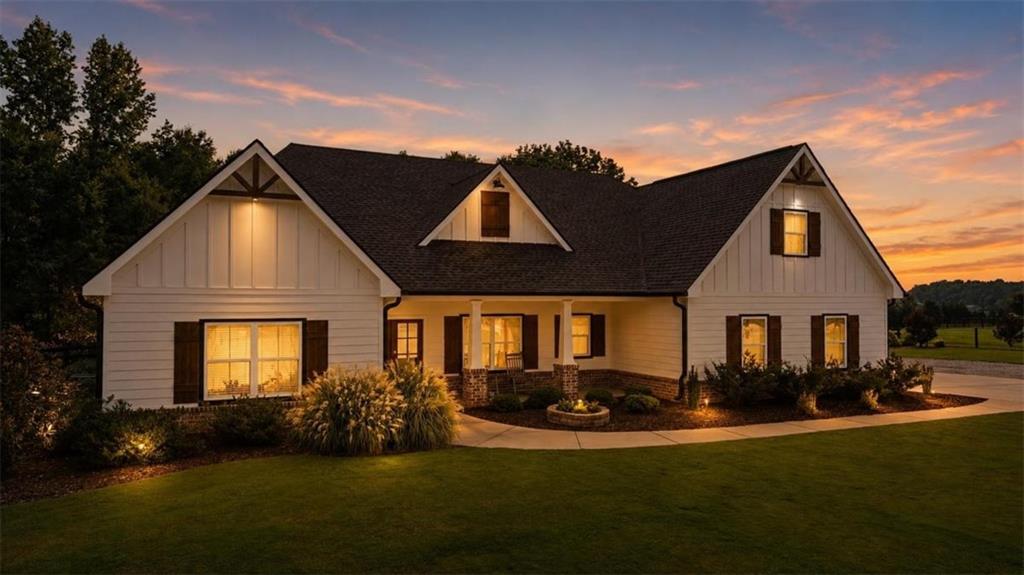
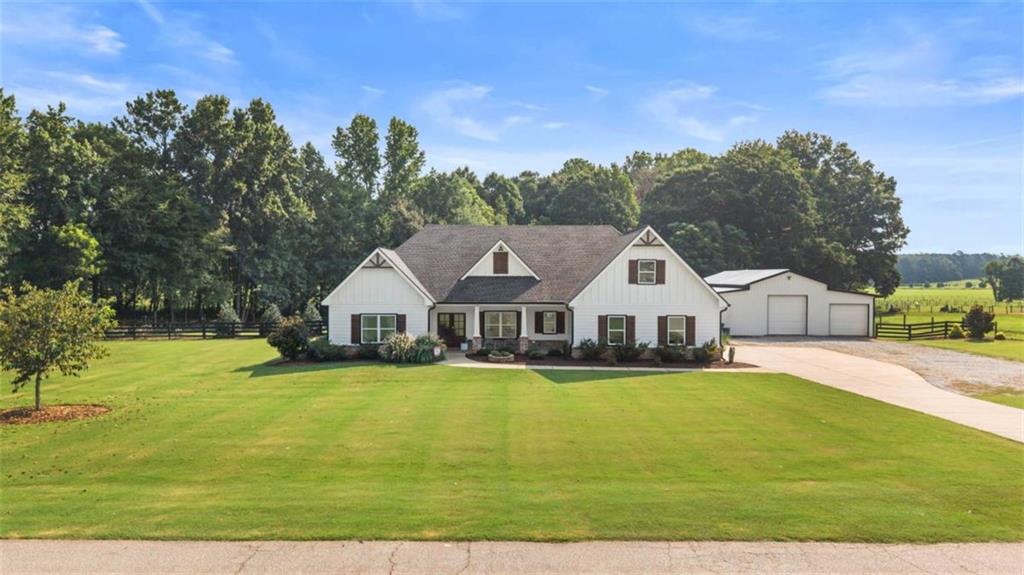
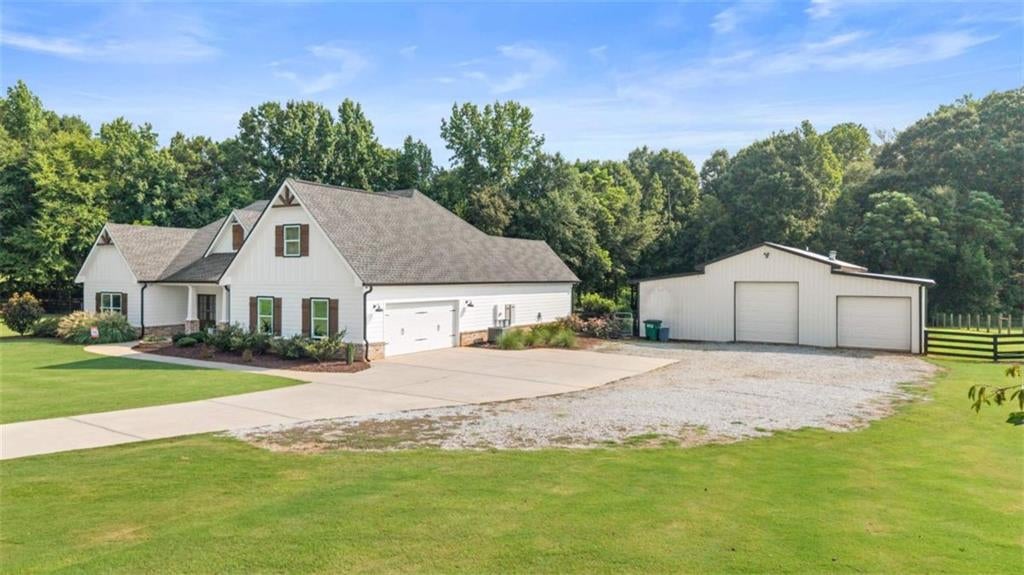
One-Level Estate with Resort-Style Backyard, Dream Workshop & Endless Possibilities... Welcome to a one-of-a-kind property nestled on beautifully maintained grounds. This custom-built ranch home offers exceptional craftsmanship, an incredible outdoor entertaining space, and an expansive detached shop. The property features a 2,609 sq. ft. main residence offering 4 bedrooms and 3 full bathrooms, thoughtfully designed for comfortable one-level living. In addition to the main home, you'll find an incredible detached shop which takes this property to the next level featuring 680 heated sq. ft. of finished space and an expansive 1,432 sq. ft. garage. Step inside the thoughtfully designed main home featuring an open-concept layout, spacious living areas, and a beautiful brick fireplace flanked by custom built-ins. The gourmet kitchen boasts abundant cabinetry, a large island, granite countertops, stainless steel appliances, and a dining area filled with natural light. The private owner's suite is a true retreat, complete with a cozy fireplace, spa-inspired bath featuring a walk-in tile shower, and a generous walk-in closet. Just off the foyer, you'll find a versatile flex room that can easily serve as a home office, study, playroom, or formal sitting room to fit your lifestyle. A few steps away, you will find a one-of-a-kind Outdoorsman’s dream shop/entertainment area/workspace. The finished portion of the shop includes a full kitchen, flex room, a full bathroom, a half bathroom, custom wood barrel sinks in both bathrooms, and a spacious entertaining area, making it ideal for guests, a private retreat, or the ultimate man cave. The remaining portion is complete with a walk-in wild game cooler, wood-burning stove, outdoor kitchen, and ample workspace. Outdoors, your personal oasis awaits. Spend your days relaxing by the sparkling in-ground pool and elevated hot tub, entertain family and friends on the expansive patio, or unwind on the covered back porch overlooking the beautifully landscaped backyard. For your piece of mind, the property also includes a 26KW Generac Generator! This property offers the perfect combination of luxury living, unmatched entertaining space, and endless opportunities for work and play. Schedule your private showing today and experience this property for yourself.
| 4 weeks ago | Price changed to $899,000 | |
| 4 weeks ago | Listing updated with changes from the MLS | |
| 3 months ago | Listing first seen on site |
Listings identified with the FMLS IDX logo come from FMLS and are held by brokerage firms other than the owner of this website and the listing brokerage is identified in any listing details. Information is deemed reliable but is not guaranteed. If you believe any FMLS listing contains material that infringes your copyrighted work, please click here to review our DMCA policy and learn how to submit a takedown request.

© 2017-2026 First Multiple Listing Service, Inc.
Did you know? You can invite friends and family to your search. They can join your search, rate and discuss listings with you.