Save
Ask
Tour
Hide
Share
$325,000
83 Days On Site

4691 Roberta Circle
Austell, GA 30106

Single Family Residence|Pending
3
Beds
2
Total Baths
2
Full Baths
1,474
SqFt
$220
/SqFt
1964
Built
Subdivision:
None
County:
Cobb
Listing Courtesy Of: Monarch Realty Partners of Real Broker, LLC. Broker: 770-696-6278 Prefer Ph#:hello@monarchrealtypartners.com

Due to the health concerns created by Coronavirus we are offering personal 1-1 online video walkthough tours where possible.
Call Now: 404-205-8800
Is this the listing for you? We can help make it yours.
404-205-8800
4691 Roberta Circle4691 Roberta Circle4691 Roberta Circle4691 Roberta Circle
Save
Ask
Tour
Hide
Share

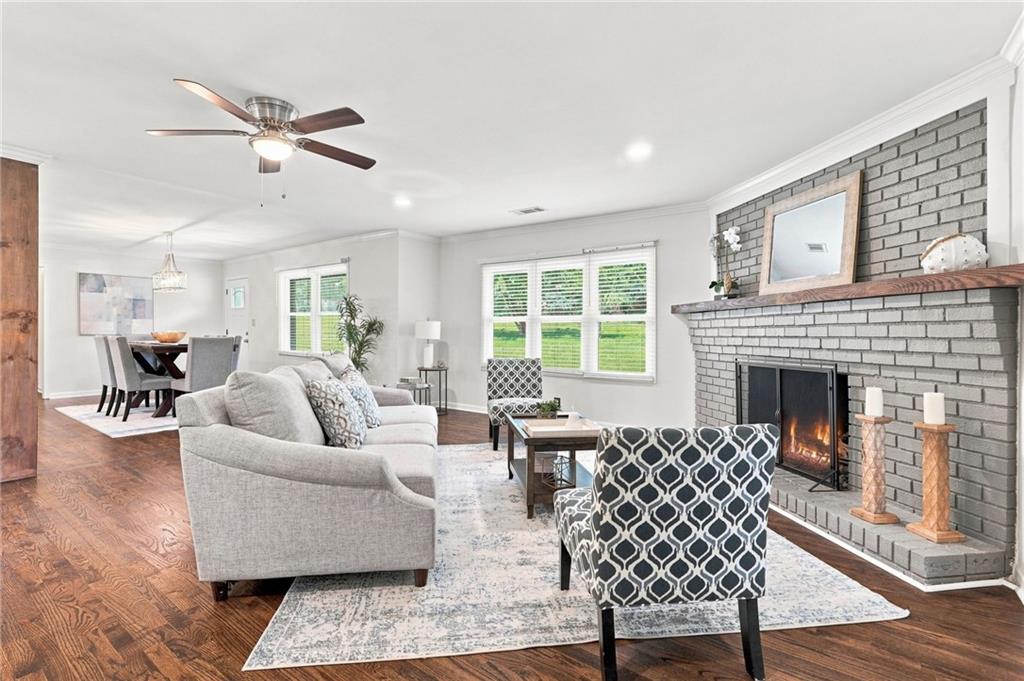
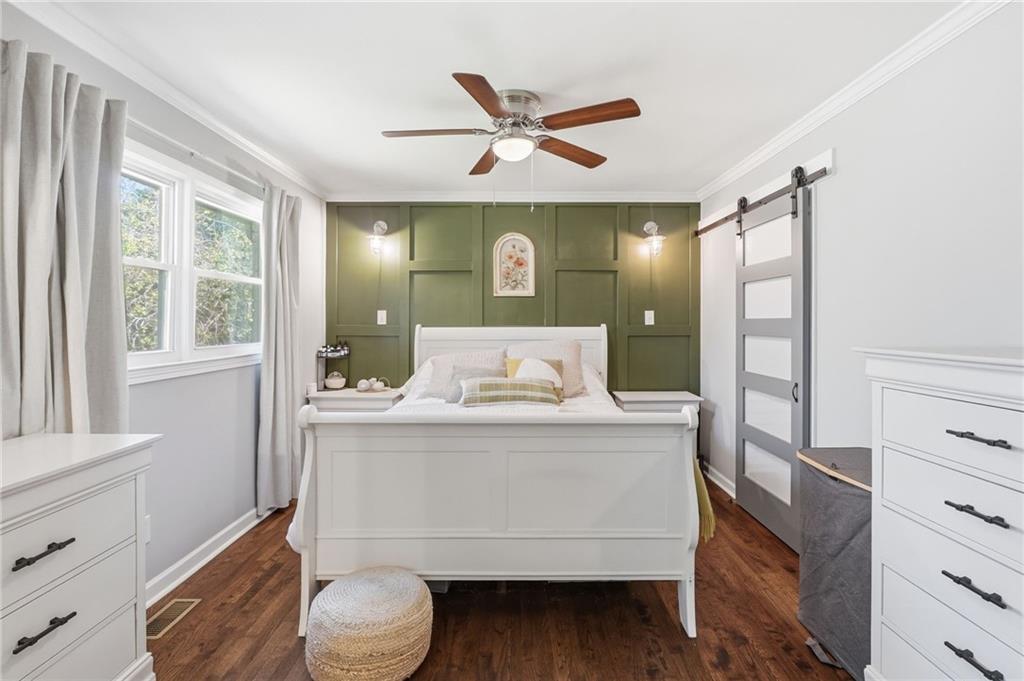
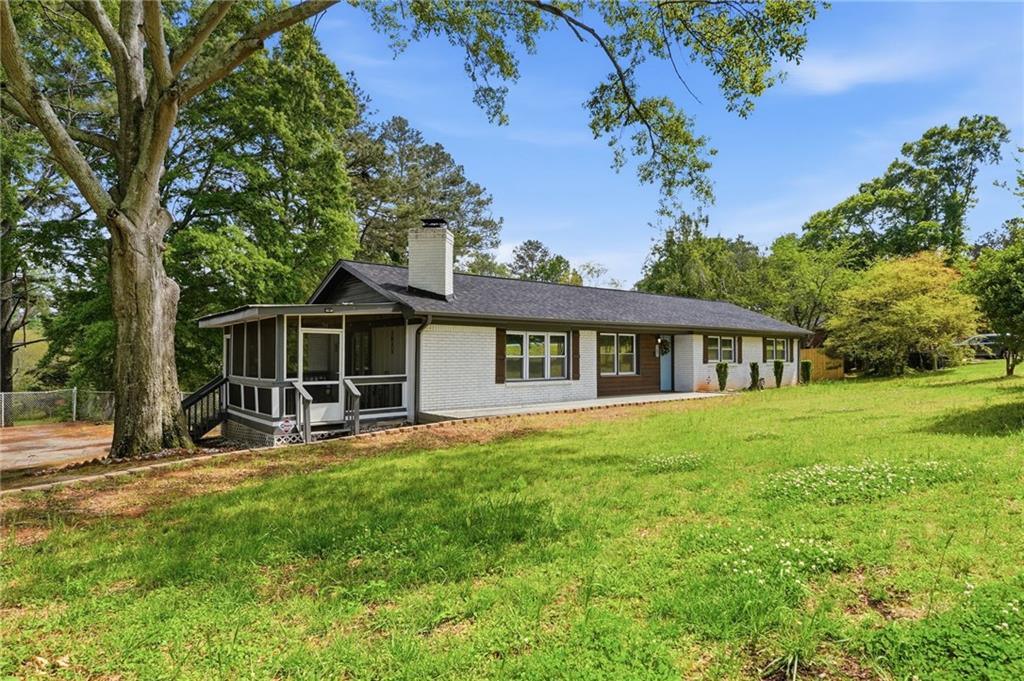
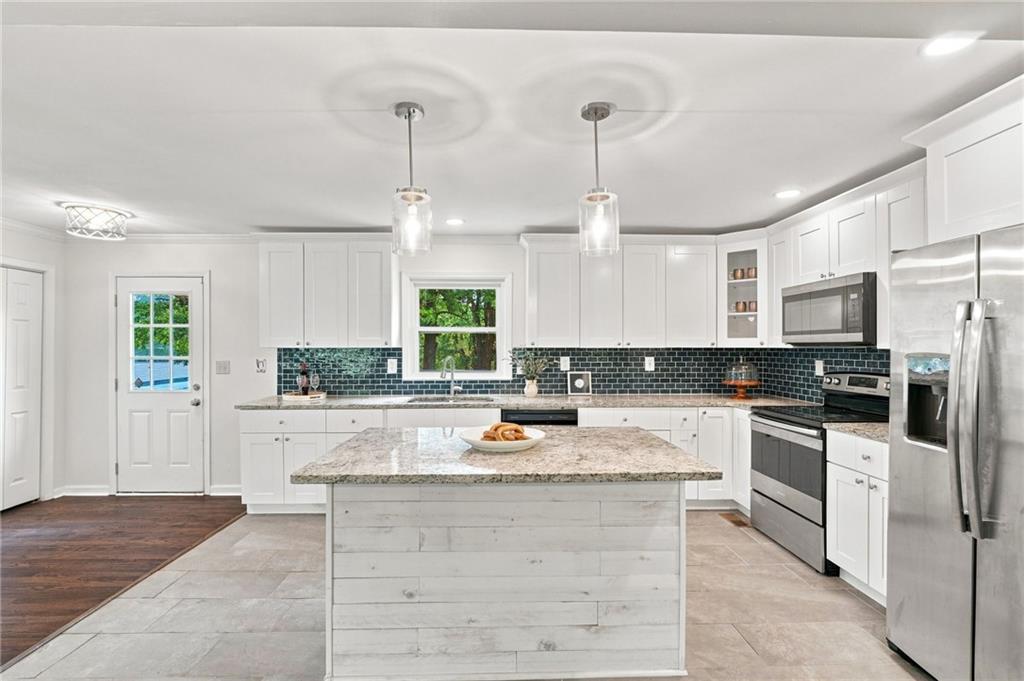
**Home comes with an assumable 2.87% interest rate! Seller willing to provide $5,000 in closing costs and a 1 year lender paid buy down with our preferred lender!** Tucked in the heart of Austell, this beautifully updated 3-bedroom, 2-bath home delivers the perfect blend of convenience, character, and true peace of mind. Located just minutes from everyday essentials—including being only 2 miles from Target—and with easy access to the scenic Silver Comet Trail, this home puts lifestyle front and center. Step inside and you’re immediately welcomed by a bright, open-concept layout anchored by a thoughtfully designed kitchen that flows effortlessly into the main living space—ideal for both entertaining and everyday living. Natural light pours in through all-new windows (2022), creating an inviting atmosphere throughout. One of the standout features? A rare screened-in front porch—something you simply don’t find in this neighborhood—offering the perfect spot to unwind, sip your morning coffee, or enjoy quiet evenings outdoors. The upgrades here go far beyond surface level. Every closet features custom built-ins for optimal organization, and both bathrooms have been fully updated with modern finishes. Major systems have already been taken care of, including a new roof (2020), fully replaced plumbing (2022—no cast iron pipes), and an updated HVAC system (2023). A cozy gas log fireplace adds charm to the living space, while the fenced backyard provides privacy and room to relax or entertain. Plenty of homes claim to be “well maintained”—this one actually delivers. Thoughtfully upgraded, move-in ready, and truly turnkey, this Austell gem is the kind of home buyers wait for!

Save
Ask
Tour
Hide
Share
Listing Snapshot
Price 
$325,000
Days On Site 
83 Days
Bedrooms 
3
Inside Area (SqFt) 
1,474 sqft
Total Baths 
2
Full Baths 
2
Partial Baths 
N/A
Lot Size 
0.4202 Acres
Year Built 
1964
MLS Number 
7814228
Status 
Pending
Property Tax 
$3,107
HOA/Condo/Coop Fees 
N/A
Sq Ft Source 
Public Records
Friends & Family
Recent Activity
2 weeks agoStatus changed to Pending
2 weeks agoListing updated with changes from the MLS
2 months agoPrice changed to $325,000
3 months agoListing first seen on site
General Features
Acres 
0.4202
Foundation 
BlockBrick/Mortar
Land Lease 
No
Levels 
One
Parking 
None
Parking Spaces 
2
Property Sub Type 
Single Family Residence
Security 
Carbon Monoxide Detector(s)Smoke Detector(s)
Sewer 
Public Sewer
SqFt Above 
1474
SqFt Total 
1474
Style 
Ranch
Utilities 
Cable AvailableElectricity AvailableNatural Gas AvailablePhone AvailableWater Available
Water Source 
Public
Interior Features
Appliances 
DishwasherDisposalGas CooktopGas OvenRefrigerator
Basement 
Crawl Space
Cooling 
Central Air
Electric 
220 Volts220 Volts in Laundry
Fireplace 
Yes
Fireplace Features 
Family Room
Fireplaces 
1
Flooring 
Ceramic TileHardwood
Heating 
CentralENERGY STAR Qualified Equipment
Interior 
Eat-in KitchenKitchen IslandCrown MoldingMaster Downstairs
Laundry Features 
Laundry RoomMain Level
Main Level Bedrooms 
3
Window Features 
Double Pane WindowsENERGY STAR Qualified Windows
Save
Ask
Tour
Hide
Share
Exterior Features
Exterior 
LightingPrivate Yard
Fencing 
None
Lot Features 
Back YardLevel
Other Structures 
None
Patio And Porch 
None
Pool Features 
None
Road Frontage 
County Road
Roof 
Shingle
Spa Features 
None
View 
NeighborhoodTrees/Woods
Waterfront Features 
None
Waterview 
NeighborhoodTrees/Woods
Windows/Doors 
Double Pane WindowsENERGY STAR Qualified Windows
Community Features
Accessibility Features 
Accessible Full Bath
Horse Property 
None
Roads 
Asphalt
Schools
School District
Unknown
Elementary School
Sanders
Middle School
Garrett
High School
South Cobb
Listing Courtesy Of: Monarch Realty Partners of Real Broker, LLC. Broker: 770-696-6278 Prefer Ph#:hello@monarchrealtypartners.com

Listings identified with the FMLS IDX logo come from FMLS and are held by brokerage firms other than the owner of this website and the listing brokerage is identified in any listing details. Information is deemed reliable but is not guaranteed. If you believe any FMLS listing contains material that infringes your copyrighted work, please click here to review our DMCA policy and learn how to submit a takedown request.



© 2017-2026 First Multiple Listing Service, Inc.

Neighborhood & Commute
Source: Walkscore
Disclosure: Community information and market data powered by Constellation Data Labs. Information is deemed reliable but not guaranteed.
Save
Ask
Tour
Hide
Share
Scroll to Top