Save
Ask
Tour
Hide
Share
$844,900
91 Days On Site

55 Bourbon Street 8
Senoia, GA 30276

For Sale|Townhouse|Active
3
Beds
4
Total Baths
3
Full Baths
1
Partial Bath
3,263
SqFt
$259
/SqFt
2026
Built
Subdivision:
Gin Property
County:
Coweta
Listing Courtesy Of: Linda Chapin of LLane & Co. Broker: 404-969-5263 Prefer Ph#:linda.chapin@llaneco.com

Due to the health concerns created by Coronavirus we are offering personal 1-1 online video walkthough tours where possible.
Call Now: 404-205-8800
Is this the listing for you? We can help make it yours.
404-205-8800
55 Bourbon Street 855 Bourbon Street 855 Bourbon Street 855 Bourbon Street 8
Save
Ask
Tour
Hide
Share

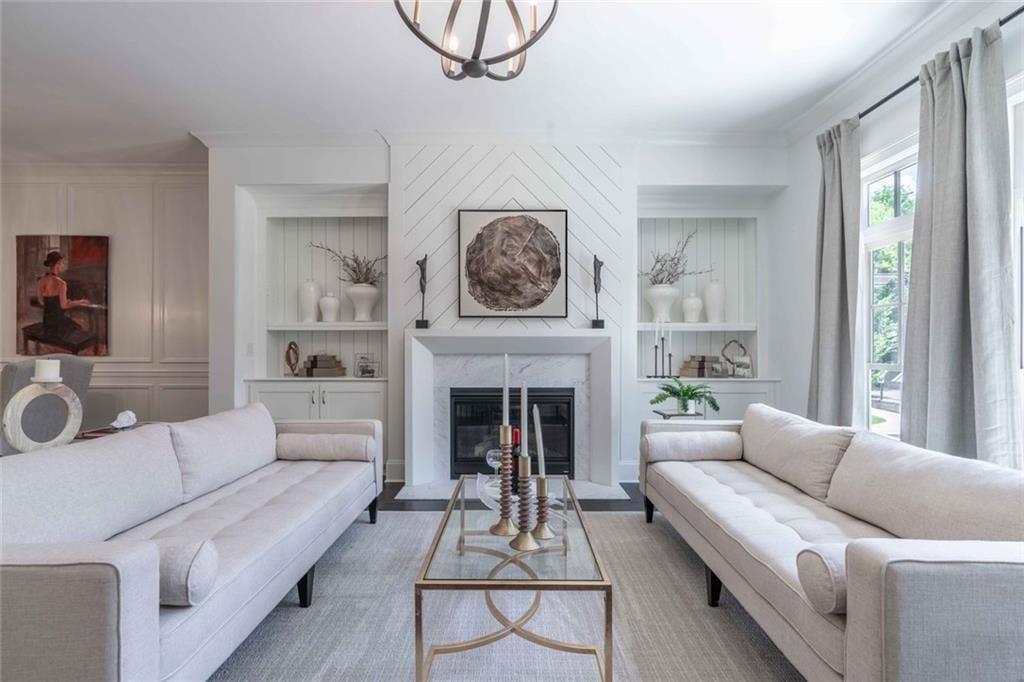
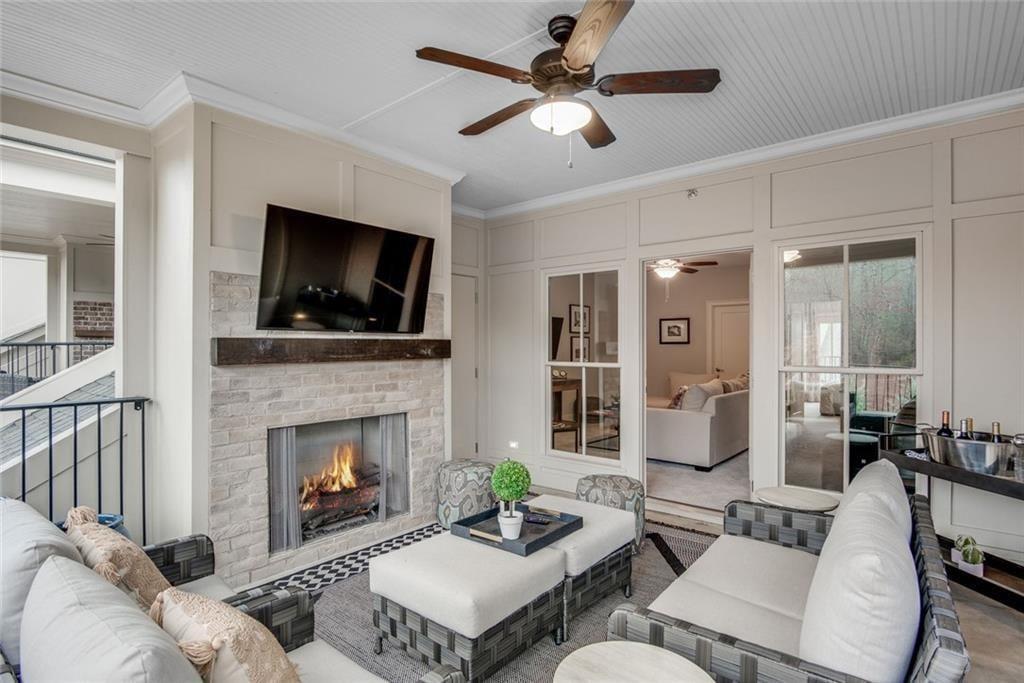
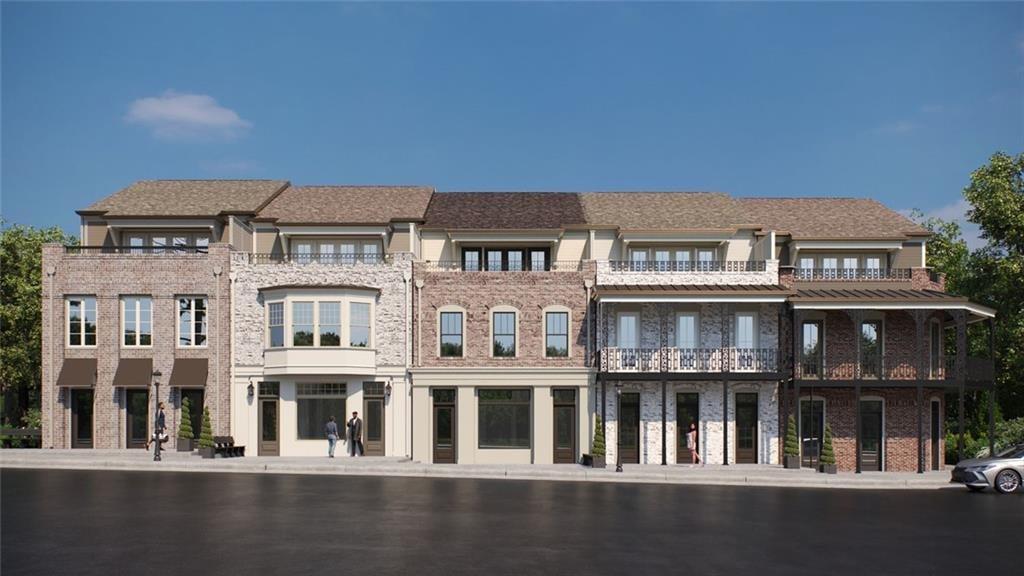
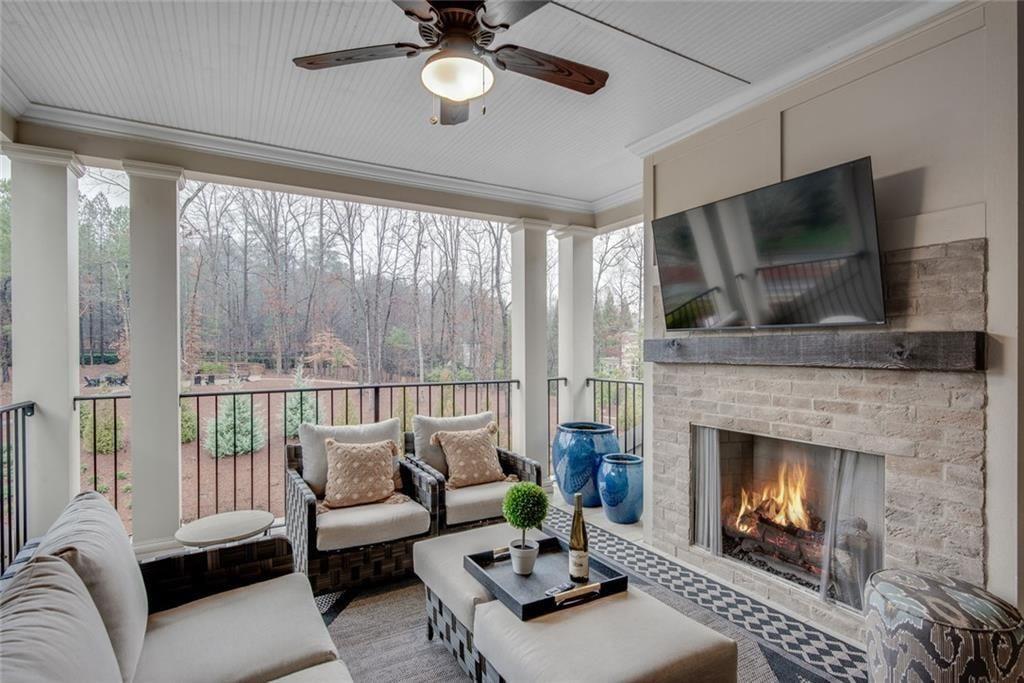
Welcome to Historic Senoia. Discover The Seneca at Gin Property - a striking three-story townhome with a 3-stop elevator, crafted by award-winning builder John Wieland with JW Collection. Set within a vibrant, walkable community just steps from Downtown Senoia's boutiques, restaurants, and historic charm, and only 40 minutes from Hartsfield-Jackson Atlanta International Airport, this address delivers small-town warmth with effortless access to the city - quickly making it one of Georgia's most coveted places to call home. Here, luxury means low-maintenance sophistication: more time for boutique shopping, dinners out, or simply savoring the neighborhood's scenic charm, without sacrificing space, style, or privacy. Thoughtfully Designed, Level by Level. The street-level entry opens to a private two-car garage, a guest bedroom with full bath, and a flexible bonus room suited for a home office, gym, or retreat. The main level anchors the home with an open-concept great room, dining area, and keeping room that flow seamlessly to a covered 10' x 12' deck - ideal for morning coffee or evening gatherings. The chef-inspired kitchen features KitchenAid stainless appliances, a gas cooktop beneath a custom wood vent hood, quartz countertops, and a walk-in pantry. Upstairs, the owner's suite offers a true retreat with a spa-inspired bath, dual quartz vanities, and a custom walk-in closet, alongside a secondary bedroom with private bath and a dedicated media room. Crowning it all: a showstopping 24' x 10' rooftop sky terrace with sweeping views over the community - a rare feature that defines elevated townhome living. A Rare Opportunity- The Seneca reflects JW Collection's signature craftsmanship and enduring design, offering a rare chance to plant roots in one of Georgia's most desirable, walkable communities. Currently under construction, this home is expected to be completed later this year. Photos shown depict a similar completed home, not the actual property - finishes and features may vary.

Save
Ask
Tour
Hide
Share
Listing Snapshot
Price 
$844,900
Days On Site 
91 Days
Bedrooms 
3
Inside Area (SqFt) 
3,263 sqft
Total Baths 
4
Full Baths 
3
Partial Baths 
1
Lot Size 
0.18 Acres
Year Built 
2026
MLS Number 
7814135
Status 
Active
Property Tax 
N/A
HOA/Condo/Coop Fees 
$191.67 monthly
Sq Ft Source 
Builder
Friends & Family
Recent Activity
3 months agoStatus changed to Active
3 months agoPrice changed to $844,900
3 months agoListing updated with changes from the MLS
3 months agoListing first seen on site
General Features
Acres 
0.18
Attached Garage 
Yes
Foundation 
Slab
Garage 
Yes
Garage Spaces 
2
Green Energy Efficient 
Insulation
Home Warranty 
Yes
Land Lease 
No
Levels 
Three Or More
Parking 
AttachedGarage Door OpenerGarage
Parking Spaces 
2
Property Condition 
Under Construction
Property Sub Type 
Townhouse
Security 
Smoke Detector(s)Security SystemFire AlarmFire Sprinkler SystemCarbon Monoxide Detector(s)Security System Owned
Sewer 
Public Sewer
SqFt Above 
3263
SqFt Total 
3263
Style 
Traditional
Utilities 
Cable AvailableElectricity AvailableNatural Gas AvailableUnderground UtilitiesWater AvailableSewer Available
Water Source 
Public
Interior Features
Appliances 
DishwasherGas Water HeaterMicrowave
Basement 
None
Cooling 
ZonedCentral AirCeiling Fan(s)Heat Pump
Electric 
220 Volts
Fireplace 
Yes
Fireplace Features 
Factory BuiltFamily Room
Fireplaces 
1
Flooring 
CarpetHardwoodTile
Heating 
Forced AirCentralNatural Gas
Interior 
Breakfast BarKitchen IslandBookcasesCrown MoldingDouble VanityDry BarElevatorEntrance FoyerHis and Hers ClosetsHigh Speed InternetLow Flow Plumbing FixturesSmart Home
Laundry Features 
Upper Level
Window Features 
Double Pane Windows
Save
Ask
Tour
Hide
Share
Exterior Features
Construction Details 
Brick
Exterior 
Balcony
Fencing 
None
Lot Features 
Zero Lot Line
Other Structures 
Garage(s)
Patio And Porch 
Deck
Pool Features 
None
Road Frontage 
City Street
Roof 
Composition
Spa Features 
None
View 
NeighborhoodCityOther
Waterfront Features 
None
Waterview 
NeighborhoodCityOther
Windows/Doors 
Double Pane Windows
Community Features
Accessibility Features 
Accessible Entrance
Association Fee 
$2300.0
Association Fee Frequency 
Annually
Community Features 
Street Lights
Horse Property 
None
Financing Terms Available 
CashConventional1031 ExchangeVA Loan
Roads 
PavedConcrete
Schools
School District
Unknown
Elementary School
Eastside - Coweta
Middle School
East Coweta
High School
East Coweta
Listing Courtesy Of: Linda Chapin of LLane & Co. Broker: 404-969-5263 Prefer Ph#:linda.chapin@llaneco.com

Listings identified with the FMLS IDX logo come from FMLS and are held by brokerage firms other than the owner of this website and the listing brokerage is identified in any listing details. Information is deemed reliable but is not guaranteed. If you believe any FMLS listing contains material that infringes your copyrighted work, please click here to review our DMCA policy and learn how to submit a takedown request.



© 2017-2026 First Multiple Listing Service, Inc.

Neighborhood & Commute
Source: Walkscore
Disclosure: Community information and market data powered by Constellation Data Labs. Information is deemed reliable but not guaranteed.
Save
Ask
Tour
Hide
Share
Scroll to Top