Save
Ask
Tour
Hide
Share
$385,000
81 Days On Site

716 McGill Place NE
Atlanta, GA 30312

Townhouse|Pending
3
Beds
3
Total Baths
2
Full Baths
1
Partial Bath
2,224
SqFt
$173
/SqFt
1987
Built
Subdivision:
SITE MCGILL PLACE
County:
Fulton
Listing Courtesy Of: Toussaint Hill of Realty of America, LLC Broker: 404-383-2259 Prefer Ph#:tkh153@gmail.com

Due to the health concerns created by Coronavirus we are offering personal 1-1 online video walkthough tours where possible.
Call Now: 404-205-8800
Is this the listing for you? We can help make it yours.
404-205-8800
716 McGill Place NE716 McGill Place NE716 McGill Place NE716 McGill Place NE
Save
Ask
Tour
Hide
Share

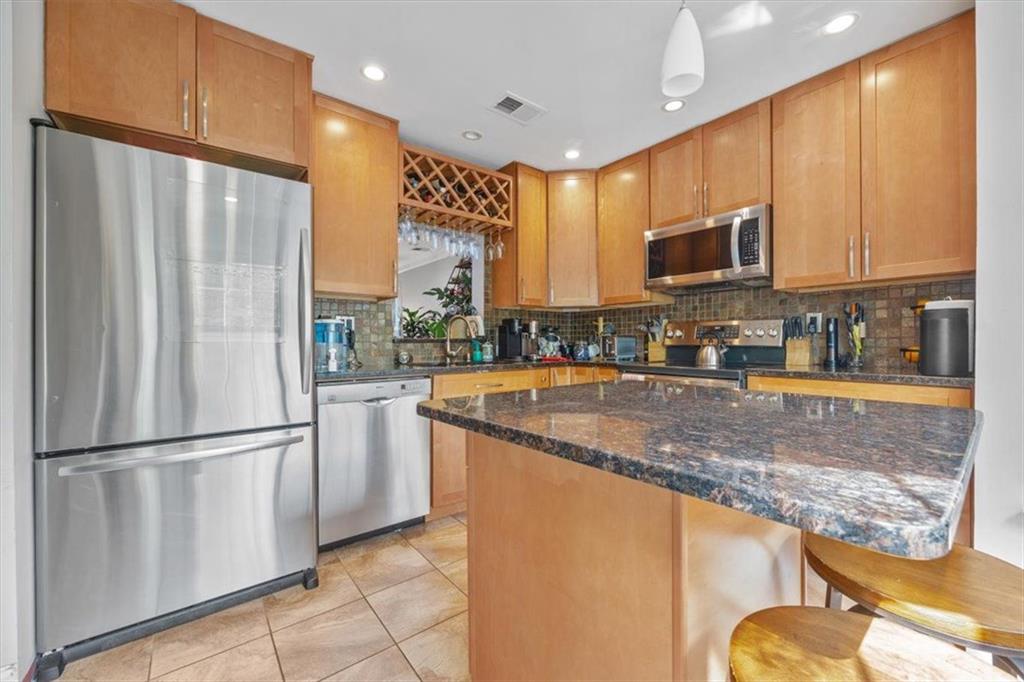
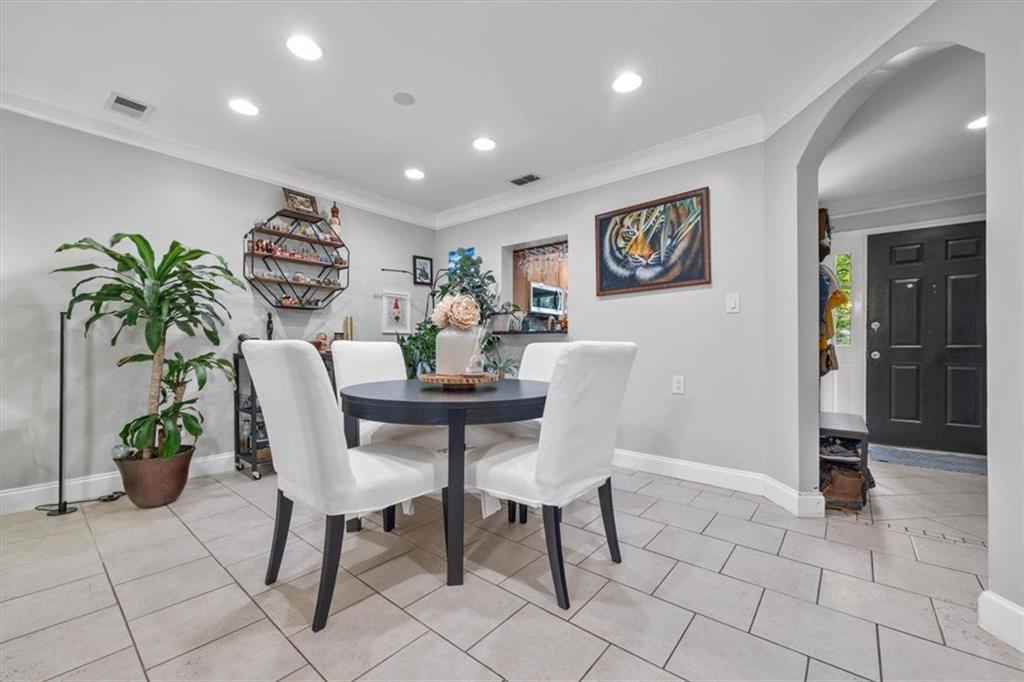
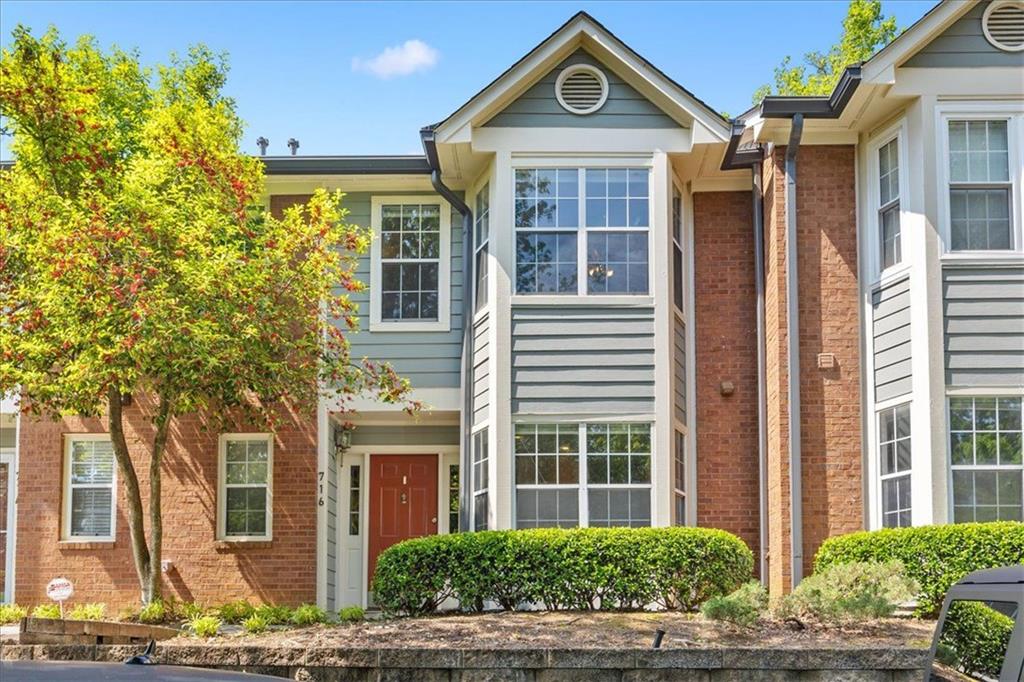
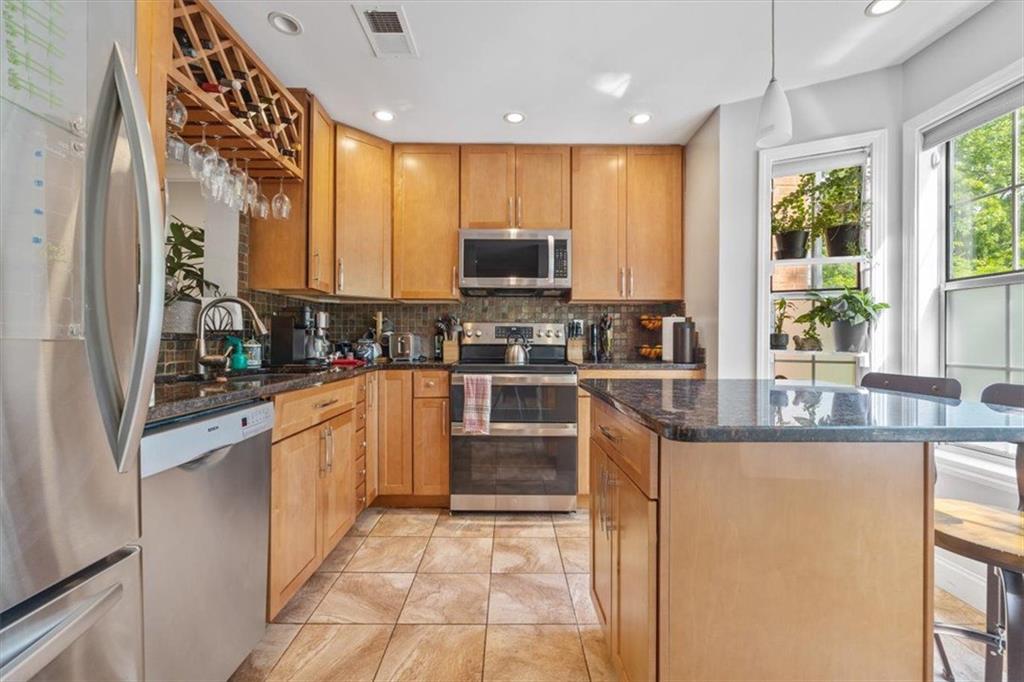
Welcome to 716 McGill Place NE, a beautifully updated 3-bedroom, 2.5-bath townhome nestled in the gated McGill Place community in the heart of Old Fourth Ward. This move-in ready home features nearly 1,500 square feet of thoughtfully designed living space with fresh paint, hardwood floors, granite countertops, stainless steel appliances, an oversized kitchen island, and a spacious dining area perfect for entertaining. Relax in the inviting living room with a cozy fireplace or unwind on one of the home's screened porches. Upstairs, the spacious primary suite offers vaulted ceilings, a fireplace, a luxurious ensuite bath with an oversized shower, and a private screened balcony. Two additional bedrooms, a full guest bath, abundant storage, and a walk-in laundry room complete this exceptional home. Ideally located just minutes from Ponce City Market, the Atlanta BeltLine Eastside Trail, Historic Fourth Ward Park, Krog Street Market, Piedmont Park, Midtown, Georgia Tech, and Downtown Atlanta, you'll enjoy some of the city's best dining, shopping, entertainment, and outdoor recreation right outside your door. Residents of McGill Place also enjoy a gated entrance, community pool, clubhouse, and beautifully maintained grounds, offering the perfect blend of privacy, convenience, and intown living.

Save
Ask
Tour
Hide
Share
Listing Snapshot
Price 
$385,000
Days On Site 
81 Days
Bedrooms 
3
Inside Area (SqFt) 
2,224 sqft
Total Baths 
3
Full Baths 
2
Partial Baths 
1
Lot Size 
0.034 Acres
Year Built 
1987
MLS® Number 
7814101
Status 
Pending
Property Tax 
$4,559
HOA/Condo/Coop Fees 
$450 monthly
Sq Ft Source 
Owner
Friends & Family
Recent Activity
3 weeks agoStatus changed to Pending
3 weeks agoListing updated with changes from the MLS®
3 months agoPrice changed to $385,000
3 months agoListing first seen on site
General Features
Acres 
0.034
Foundation 
Slab
Home Warranty 
Yes
Land Lease 
No
Levels 
Two
Parking 
On Street
Parking Spaces 
1
Property Sub Type 
Townhouse
Security 
Security Gate
Sewer 
Public Sewer
SqFt Above 
1500
SqFt Below 
724
SqFt Total 
1498
Style 
Barndominium
Utilities 
Cable AvailableElectricity AvailableSewer AvailableWater AvailableNatural Gas Available
Water Source 
Public
Interior Features
Appliances 
DishwasherDisposalDryer
Basement 
None
Cooling 
Central Air
Electric 
220 Volts
Fireplace 
Yes
Fireplace Features 
Electric
Fireplaces 
1
Flooring 
Ceramic Tile
Heating 
Forced Air
Interior 
Kitchen IslandDouble Vanity
Laundry Features 
Lower LevelLaundry Room
Save
Ask
Tour
Hide
Share
Exterior Features
Construction Details 
Concrete
Exterior 
BalconyStorage
Fencing 
None
Lot Features 
Other
Other Structures 
None
Patio And Porch 
CoveredEnclosedDeck
Pool Features 
None
Road Frontage 
None
Roof 
Composition
Spa Features 
None
View 
Neighborhood
Waterfront Features 
None
Waterview 
Neighborhood
Community Features
Accessibility Features 
Accessible BedroomAccessible DoorsAccessible Full BathAccessible KitchenAccessible Hallway(s)Accessible Washer/Dryer
Association Fee 
$450.0
Association Fee Frequency 
Monthly
Community Features 
Pool
Horse Property 
None
Roads 
Concrete
Schools
School District
Unknown
Elementary School
John Hope-Charles Walter Hill
Middle School
David T Howard
High School
Midtown
Listing Courtesy Of: Toussaint Hill of Realty of America, LLC Broker: 404-383-2259 Prefer Ph#:tkh153@gmail.com

Listings identified with the FMLS IDX logo come from FMLS and are held by brokerage firms other than the owner of this website and the listing brokerage is identified in any listing details. Information is deemed reliable but is not guaranteed. If you believe any FMLS listing contains material that infringes your copyrighted work, please click here to review our DMCA policy and learn how to submit a takedown request.



© 2017-2026 First Multiple Listing Service, Inc.

Neighborhood & Commute
Source: Walkscore
Disclosure: Community information and market data powered by Constellation Data Labs. Information is deemed reliable but not guaranteed.
Save
Ask
Tour
Hide
Share
Scroll to Top