Save
Ask
Tour
Hide
Share
$402,360
53 Days On Site

3076 Orwell Drive
Gainesville, GA 30507

Single Family Residence|Pending
4
Beds
3
Total Baths
2
Full Baths
1
Partial Bath
2,322
SqFt
$173
/SqFt
2026
Built
Subdivision:
Avery Ridge
County:
Hall
Listing Courtesy Of: Jaymie Dimbath of Pulte Realty of Georgia, Inc. Broker: 404-777-0267 Prefer Ph#:gashowings@pulte.com

Due to the health concerns created by Coronavirus we are offering personal 1-1 online video walkthough tours where possible.
Call Now: 404-205-8800
Is this the listing for you? We can help make it yours.
404-205-8800
3076 Orwell Drive3076 Orwell Drive3076 Orwell Drive3076 Orwell Drive
Save
Ask
Tour
Hide
Share

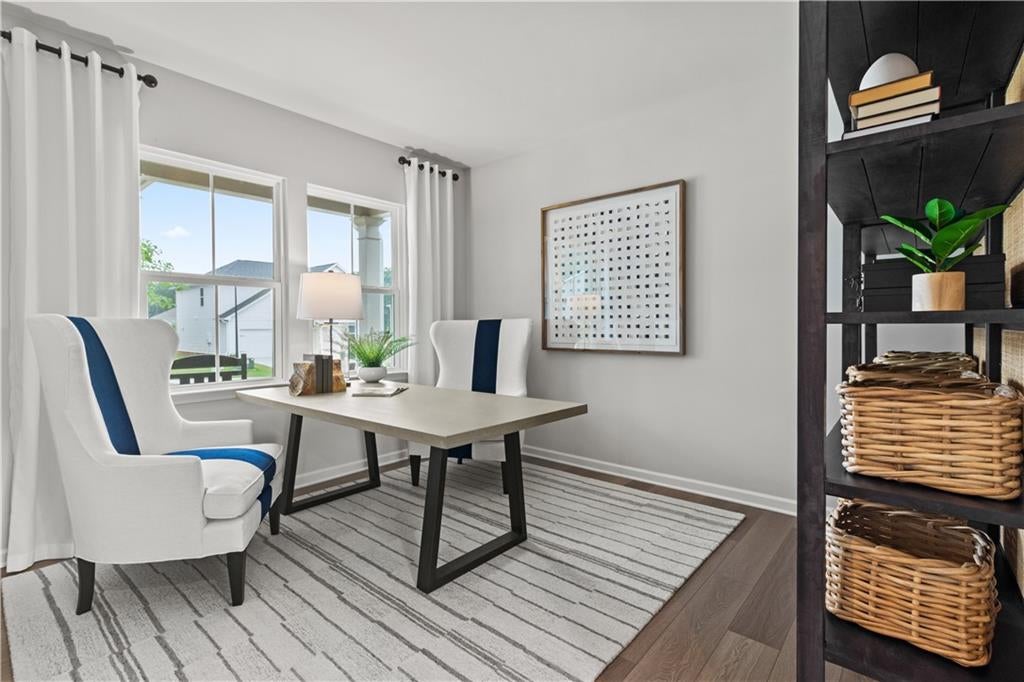
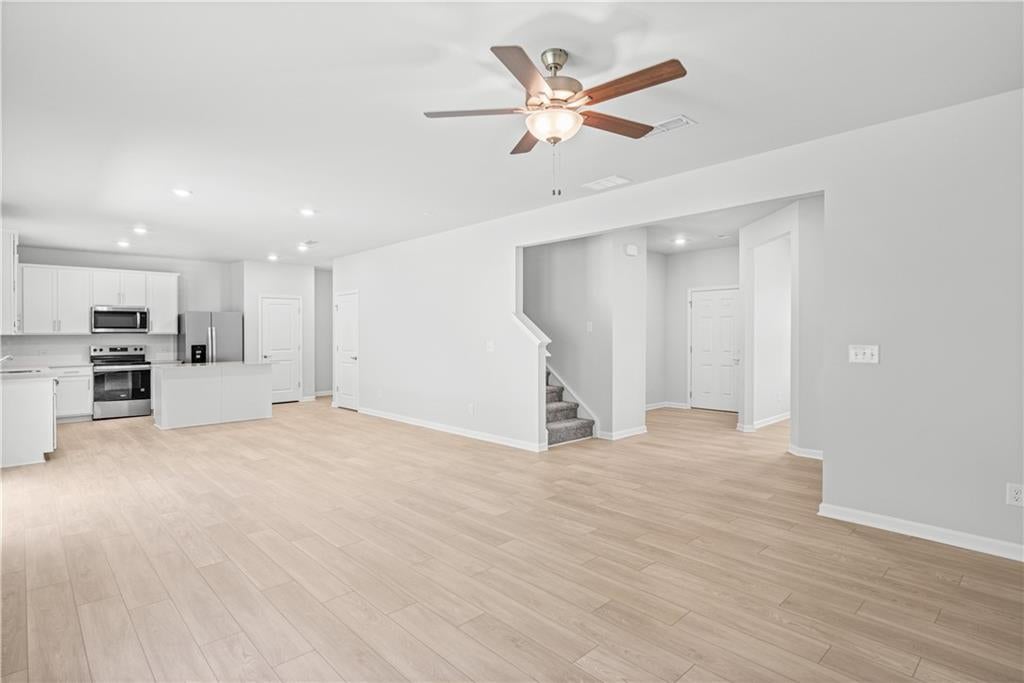
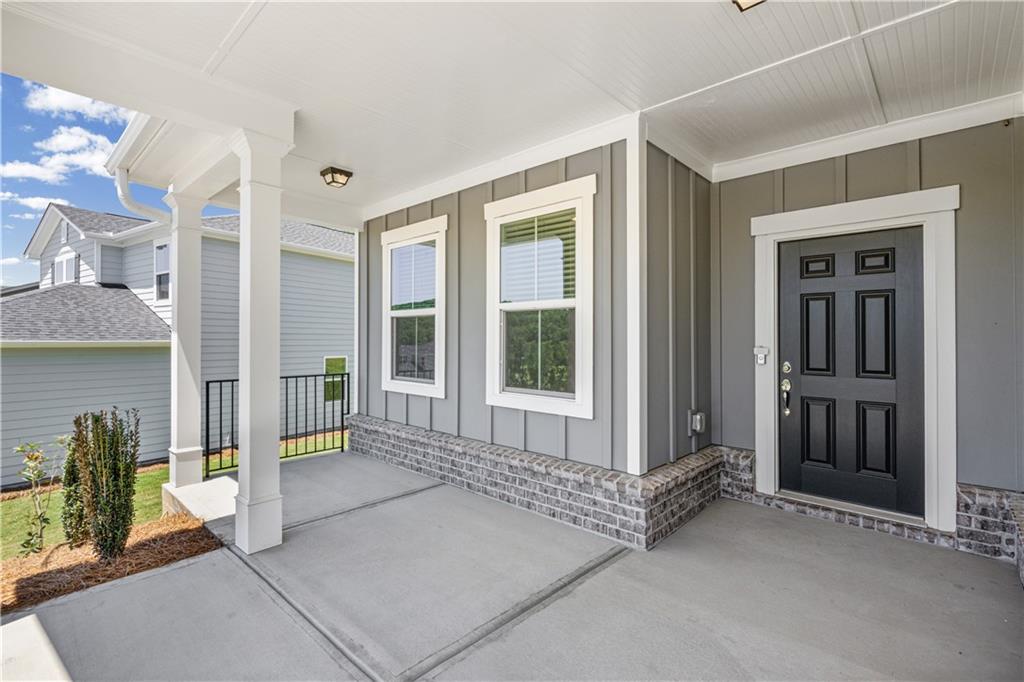
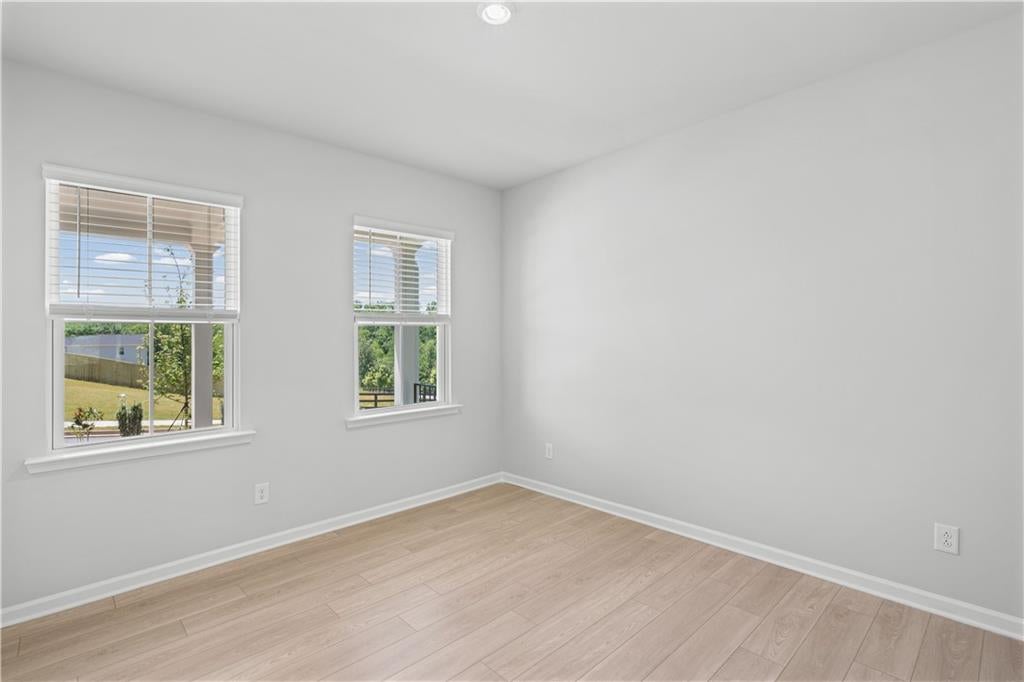
Discover the Rosella, a thoughtfully designed floor plan that perfectly balances modern elegance with everyday functionality. The main level features a versatile flex space that can easily serve as a home office, formal sitting room, playroom, or whatever best fits your lifestyle, along with a conveniently located powder room for guests. At the heart of the home, the open-concept living area is designed for gathering and entertaining. Luxury vinyl plank flooring flows throughout the main living spaces, while the beautifully appointed kitchen showcases an expansive island, quartz countertops, stylish tile backsplash, and 42-inch cabinetry, offering both sophistication and practicality. Upstairs, you'll find a spacious loft that provides additional living space for relaxing, working, or entertaining. Four generously sized bedrooms offer plenty of room for family and guests, including a private owner's retreat complete with a spa-inspired bath featuring dual vanities, a tiled walk-in shower, and a large walk-in closet. Step outside and enjoy the peaceful setting of your private backyard, enhanced by scenic tree-lined views that create a sense of privacy and tranquility. Located in the welcoming Avery Ridge community, residents enjoy amenities including a swimming pool, cabana, sidewalks, and streetlights. Conveniently situated just minutes from downtown Gainesville, with easy access to I-985 and Athens Highway, you'll be close to shopping, dining, recreation, and major commuter routes. Be sure to ask about current builder promotions, including opportunities for interest rate buydowns and closing cost assistance when financing through preferred lender.

Save
Ask
Tour
Hide
Share
Listing Snapshot
Price 
$402,360
Days On Site 
53 Days
Bedrooms 
4
Inside Area (SqFt) 
2,322 sqft
Total Baths 
3
Full Baths 
2
Partial Baths 
1
Lot Size 
0.36 Acres
Year Built 
2026
MLS® Number 
7814006
Status 
Pending
Property Tax 
N/A
HOA/Condo/Coop Fees 
$56.67 monthly
Sq Ft Source 
Builder
Friends & Family
Recent Activity
4 weeks agoStatus changed to Pending
4 weeks agoListing updated with changes from the MLS®
a month agoPrice changed to $402,360
2 months agoListing first seen on site
General Features
Acres 
0.36
Foundation 
Slab
Garage 
Yes
Garage Spaces 
2
Green Energy Efficient 
Appliances
Home Warranty 
Yes
Land Lease 
No
Levels 
Two
Parking 
DrivewayGarageGarage Door OpenerGarage Faces Front
Parking Spaces 
2
Property Condition 
New Construction
Property Sub Type 
Single Family Residence
Security 
Carbon Monoxide Detector(s)Smoke Detector(s)
Sewer 
Public Sewer
SqFt Above 
2322
SqFt Total 
2322
Style 
CraftsmanTraditional
Utilities 
Cable AvailableElectricity AvailablePhone AvailableSewer AvailableUnderground UtilitiesWater Available
Water Source 
Public
Interior Features
Appliances 
DishwasherElectric RangeElectric Water HeaterMicrowaveRefrigeratorOther
Basement 
None
Cooling 
Central AirZoned
Electric 
220 Volts in Garage
Fireplace Features 
None
Flooring 
CarpetCeramic TileHardwood
Heating 
CentralZoned
Interior 
Eat-in KitchenPantryKitchen IslandDouble VanityEntrance FoyerHigh Speed InternetLow Flow Plumbing FixturesRecessed LightingSmart HomeWalk-In Closet(s)
Laundry Features 
Electric Dryer HookupLaundry RoomUpper Level
Window Features 
Double Pane WindowsENERGY STAR Qualified WindowsInsulated Windows
Save
Ask
Tour
Hide
Share
Exterior Features
Construction Details 
Blown-In InsulationCement SidingHardiPlank Type
Exterior 
Private YardRain Gutters
Fencing 
None
Lot Features 
Back YardFront YardLandscapedWooded
Other Structures 
None
Patio And Porch 
CoveredFront PorchPatio
Pool Features 
None
Road Frontage 
City Street
Roof 
Shingle
Spa Features 
None
View 
Trees/Woods
Waterfront Features 
None
Waterview 
Trees/Woods
Windows/Doors 
Double Pane WindowsENERGY STAR Qualified WindowsInsulated Windows
Community Features
Association Fee 
$680.0
Association Fee Frequency 
Annually
Community Features 
PoolSidewalksStreet Lights
Horse Property 
None
Financing Terms Available 
1031 ExchangeCashConventionalFHAVA Loan
Roads 
Asphalt
Schools
School District
Unknown
Elementary School
New Holland
Middle School
Gainesville East
High School
Gainesville
Listing Courtesy Of: Jaymie Dimbath of Pulte Realty of Georgia, Inc. Broker: 404-777-0267 Prefer Ph#:gashowings@pulte.com

Listings identified with the FMLS IDX logo come from FMLS and are held by brokerage firms other than the owner of this website and the listing brokerage is identified in any listing details. Information is deemed reliable but is not guaranteed. If you believe any FMLS listing contains material that infringes your copyrighted work, please click here to review our DMCA policy and learn how to submit a takedown request.



© 2017-2026 First Multiple Listing Service, Inc.

Neighborhood & Commute
Source: Walkscore
Disclosure: Community information and market data powered by Constellation Data Labs. Information is deemed reliable but not guaranteed.
Save
Ask
Tour
Hide
Share
Scroll to Top