

413 Inkberry DriveAtlanta, GA 30349
Due to the health concerns created by Coronavirus we are offering personal 1-1 online video walkthough tours where possible.
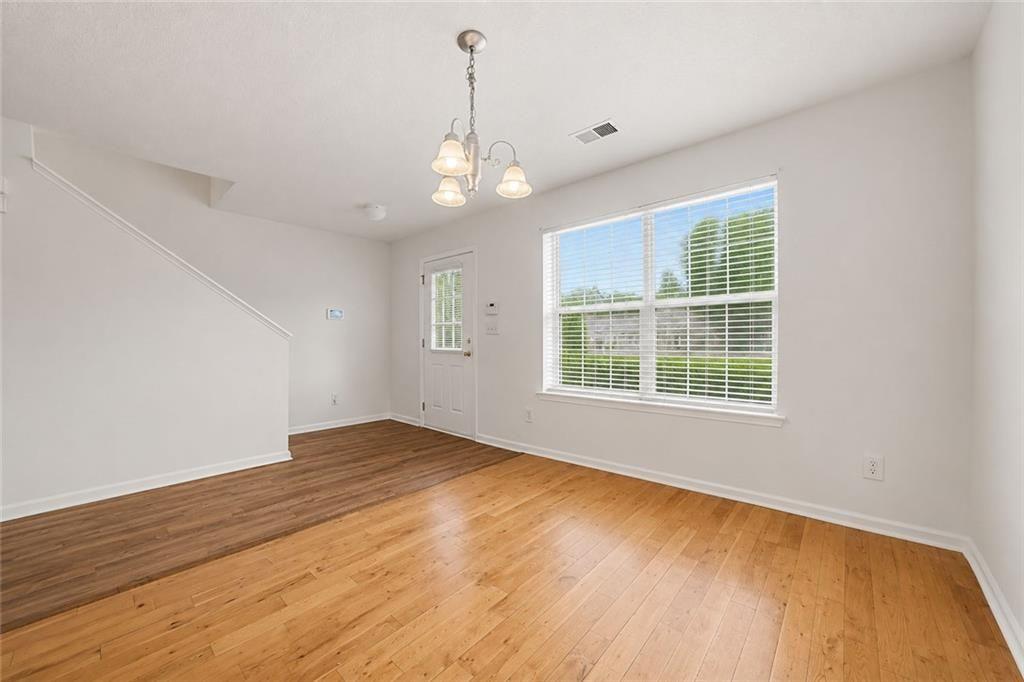
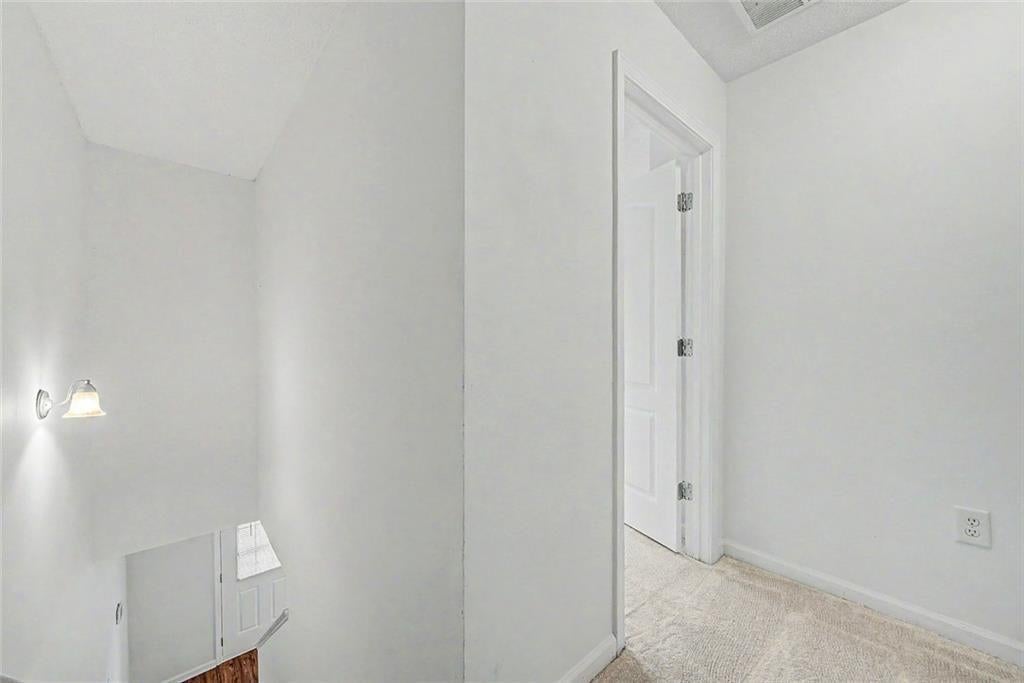
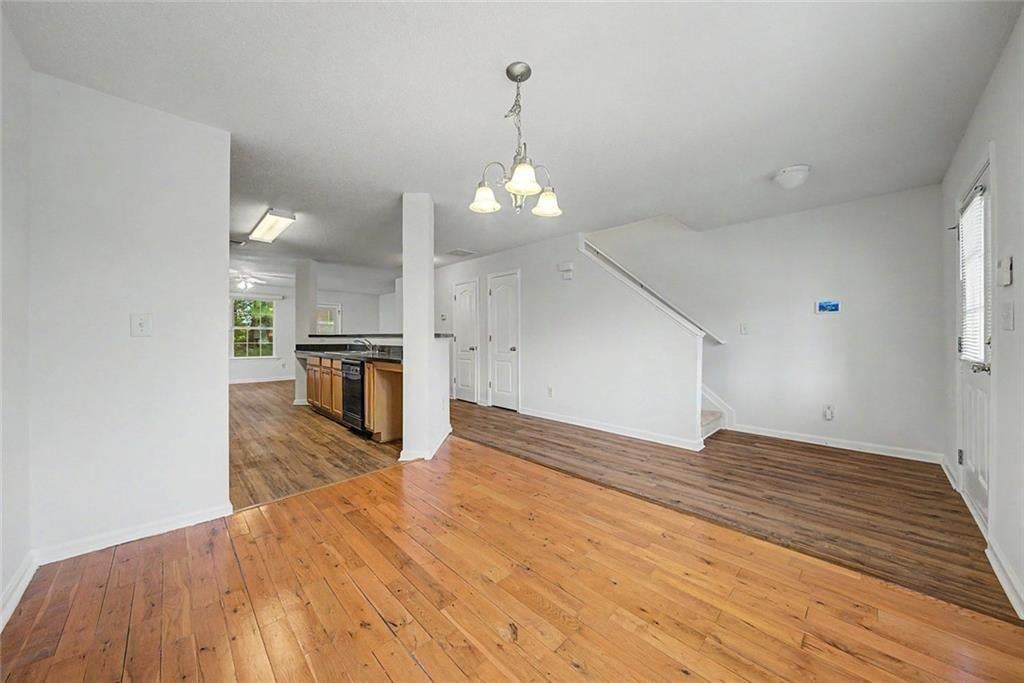
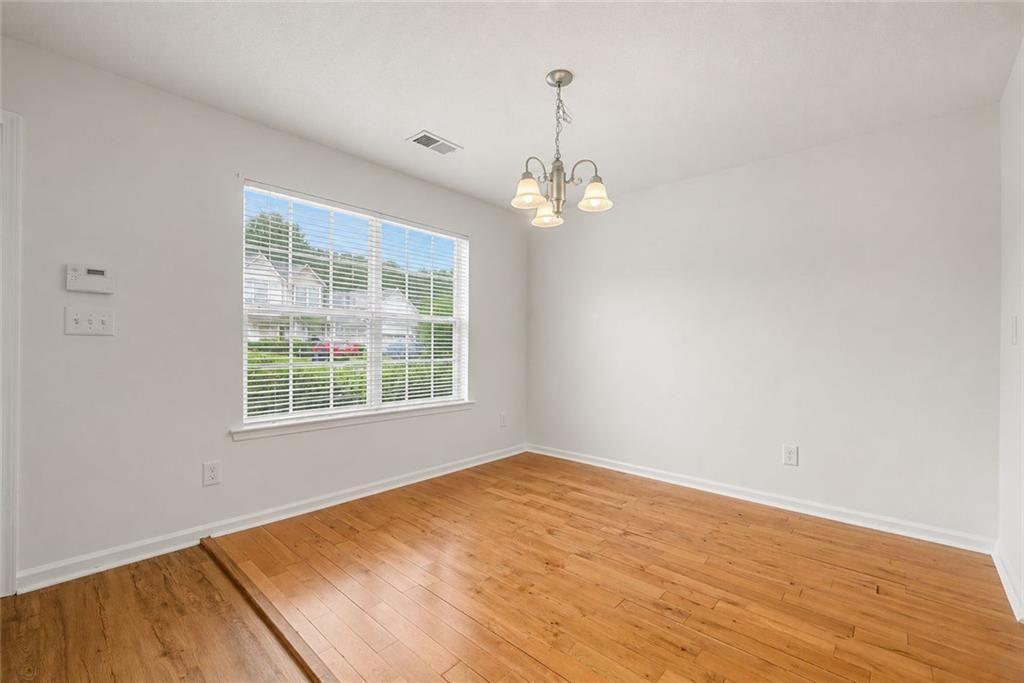
Welcome home to this beautifully refreshed 2-bedroom, 2.5-bath townhome in Atlanta! Offering a desirable roommate-style floor plan, thoughtful updates, and a convenient location, this move-in-ready home is a great opportunity for first-time buyers, roommates, or anyone looking for easy, low-maintenance living. The roof and HVAC system are less than 3 years old, and the flooring and carpet have been replaced, giving you added peace of mind from day one. The open-concept main level is perfect for both everyday living and entertaining, with a runway-style kitchen overlooking the living and dining areas. The kitchen features an electric range, dishwasher, garbage disposal, pantry, and additional under-stair storage. A convenient powder room and private patio complete the main level, giving you a great spot to relax, entertain, or enjoy your morning coffee. Upstairs, you'll find two spacious bedrooms with generous closet space and a centrally located laundry room with washer and dryer. One bedroom features a tub/shower combination and oversized vanity, while the primary suite offers a garden tub, separate shower, vanity, and walk-in closet. Ceiling fans and separate thermostats on each level add to the home's comfort and functionality. Location is another major plus! You're less than 15 minutes from Hartsfield-Jackson Atlanta International Airport and Camp Creek Marketplace, putting an abundance of shopping, dining, and everyday conveniences within easy reach. With newer major systems, updated finishes, a 2-car parking pad, and a location that keeps you close to everything, this townhome offers the comfort, convenience, and value you've been looking for. Come see why this one is easy to call home! Home Sold As Is.
| a month ago | Price changed to $199,000 | |
| a month ago | Listing updated with changes from the MLS | |
| 3 months ago | Listing first seen on site |
Listings identified with the FMLS IDX logo come from FMLS and are held by brokerage firms other than the owner of this website and the listing brokerage is identified in any listing details. Information is deemed reliable but is not guaranteed. If you believe any FMLS listing contains material that infringes your copyrighted work, please click here to review our DMCA policy and learn how to submit a takedown request.

© 2017-2026 First Multiple Listing Service, Inc.
Did you know? You can invite friends and family to your search. They can join your search, rate and discuss listings with you.