Save
Ask
Tour
Hide
Share
$675,000
71 Days On Site

431 Chevelle Lane SE
Decatur, GA 30030

Single Family Residence|Pending
4
Beds
2
Total Baths
2
Full Baths
2,214
SqFt
$305
/SqFt
1959
Built
Subdivision:
Midway Woods
County:
Dekalb
Listing Courtesy Of: Rachel Brochstein of Ansley Real Estate | Christie's International Real Estate Broker: 404-710-9160 Prefer Ph#:rachelbrochstein@ansleyre.com

Due to the health concerns created by Coronavirus we are offering personal 1-1 online video walkthough tours where possible.
Call Now: 404-205-8800
Is this the listing for you? We can help make it yours.
404-205-8800
431 Chevelle Lane SE431 Chevelle Lane SE431 Chevelle Lane SE431 Chevelle Lane SE
Save
Ask
Tour
Hide
Share

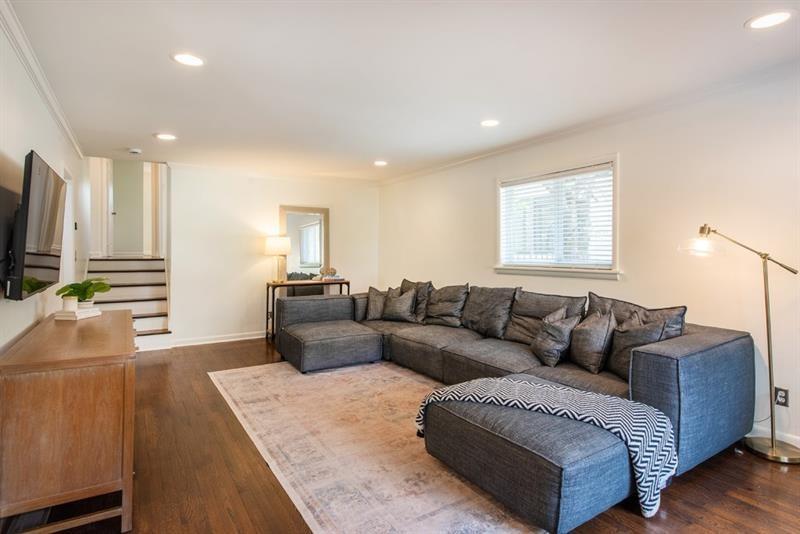
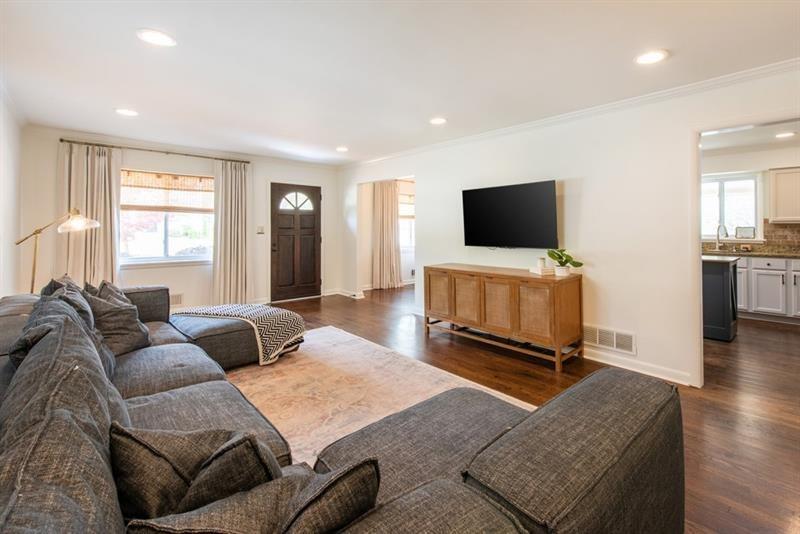
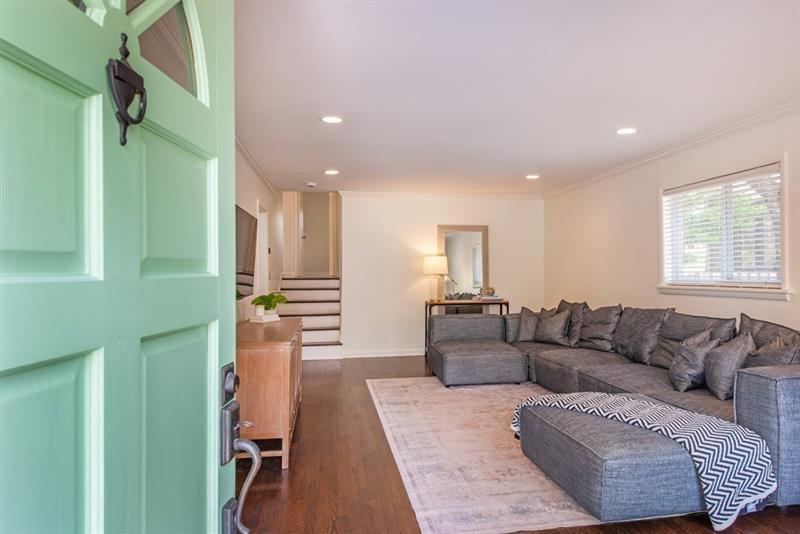
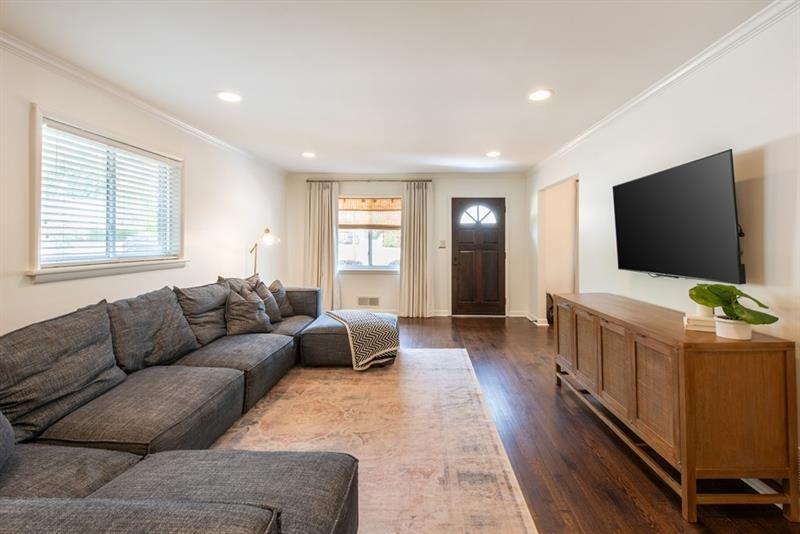
Welcome home! This spacious house offers the perfect blend of 50's charm and modern updates. Two generous living areas provide a variety of entertaining opportunities, and the open-concept layout creates an effortless flow ideal for everyday living and guests alike. Hardwood floors carry throughout the main living spaces, anchoring the home with warmth and character. The newly updated kitchen features granite countertops and stainless steel appliances, a plethora of cabinet and storage space, built-in pantry, and movable center island. Downstairs, a recently renovated laundry room adds function and thoughtful everyday convenience. The second living area opens right out into the spacious backyard that is just waiting for weekend gatherings, garden, or a play space to call your own. Upstairs, the newly tiled primary bath brings a fresh, spa-like feel to your personal retreat. The home also boasts large bedrooms, lovely natural light, ample closet spaces, newer roof, tankless water heater, attached 1-car carport and more. This home is located in the coveted Midway Woods neighborhood of Decatur. Residents love the wide streets, easy access to schools, local restaurants, shopping, public transportation, and more. Call 431 Chevelle Lane home today!

Save
Ask
Tour
Hide
Share
Listing Snapshot
Price 
$675,000
Days On Site 
71 Days
Bedrooms 
4
Inside Area (SqFt) 
2,214 sqft
Total Baths 
2
Full Baths 
2
Partial Baths 
N/A
Lot Size 
0.26 Acres
Year Built 
1959
MLS® Number 
7813892
Status 
Pending
Property Tax 
$11,773
HOA/Condo/Coop Fees 
N/A
Sq Ft Source 
Appraiser
Friends & Family
Recent Activity
3 weeks agoStatus changed to Pending
3 weeks agoListing updated with changes from the MLS®
2 months agoPrice changed to $675,000
2 months agoListing first seen on site
General Features
Acres 
0.26
Carport 
1
Foundation 
See Remarks
Green Energy Efficient 
Thermostat
Land Lease 
No
Levels 
Multi/Split
Parking 
AttachedCarportDrivewayKitchen LevelOn Street
Parking Spaces 
3
Property Sub Type 
Single Family Residence
Security 
Carbon Monoxide Detector(s)Smoke Detector(s)
Sewer 
Public Sewer
SqFt Above 
2214
SqFt Total 
2214
Style 
RanchTraditional
Utilities 
Cable AvailableElectricity AvailableNatural Gas AvailablePhone AvailableSewer AvailableWater Available
Water Source 
Public
Interior Features
Appliances 
DishwasherDisposalDryerGas OvenGas RangeGas Water HeaterMicrowaveRefrigeratorSelf Cleaning OvenTankless Water HeaterWasher
Basement 
DaylightExterior EntryFinishedFullInterior Entry
Cooling 
Ceiling Fan(s)Central Air
Fireplace Features 
None
Flooring 
CarpetCeramic TileHardwood
Heating 
CentralForced AirNatural Gas
Interior 
Eat-in KitchenPantryKitchen IslandHigh Speed InternetHis and Hers ClosetsWalk-In Closet(s)
Laundry Features 
Laundry RoomLower Level
Window Features 
Insulated Windows
Save
Ask
Tour
Hide
Share
Exterior Features
Exterior 
CourtyardGardenPrivate EntrancePrivate Yard
Fencing 
Back YardChain LinkFenced
Frontage 
0
Lot Features 
Back YardFront YardLandscapedLevel
Other Structures 
Shed(s)
Patio And Porch 
Front PorchPatio
Pool Features 
None
Road Frontage 
Other
Roof 
Composition
Spa Features 
None
View 
CityOther
Waterfront Features 
None
Waterview 
CityOther
Windows/Doors 
Insulated Windows
Community Features
Community Features 
ParkPlayground
Horse Property 
None
Roads 
Asphalt
Schools
School District
Unknown
Elementary School
Winnona Park/Talley Street
Middle School
Beacon Hill
High School
Decatur
Listing Courtesy Of: Rachel Brochstein of Ansley Real Estate | Christie's International Real Estate Broker: 404-710-9160 Prefer Ph#:rachelbrochstein@ansleyre.com

Listings identified with the FMLS IDX logo come from FMLS and are held by brokerage firms other than the owner of this website and the listing brokerage is identified in any listing details. Information is deemed reliable but is not guaranteed. If you believe any FMLS listing contains material that infringes your copyrighted work, please click here to review our DMCA policy and learn how to submit a takedown request.



© 2017-2026 First Multiple Listing Service, Inc.

Neighborhood & Commute
Source: Walkscore
Disclosure: Community information and market data powered by Constellation Data Labs. Information is deemed reliable but not guaranteed.
Save
Ask
Tour
Hide
Share
Scroll to Top