Save
Ask
Tour
Hide
Share
$615,000
44 Days On Site

1017 Emory Parc Place
Decatur, GA 30033

For Sale|Townhouse|Active
4
Beds
4
Total Baths
3
Full Baths
1
Partial Bath
3,217
SqFt
$191
/SqFt
2001
Built
Subdivision:
Emory Parc
County:
Dekalb
Listing Courtesy Of: Debby Crawford of Compass Broker: 404-668-6621 Prefer Ph#:debby.crawford@Compass.com

Due to the health concerns created by Coronavirus we are offering personal 1-1 online video walkthough tours where possible.
Call Now: 404-205-8800
Is this the listing for you? We can help make it yours.
404-205-8800
1017 Emory Parc Place1017 Emory Parc Place1017 Emory Parc Place1017 Emory Parc Place
Save
Ask
Tour
Hide
Share

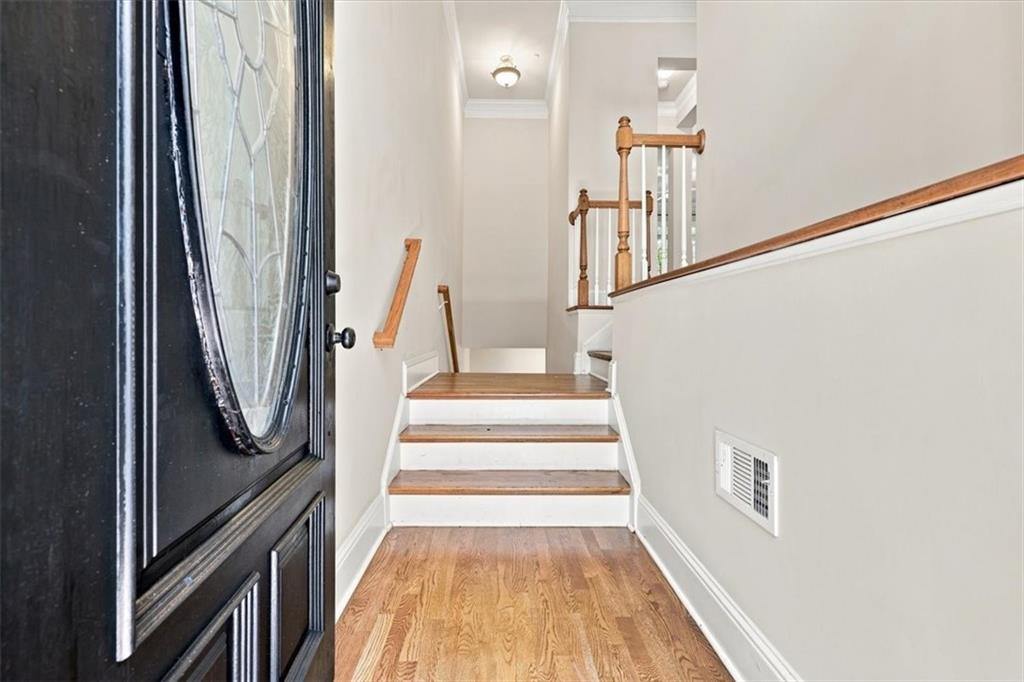
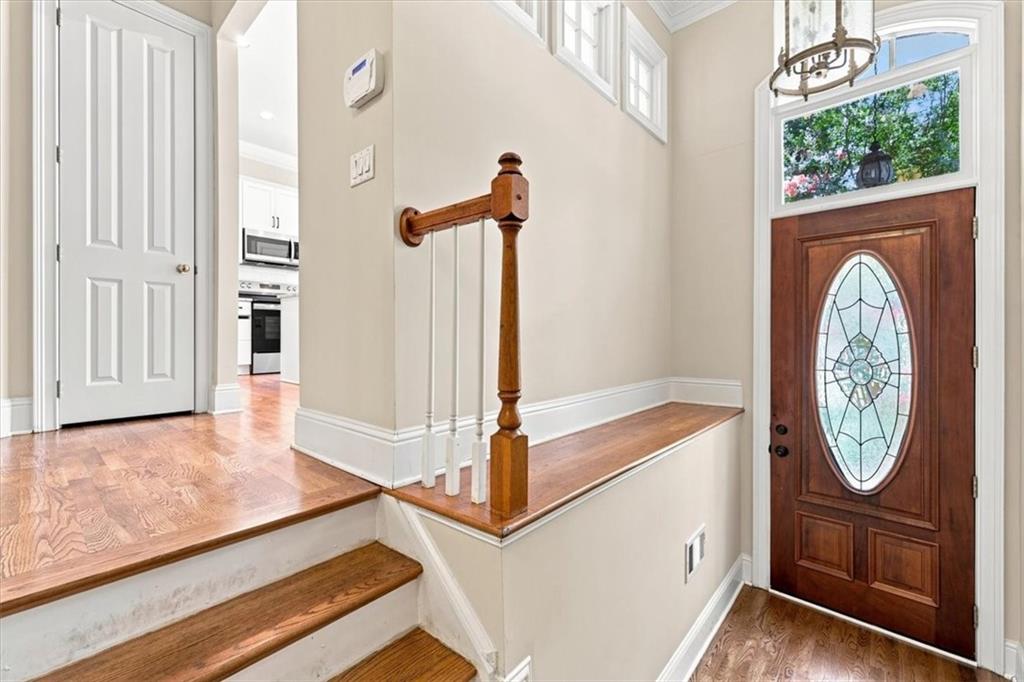
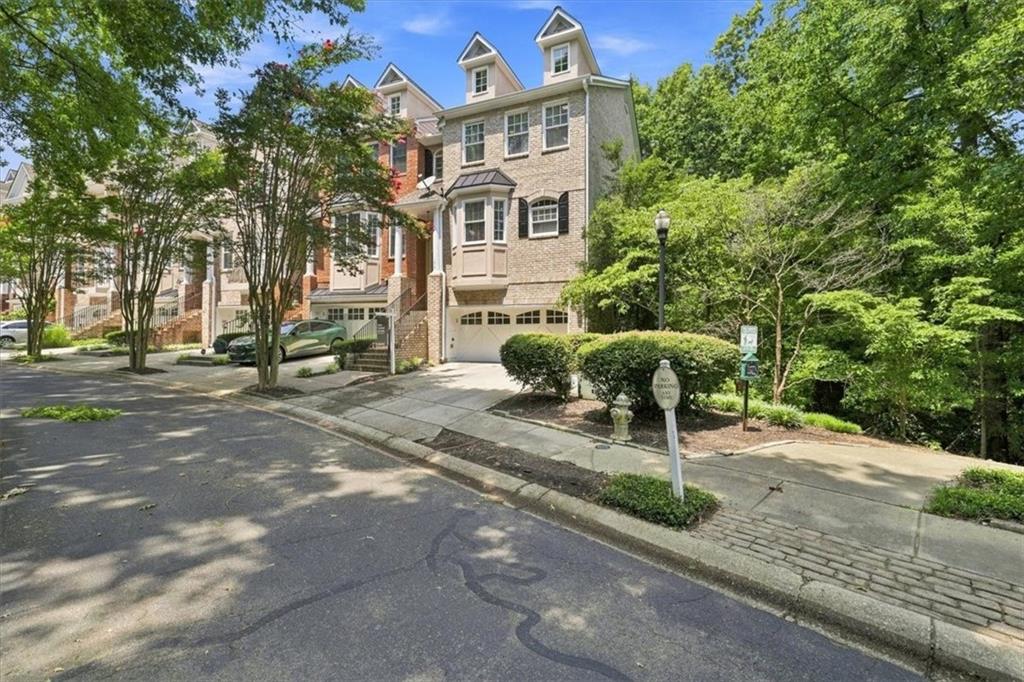
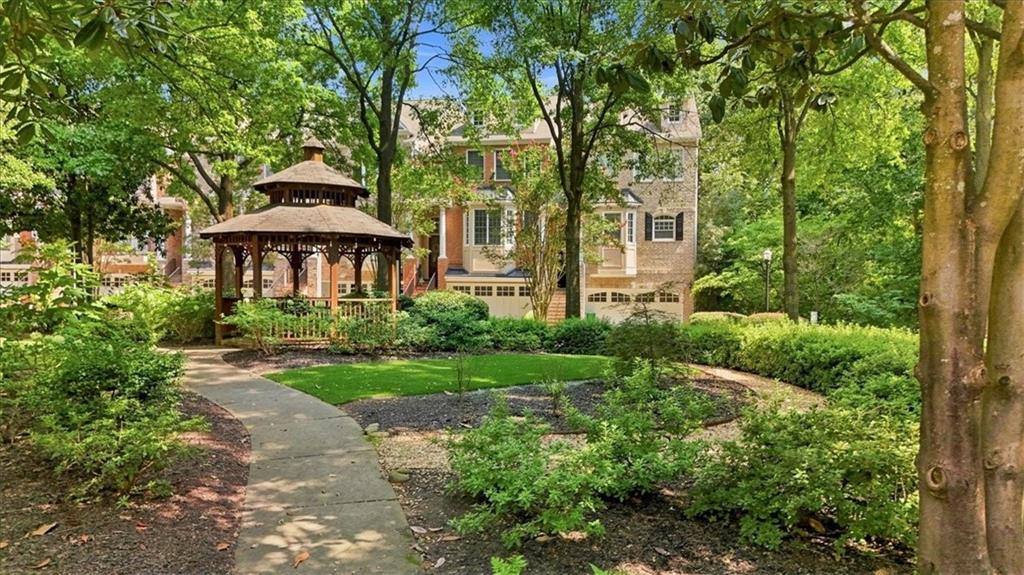
From the front door you will notice the 2 story entry way and immediately the soaring high ceilings. This beautiful end unit boasts side windows for additional light filled large spaces. Stunning trim and moldings create ambience. The main living room has a beautiful fireplace … and you can step outside, look down and see this homes private fenced yard and a view to the Emory Parc walking trails. A few steps up and the mezzanine area is ideal for additional sitting area, music, or reading. The kitchen has a great space for another dining area, facing the interior street are windows and a walk through to the butlers pantry. Lots of storage and convenience. Upstairs the thoughtful design has the oversized primary suite on the back and is separated from the second suite upstairs by a hall way and laundry room. There are an additional 2 bedrooms on the terrace level, large closets and enjoy the walk out to the yard. Entering the terrace level from the garage and a flat full driveway which is large enough for 2 additional cars. Aside from a well built and designed home. The Emory area is coveted for its endless conveniences - awesome restaurants, bars, shops and easy access to world class medical care ….. Why not make Emory Parc your home?

Save
Ask
Tour
Hide
Share
Listing Snapshot
Price 
$615,000
Days On Site 
44 Days
Bedrooms 
4
Inside Area (SqFt) 
3,217 sqft
Total Baths 
4
Full Baths 
3
Partial Baths 
1
Lot Size 
0.06 Acres
Year Built 
2001
MLS® Number 
7813758
Status 
Active
Property Tax 
$11,842
HOA/Condo/Coop Fees 
N/A
Sq Ft Source 
Owner
Friends & Family
Recent Activity
3 weeks agoPrice changed to $615,000
3 weeks agoListing updated with changes from the MLS®
a month agoListing first seen on site
General Features
Acres 
0.06
Foundation 
Slab
Garage 
Yes
Garage Spaces 
2
Land Lease 
No
Levels 
Three Or More
Parking 
DrivewayGarage
Parking Spaces 
2
Property Sub Type 
Townhouse
Security 
Security SystemSecurity System OwnedSmoke Detector(s)
Sewer 
Public Sewer
SqFt Above 
3217
SqFt Total 
3217
Style 
TownhouseTraditional
Utilities 
Cable AvailableElectricity AvailableNatural Gas AvailablePhone AvailableSewer AvailableUnderground UtilitiesWater Available
Water Source 
Public
Interior Features
Appliances 
DishwasherDisposalDryerGas Water HeaterMicrowaveRange HoodRefrigeratorWasher
Basement 
FinishedFullInterior EntryWalk-Out Access
Cooling 
Ceiling Fan(s)Central Air
Fireplace 
Yes
Fireplace Features 
Living Room
Fireplaces 
1
Flooring 
CarpetHardwoodTile
Heating 
Forced AirNatural Gas
Interior 
Eat-in KitchenPantryBookcasesCoffered Ceiling(s)Crown MoldingHigh Speed InternetRecessed LightingTray Ceiling(s)Vaulted Ceiling(s)Walk-In Closet(s)
Laundry Features 
Laundry RoomUpper Level
Other 
Level - MainDescription - Screened Porch
Save
Ask
Tour
Hide
Share
Exterior Features
Construction Details 
BrickCement SidingFrame
Exterior 
BalconyPrivate Yard
Fencing 
Back YardFencedPrivacy
Lot Features 
Back YardCul-De-Sac
Other Structures 
None
Patio And Porch 
Deck
Pool Features 
None
Road Frontage 
Other
Roof 
Shingle
Spa Features 
None
View 
Trees/WoodsOther
Waterfront Features 
None
Waterview 
Trees/WoodsOther
Community Features
Accessibility Features 
Therapeutic Whirlpool
Additional Association Fee 
$2350.0
Additional Association Fee Frequency 
Semi-Annually
Community Features 
ParkSidewalks
Horse Property 
None
Roads 
Paved
Schools
School District
Unknown
Elementary School
Briar Vista
Middle School
Druid Hills
High School
Druid Hills
Listing Courtesy Of: Debby Crawford of Compass Broker: 404-668-6621 Prefer Ph#:debby.crawford@Compass.com

Listings identified with the FMLS IDX logo come from FMLS and are held by brokerage firms other than the owner of this website and the listing brokerage is identified in any listing details. Information is deemed reliable but is not guaranteed. If you believe any FMLS listing contains material that infringes your copyrighted work, please click here to review our DMCA policy and learn how to submit a takedown request.



© 2017-2026 First Multiple Listing Service, Inc.

Neighborhood & Commute
Source: Walkscore
Disclosure: Community information and market data powered by Constellation Data Labs. Information is deemed reliable but not guaranteed.
Save
Ask
Tour
Hide
Share
Scroll to Top