Save
Ask
Tour
Hide
Share
$375,000
84 Days On Site

147 Oliver Drive
Dallas, GA 30132

Single Family Residence|Pending
4
Beds
4
Total Baths
3
Full Baths
1
Partial Bath
2,442
SqFt
$154
/SqFt
2006
Built
Subdivision:
Oliver Place
County:
Paulding
Listing Courtesy Of: JENIFER STEWART of REMAX Around Atlanta Broker: 706-799-8837 Prefer Ph#:jeniferstewart@remax.net

Due to the health concerns created by Coronavirus we are offering personal 1-1 online video walkthough tours where possible.
Call Now: 404-205-8800
Is this the listing for you? We can help make it yours.
404-205-8800
147 Oliver Drive147 Oliver Drive147 Oliver Drive147 Oliver Drive
Save
Ask
Tour
Hide
Share

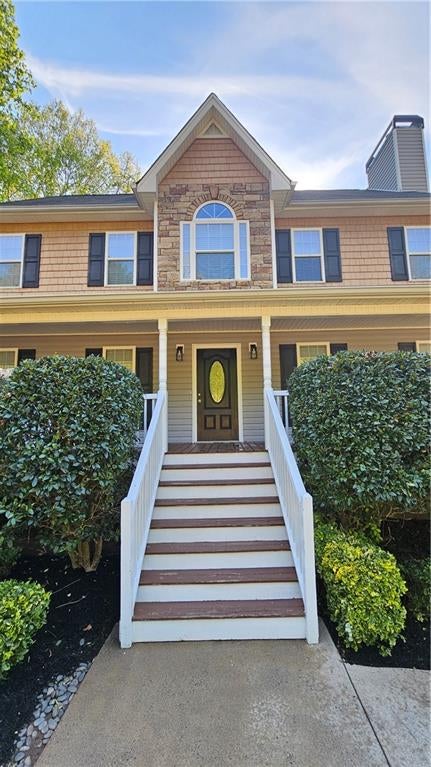
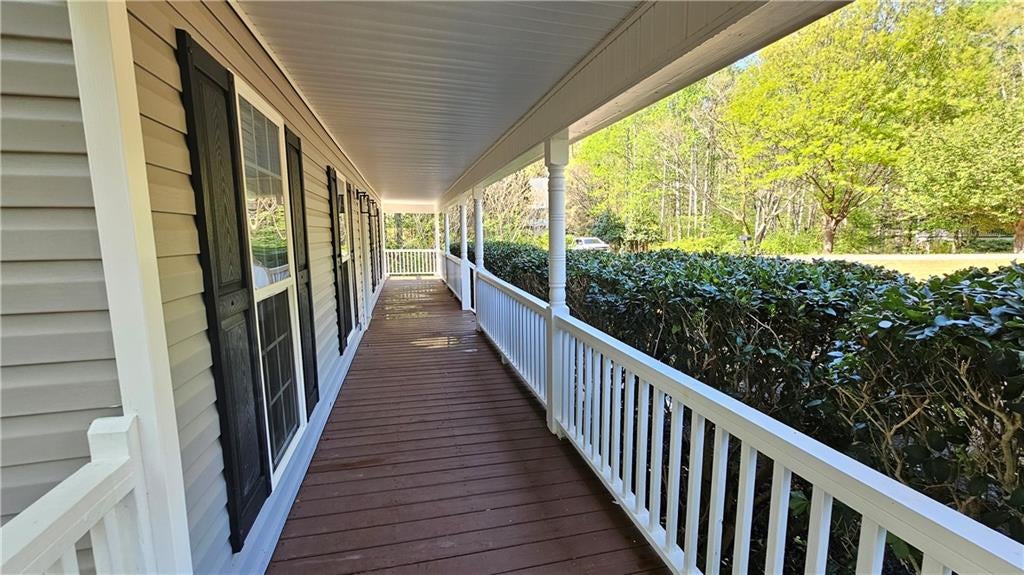
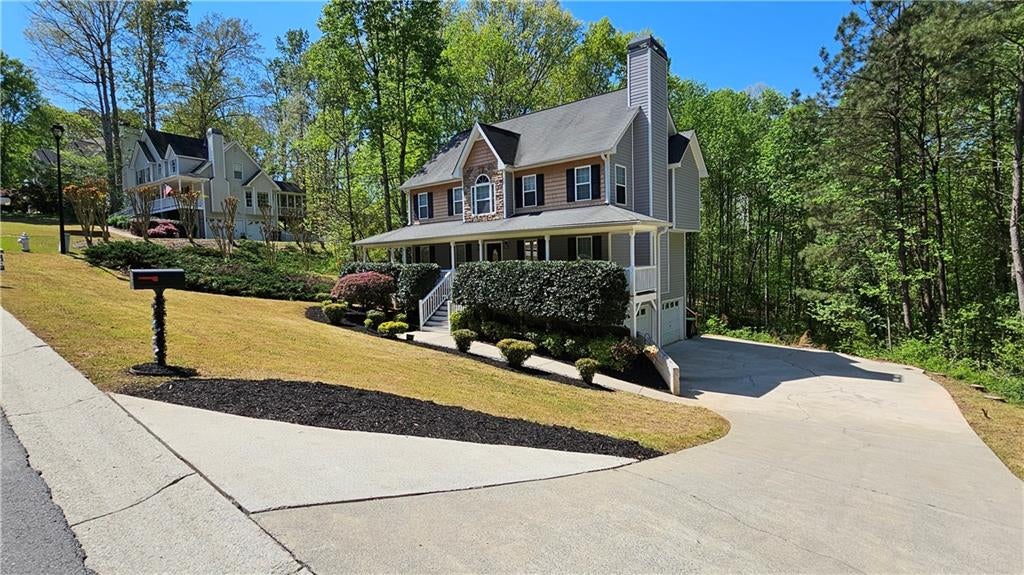
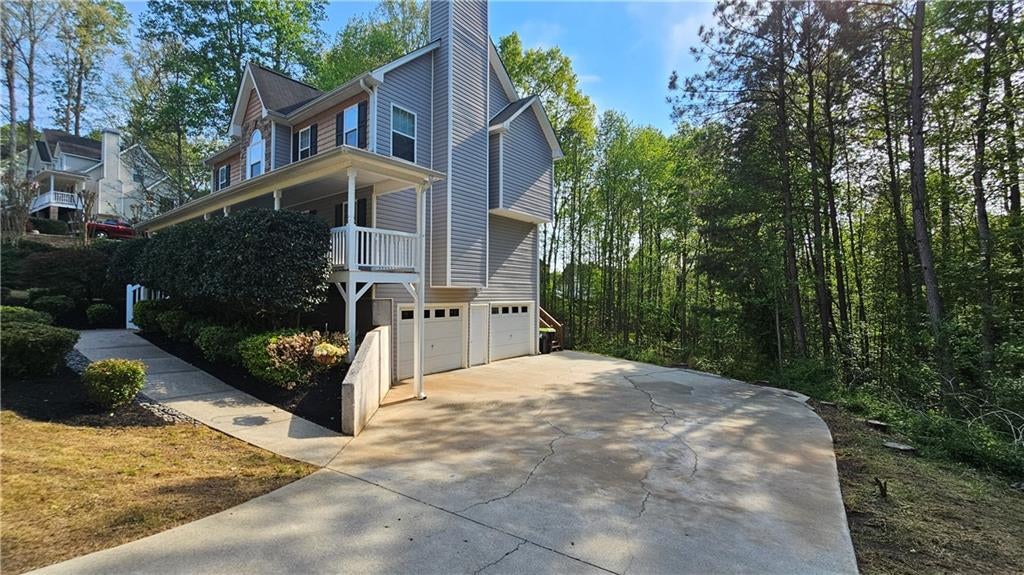
Back on the market at no fault of the Seller! Welcome home! Offering an incredible opportunity to buy into a fantastic neighborhood at an affordable price point surrounded by larger, more expensive properties, this hidden gem is a smart buyer's dream. From the moment you step onto the wide, rocking-chair front porch, you will love the classic curb appeal and friendly feel. Inside, the main floor features real hardwood floors throughout a comfortable living room centered around a cozy stone fireplace, a separate dining room, a handy guest half-bath, and a dedicated laundry room. The practical kitchen features clean white cabinets, a tile backsplash, stainless steel appliances, a pantry, and a comfortable bay-window breakfast area. Right off the breakfast room, walk directly out to your covered deck, a screened porch, and an attached rear deck overlooking the private backyard -- perfect for morning coffee or weekend BBQs! Plus, buy with absolute confidence knowing the seller just installed a brand-new exterior A/C condensing unit! The only carpet in the entire home is on the staircase leading upstairs, making cleanup a breeze. The second floor features durable, modern Luxury Vinyl Plank (LVP) flooring throughout all the bedrooms. The large primary bedroom features a tray ceiling, a private sitting area, a walk-in closet, and a private bathroom with double vanities, a garden tub, and a separate shower. Two additional bedrooms share a full hall bath. Downstairs, the lower level features a spacious 2-car drive-under garage with storage space, plus a finished bonus bedroom/living area and a full bath -- perfect for a private home office, guest space, or teen suite. If you are looking for an easy-maintenance, move-in-ready opportunity with great garage parking and instant equity potential, this is the one! Some pictures have been virtually staged.

Save
Ask
Tour
Hide
Share
Listing Snapshot
Price 
$375,000
Days On Site 
84 Days
Bedrooms 
4
Inside Area (SqFt) 
2,442 sqft
Total Baths 
4
Full Baths 
3
Partial Baths 
1
Lot Size 
0.81 Acres
Year Built 
2006
MLS Number 
7813688
Status 
Pending
Property Tax 
$3,420
HOA/Condo/Coop Fees 
$9.17 monthly
Sq Ft Source 
Public Records
Friends & Family
Recent Activity
13 hours agoStatus changed to Pending
13 hours agoListing updated with changes from the MLS
3 months agoListing first seen on site
General Features
Acres 
0.81
Foundation 
Concrete Perimeter
Garage 
Yes
Garage Spaces 
2
Land Lease 
No
Levels 
Three Or More
Parking 
GarageGarage Faces Side
Property Sub Type 
Single Family Residence
Security 
Smoke Detector(s)
Sewer 
Septic Tank
SqFt Above 
2047
SqFt Below 
395
SqFt Total 
2442
Style 
Traditional
Utilities 
Cable AvailableElectricity AvailableNatural Gas AvailableSewer AvailableUnderground UtilitiesWater Available
Water Source 
Public
Interior Features
Appliances 
DishwasherDryerElectric RangeGas Water HeaterMicrowaveRefrigeratorWasher
Basement 
FinishedInterior EntryPartial
Cooling 
Ceiling Fan(s)Central Air
Fireplace 
Yes
Fireplace Features 
Factory BuiltFamily Room
Fireplaces 
1
Flooring 
Ceramic TileHardwoodVinyl
Heating 
Forced AirNatural Gas
Interior 
Eat-in KitchenPantryDouble VanityEntrance FoyerHigh Speed InternetTray Ceiling(s)Walk-In Closet(s)
Laundry Features 
Laundry RoomMain Level
Window Features 
Bay Window(s)Double Pane Windows
Save
Ask
Tour
Hide
Share
Exterior Features
Construction Details 
Vinyl Siding
Exterior 
Rain Gutters
Fencing 
None
Frontage 
0
Lot Features 
Back YardFront YardSloped
Other Structures 
None
Patio And Porch 
CoveredDeckFront PorchScreened
Pool Features 
None
Road Frontage 
Other
Roof 
Composition
Spa Features 
None
View 
Trees/Woods
Waterfront Features 
None
Waterview 
Trees/Woods
Windows/Doors 
Bay Window(s)Double Pane Windows
Community Features
Association Fee 
$110.0
Association Fee Frequency 
Annually
Community Features 
Street Lights
Horse Property 
None
Financing Terms Available 
CashConventionalFHAVA Loan
Roads 
Paved
Schools
School District
Unknown
Elementary School
WC Abney
Middle School
Lena Mae Moses
High School
North Paulding
Listing Courtesy Of: JENIFER STEWART of REMAX Around Atlanta Broker: 706-799-8837 Prefer Ph#:jeniferstewart@remax.net

Listings identified with the FMLS IDX logo come from FMLS and are held by brokerage firms other than the owner of this website and the listing brokerage is identified in any listing details. Information is deemed reliable but is not guaranteed. If you believe any FMLS listing contains material that infringes your copyrighted work, please click here to review our DMCA policy and learn how to submit a takedown request.



© 2017-2026 First Multiple Listing Service, Inc.

Neighborhood & Commute
Source: Walkscore
Disclosure: Community information and market data powered by Constellation Data Labs. Information is deemed reliable but not guaranteed.
Save
Ask
Tour
Hide
Share
Scroll to Top