Save
Ask
Tour
Hide
Share
$401,490
56 Days On Site

3516 Camille Road
Lithia Springs, GA 30122

For Sale|Single Family Residence|Active
4
Beds
2
Total Baths
2
Full Baths
1,862
SqFt
$216
/SqFt
2026
Built
Subdivision:
Fairhaven
County:
Douglas
Listing Courtesy Of: JOEL WEST of D.R. Horton Realty of Georgia Inc Broker: 770-730-7900 Prefer Ph#:jwest2@drhorton.com

Due to the health concerns created by Coronavirus we are offering personal 1-1 online video walkthough tours where possible.
Call Now: 404-205-8800
Is this the listing for you? We can help make it yours.
404-205-8800
3516 Camille Road3516 Camille Road3516 Camille Road3516 Camille Road
Save
Ask
Tour
Hide
Share

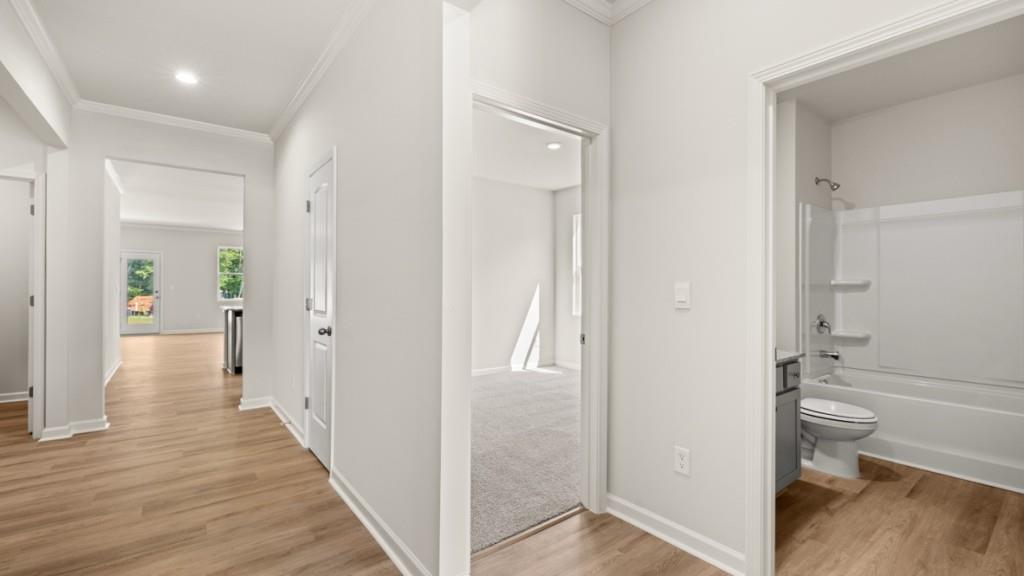
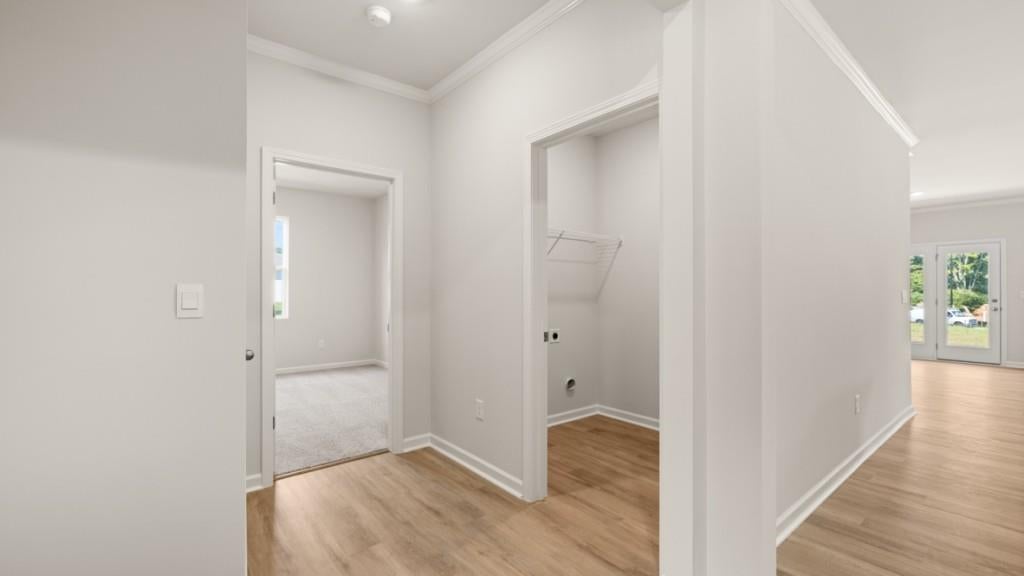
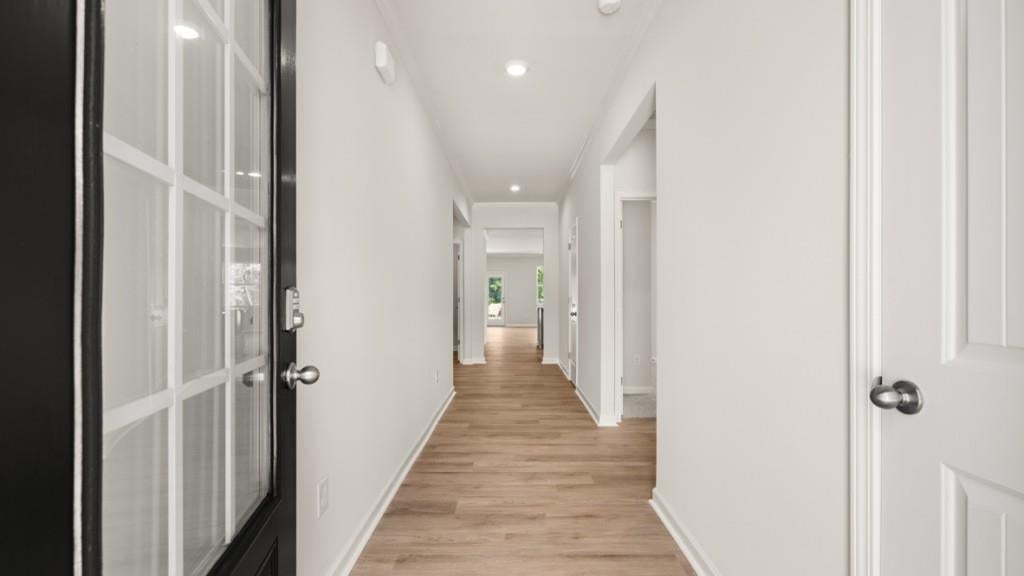
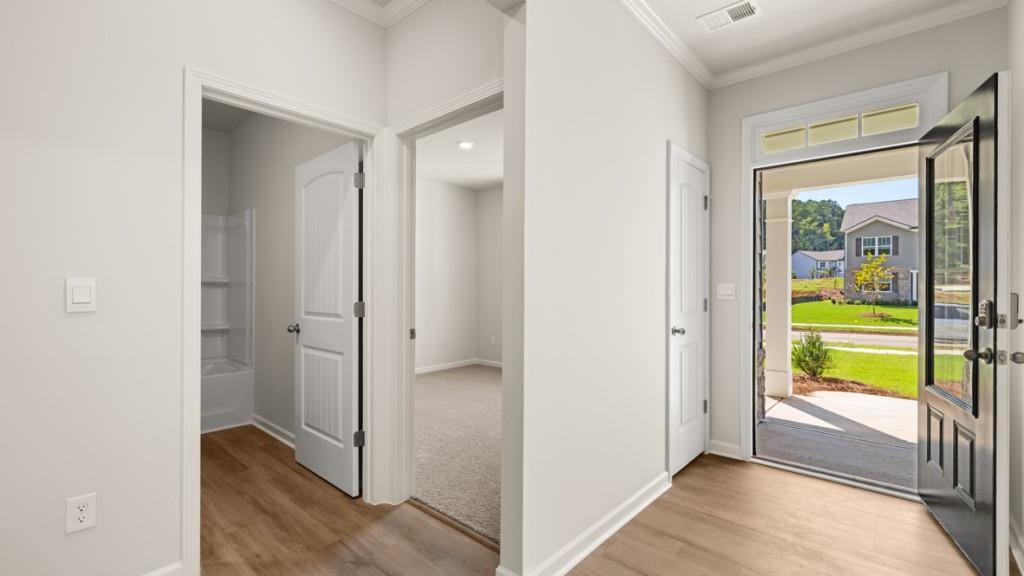
Welcome to 3516 Camille Road in the Fairhaven community of Lithia Springs, GA! Featuring the Cali floorplan, this ranch home boasts 4 bedrooms and 2 bathrooms in its 1,862 sq. ft. As you make your way off the front porch, a long foyer with a coat closet greets you. Along the hallway you find 2 additional bedrooms and a full bathroom. Both front rooms offer ample space. Down the hallway further to the left is the third additional bedroom, the laundry room, and access to the 2-car garage. Stepping into the main living area, homeowners will enjoy the open layout. The updated kitchen is situated with granite countertops, exquisitely crafted kitchen cabinets, stainless-steel appliances and more. A dining area sits right off the kitchen and living room with easy access to the large yard. Get cozy with a good book or movie, in front of the slate fireplace. All the main living areas boast durable RevWood flooring, for the active households. To complete this home, is the spacious primary suite. Tucked in the back left corner off the living room, homeowners can enjoy rest and relaxation in the primary suite. The primary suite offers a large walk-in closet, dual granite vanity, and separate soaking tub and tiled walk-in shower. Does 3516 Camille Road sound like your new home? Then give us a call at Fairhaven to make Lithia Springs, GA your home!

Save
Ask
Tour
Hide
Share
Listing Snapshot
Price 
$401,490
Days On Site 
56 Days
Bedrooms 
4
Inside Area (SqFt) 
1,862 sqft
Total Baths 
2
Full Baths 
2
Partial Baths 
N/A
Lot Size 
N/A
Year Built 
2026
MLS® Number 
7813664
Status 
Active
Property Tax 
$1
HOA/Condo/Coop Fees 
$100 monthly
Sq Ft Source 
Builder
Friends & Family
Recent Activity
2 months agoStatus changed to Active
2 months agoPrice changed to $401,490
2 months agoListing updated with changes from the MLS®
2 months agoListing first seen on site
General Features
Foundation 
Slab
Garage 
Yes
Garage Spaces 
2
Home Warranty 
Yes
Land Lease 
No
Levels 
One
Parking 
Garage
Parking Spaces 
2
Property Condition 
Under Construction
Property Sub Type 
Single Family Residence
Security 
Carbon Monoxide Detector(s)Smoke Detector(s)
Sewer 
Public Sewer
SqFt Above 
1862
SqFt Total 
1862
Style 
Traditional
Utilities 
Electricity AvailableNatural Gas AvailableSewer AvailableUnderground UtilitiesWater Available
Water Source 
Public
Interior Features
Appliances 
DishwasherDisposalGas OvenGas Water HeaterMicrowave
Basement 
None
Cooling 
Central Air
Electric 
220 Volts in Laundry
Fireplace 
Yes
Fireplace Features 
Gas LogGlass Doors
Fireplaces 
1
Flooring 
CarpetTile
Heating 
Electric
Interior 
Breakfast BarEat-in KitchenPantryKitchen IslandCrown MoldingEntrance FoyerSmart HomeWalk-In Closet(s)Master Downstairs
Laundry Features 
Laundry RoomMain Level
Main Level Bedrooms 
4
Window Features 
Double Pane WindowsInsulated Windows
Save
Ask
Tour
Hide
Share
Exterior Features
Construction Details 
Cement Siding
Exterior 
None
Fencing 
None
Frontage 
0
Lot Features 
Back Yard
Other Structures 
None
Patio And Porch 
None
Pool Features 
None
Road Frontage 
None
Roof 
CompositionShingle
Spa Features 
None
View 
Neighborhood
Waterfront Features 
None
Waterview 
Neighborhood
Windows/Doors 
Double Pane WindowsInsulated Windows
Community Features
Association Fee 
$600.0
Association Fee Frequency 
Annually
Additional Association Fee 
$600.0
Additional Association Fee Frequency 
Annually
Community Features 
ClubhousePlayground
Horse Property 
None
Financing Terms Available 
CashConventionalFHAVA Loan
Roads 
AsphaltPaved
Schools
School District
Unknown
Elementary School
Sweetwater
Middle School
Factory Shoals
High School
Lithia Springs
Listing Courtesy Of: JOEL WEST of D.R. Horton Realty of Georgia Inc Broker: 770-730-7900 Prefer Ph#:jwest2@drhorton.com

Listings identified with the FMLS IDX logo come from FMLS and are held by brokerage firms other than the owner of this website and the listing brokerage is identified in any listing details. Information is deemed reliable but is not guaranteed. If you believe any FMLS listing contains material that infringes your copyrighted work, please click here to review our DMCA policy and learn how to submit a takedown request.



© 2017-2026 First Multiple Listing Service, Inc.

Neighborhood & Commute
Source: Walkscore
Disclosure: Community information and market data powered by Constellation Data Labs. Information is deemed reliable but not guaranteed.
Save
Ask
Tour
Hide
Share
Scroll to Top