Save
Ask
Tour
Hide
Share
$599,000
90 Days On Site

48 Maxwell Avenue
St. Simons, GA 31522

For Sale|Single Family Residence|Active
3
Beds
2
Total Baths
2
Full Baths
1,280
SqFt
$468
/SqFt
1942
Built
Subdivision:
Oglethorpe Park
County:
Glynn
Listing Courtesy Of: Stacy McLarty of Curated Real Estate Broker: 770-361-1917 Prefer Ph#:stacymclarty@gmail.com

Due to the health concerns created by Coronavirus we are offering personal 1-1 online video walkthough tours where possible.
Call Now: 404-205-8800
Is this the listing for you? We can help make it yours.
404-205-8800
48 Maxwell Avenue48 Maxwell Avenue48 Maxwell Avenue48 Maxwell Avenue
Save
Ask
Tour
Hide
Share

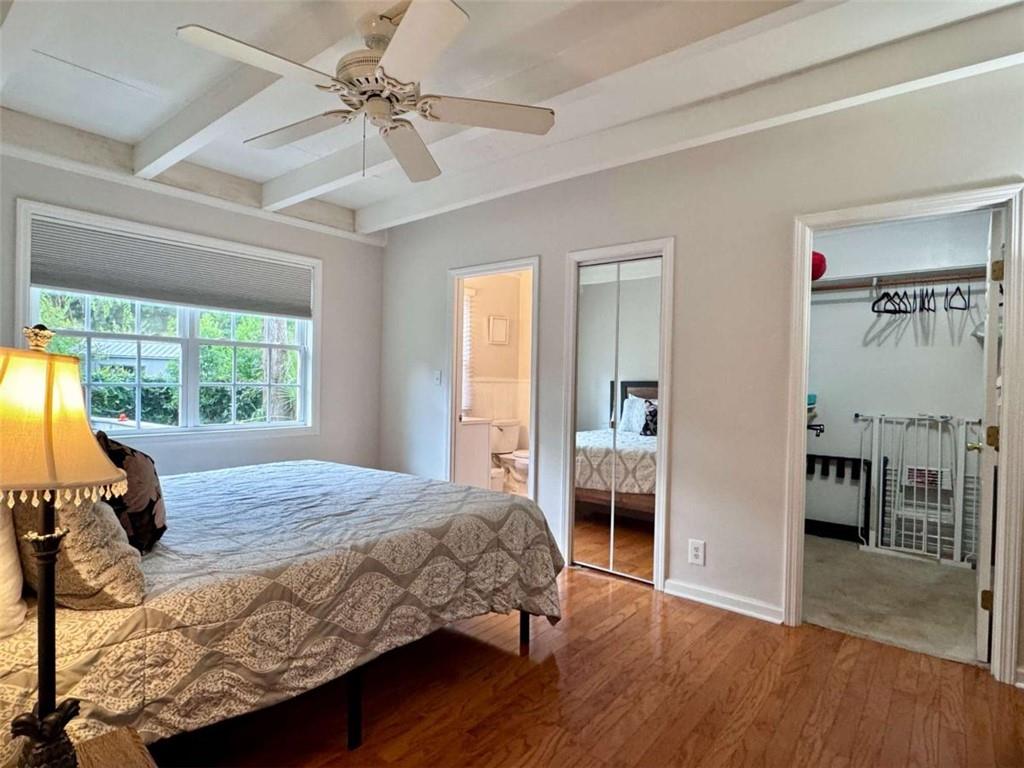
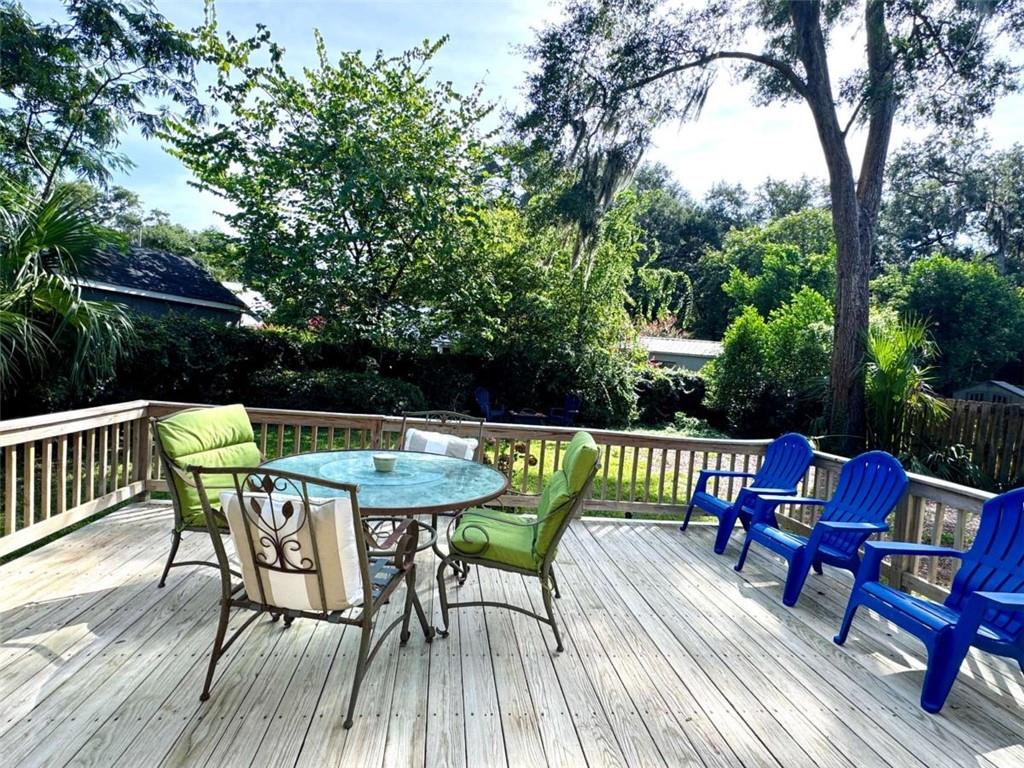
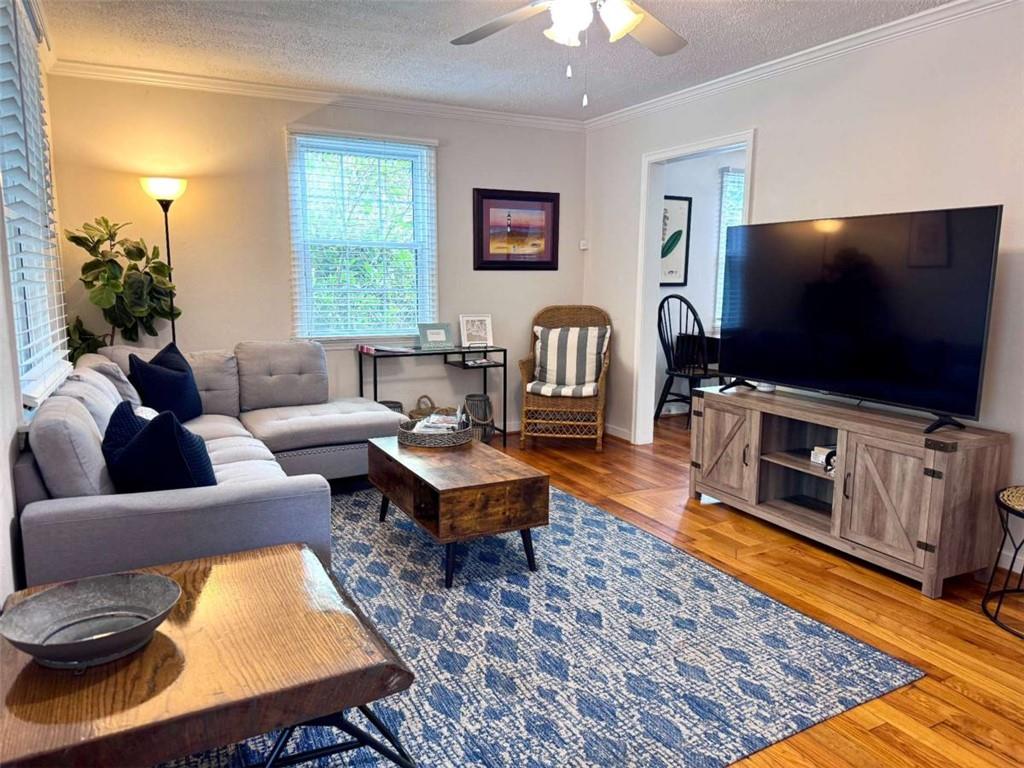
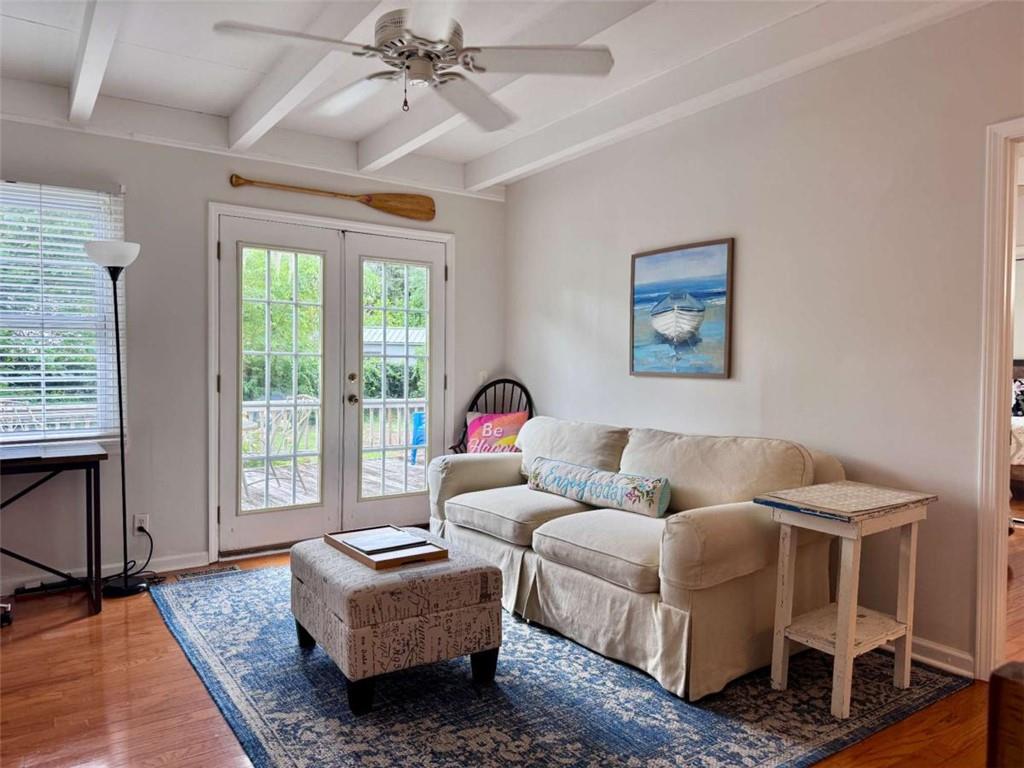
Fully furnished 3-bedroom, 2-bath home located on the South End, approximately 2 miles from the beach. The home features a low-maintenance exterior, a private fenced backyard, and room to add a pool. Fully furnished and turn key, it is the perfect second home, primary residence or income property. It is comfortable and clean with original hardwood floors in excellent condition, two separate living spaces and beds for seven as a bustling vacation rental. The property has an established short-term rental history, generating $35,000 in rental income in 2025 while being rented for only half of the year. In 2026, the home generated $20,000 in rental income during its first five months of availability. Recent improvements include a brand new HVAC system, water heater, interior paint, updated countertops, and newer appliances. Offered fully furnished, the home is ready for immediate occupancy or continued use as a rental property.

Save
Ask
Tour
Hide
Share
Listing Snapshot
Price 
$599,000
Days On Site 
90 Days
Bedrooms 
3
Inside Area (SqFt) 
1,280 sqft
Total Baths 
2
Full Baths 
2
Partial Baths 
N/A
Lot Size 
0.18 Acres
Year Built 
1942
MLS Number 
7813588
Status 
Active
Property Tax 
N/A
HOA/Condo/Coop Fees 
N/A
Sq Ft Source 
Other
Friends & Family
Recent Activity
a month agoPrice changed to $599,000
a month agoListing updated with changes from the MLS
3 months agoStatus changed to Active
3 months agoListing first seen on site
General Features
Acres 
0.18
Foundation 
Pillar/Post/Pier
Land Lease 
No
Levels 
One
Parking 
Driveway
Property Condition 
Updated/Remodeled
Property Sub Type 
Single Family Residence
Security 
Smoke Detector(s)
Sewer 
Public Sewer
SqFt Above 
1280
SqFt Total 
1280
Style 
Cottage
Utilities 
Cable AvailableElectricity AvailableNatural Gas AvailablePhone AvailableSewer AvailableWater Available
Water Source 
Public
Interior Features
Appliances 
DishwasherDryerElectric Water HeaterMicrowaveRefrigeratorWasher
Basement 
Crawl Space
Cooling 
Ceiling Fan(s)Central AirElectric
Fireplace Features 
None
Flooring 
Ceramic TileHardwood
Heating 
CentralElectric
Interior 
Beamed CeilingsHigh Speed InternetWalk-In Closet(s)Master Downstairs
Laundry Features 
Laundry ClosetLaundry RoomMain Level
Main Level Bedrooms 
3
Window Features 
Insulated Windows
Save
Ask
Tour
Hide
Share
Exterior Features
Construction Details 
Vinyl Siding
Exterior 
Private YardStorage
Fencing 
FencedPrivacyWood
Frontage 
0
Lot Features 
LevelPrivate
Other Structures 
None
Patio And Porch 
DeckFront PorchRear Porch
Pool Features 
None
Road Frontage 
City Street
Roof 
Composition
Spa Features 
None
View 
Other
Waterfront Features 
None
Waterview 
Other
Windows/Doors 
Insulated Windows
Community Features
Community Features 
Street Lights
Horse Property 
None
Roads 
Asphalt
Schools
School District
Unknown
Elementary School
St. Simons
Middle School
Glynn
High School
Glynn Academy
Listing Courtesy Of: Stacy McLarty of Curated Real Estate Broker: 770-361-1917 Prefer Ph#:stacymclarty@gmail.com

Listings identified with the FMLS IDX logo come from FMLS and are held by brokerage firms other than the owner of this website and the listing brokerage is identified in any listing details. Information is deemed reliable but is not guaranteed. If you believe any FMLS listing contains material that infringes your copyrighted work, please click here to review our DMCA policy and learn how to submit a takedown request.



© 2017-2026 First Multiple Listing Service, Inc.

Neighborhood & Commute
Source: Walkscore
Disclosure: Community information and market data powered by Constellation Data Labs. Information is deemed reliable but not guaranteed.
Save
Ask
Tour
Hide
Share
Scroll to Top