Save
Ask
Tour
Hide
Share
$1,650,000
82 Days On Site

4275 Jersey Covington Road
Covington, GA 30014

For Sale|Single Family Residence|Active
7
Beds
6
Total Baths
5
Full Baths
1
Partial Bath
6,634
SqFt
$249
/SqFt
2016
Built
Subdivision:
None
County:
Walton
Listing Courtesy Of: Erica Miles of Keller Williams Realty Atl Partners Broker: 770-601-0238 Prefer Ph#:mileshomegroup@gmail.com

Due to the health concerns created by Coronavirus we are offering personal 1-1 online video walkthough tours where possible.
Call Now: 404-205-8800
Is this the listing for you? We can help make it yours.
404-205-8800
4275 Jersey Covington Road4275 Jersey Covington Road4275 Jersey Covington Road4275 Jersey Covington Road
Save
Ask
Tour
Hide
Share

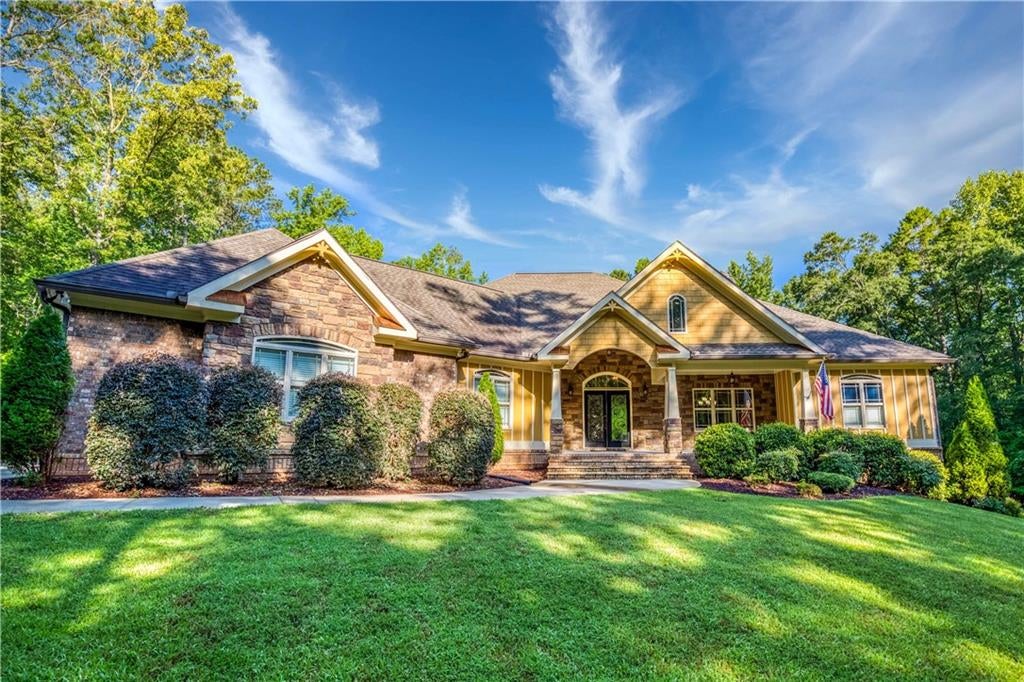
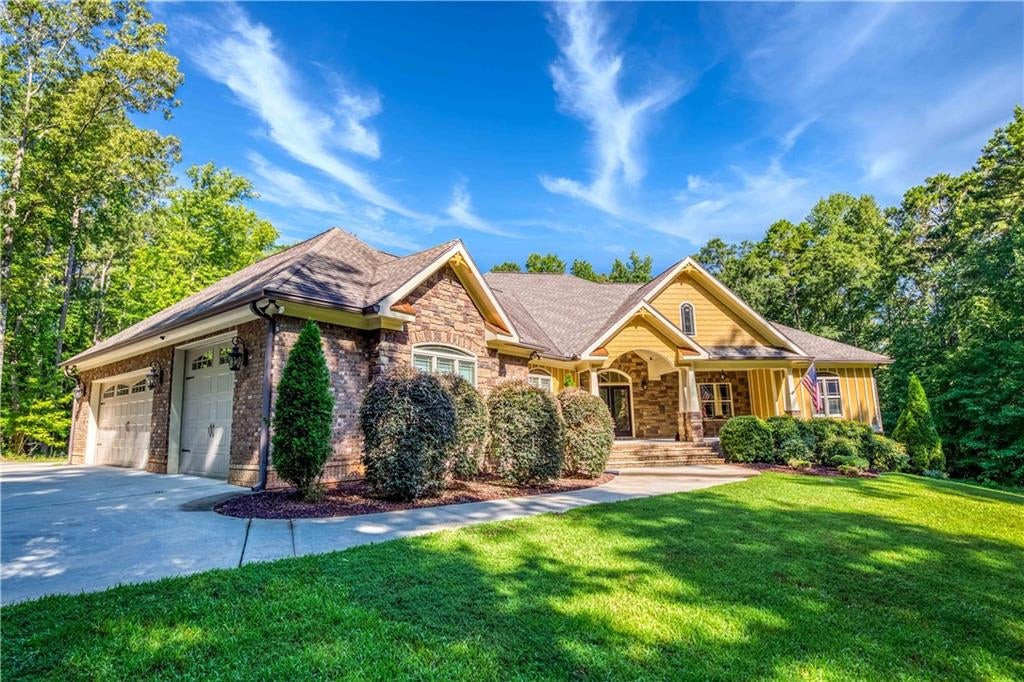
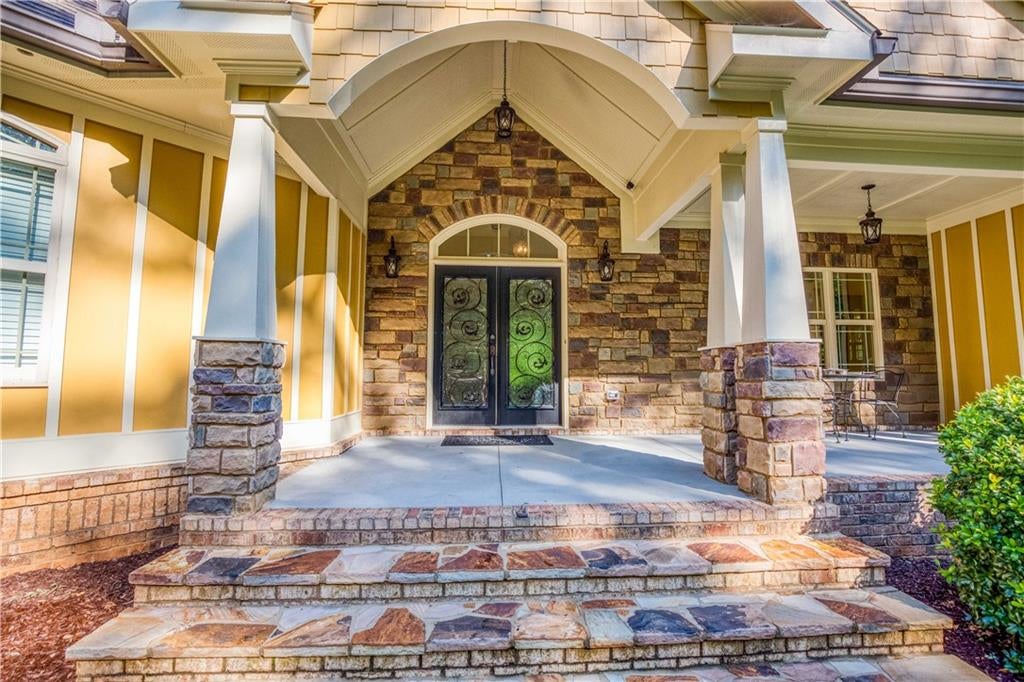
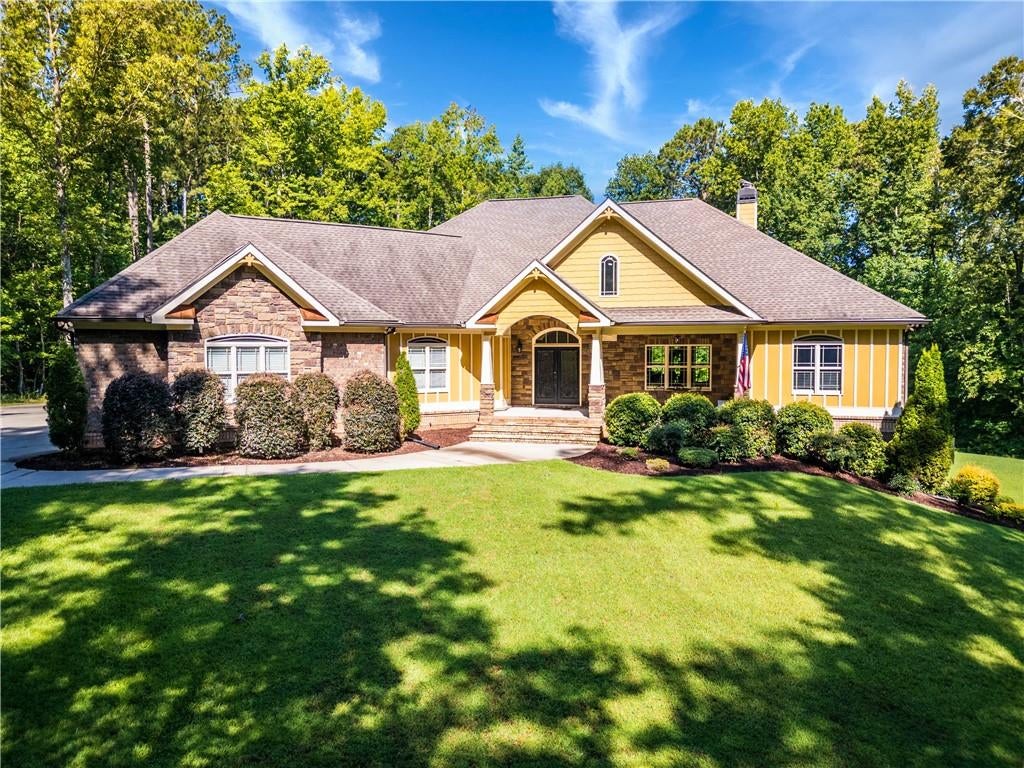
Craftsman Masterpiece on Nearly 27 Private Acres. Welcome home to this stunning craftsman-style ranch, perfectly sited on 26.89 private acres Walton County. Built for true low-maintenance living, the exterior is 100% stone and Hardie board — no wood rot, ever. Step through custom wrought-iron and glass double doors into an open-concept main level featuring 4 bedrooms and 3.5 baths, tile flooring throughout, and a stately stone fireplace with gas starter beneath a coffered wood-paneled ceiling. Large windows frame views of the covered back patio and pool. The primary suite offers a tray ceiling, spa-inspired bath with soaking tub and oversized tiled shower, two expansive walk-in closets circling around to the laundry room, and private access to the back deck — complete with its own gas-start fireplace, hand-soldered iron railings, ceiling fans, and sweeping pool views. The full finished daylight basement adds two more bedrooms and two full baths, plus a wet bar, billiards room, home gym, tanning room, arcade area, and a theater room that converts easily to an additional bedroom. A roll-up door leads to unfinished storage for lawn equipment and pool supplies. Outside is a true backyard oasis: a resort-style pool with a rock waterfall, slide, tanning ledge, and fountain, framed by lush tropical landscaping, Zoysia sod, and stamped concrete. Two covered outdoor living areas each include their own stone, gas-start fireplace — one with a built-in grill station — for a total of three fireplaces on the property. An irrigation system and hot/cold exterior spigots keep the grounds and cars easy to maintain. Additional features include an insulated 3-car garage with EV charging station, central vacuum system, whole-home hardwired speakers with Alexa integration, hardwired cellular security cameras, under-cabinet lighting, tiled showers throughout, and remote-controlled pool equipment and thermostats. Zone 5 so you have your choice of the Walnut Grove or Social Circle clusters.

Save
Ask
Tour
Hide
Share
Listing Snapshot
Price 
$1,650,000
Days On Site 
82 Days
Bedrooms 
7
Inside Area (SqFt) 
6,634 sqft
Total Baths 
6
Full Baths 
5
Partial Baths 
1
Lot Size 
26.89 Acres
Year Built 
2016
MLS Number 
7813559
Status 
Active
Property Tax 
$7,561
HOA/Condo/Coop Fees 
N/A
Sq Ft Source 
Owner
Friends & Family
Recent Activity
3 months agoStatus changed to Active
3 months agoListing updated with changes from the MLS
3 months agoListing first seen on site
General Features
Acres 
26.89
Foundation 
Concrete Perimeter
Garage 
Yes
Garage Spaces 
3
Green Energy Efficient 
DoorsInsulation
Land Lease 
No
Levels 
Two
Parking 
Garage
Property Sub Type 
Single Family Residence
Security 
Security SystemCarbon Monoxide Detector(s)Closed Circuit Camera(s)Secured Garage/ParkingSecurity GateSecurity System OwnedSmoke Detector(s)
Sewer 
Septic Tank
SqFt Total 
6634
Style 
CountryCraftsmanRanch
Utilities 
Electricity AvailableWater Available
Water Source 
Public
Interior Features
Appliances 
DishwasherDryerElectric CooktopElectric OvenMicrowaveRange HoodRefrigeratorSelf Cleaning OvenWasher
Basement 
DaylightExterior EntryFinishedFullInterior Entry
Cooling 
Ceiling Fan(s)Central AirZoned
Electric 
220 Volts in Laundry
Fireplace 
Yes
Fireplace Features 
Living RoomOutside
Fireplaces 
3
Flooring 
Ceramic Tile
Heating 
CentralElectricZoned
Interior 
Breakfast BarEat-in KitchenPantryIn-Law FloorplanKitchen IslandBookcasesCentral VacuumCoffered Ceiling(s)Double VanityHis and Hers ClosetsTray Ceiling(s)Vaulted Ceiling(s)Walk-In Closet(s)Wet BarMaster Downstairs
Laundry Features 
Laundry RoomMain Level
Main Level Bedrooms 
4
Window Features 
Double Pane WindowsInsulated Windows
Save
Ask
Tour
Hide
Share
Exterior Features
Construction Details 
HardiPlank TypeStone
Exterior 
BalconyGas GrillPermeable PavingPrivate YardRain Gutters
Fencing 
Back Yard
Frontage 
0
Lot Features 
PrivateWooded
Other Structures 
None
Patio And Porch 
Front PorchRear Porch
Pool Features 
GuniteIn GroundSalt Water
Road Frontage 
County Road
Roof 
CompositionShingle
Spa Features 
None
View 
PoolRuralTrees/Woods
Waterfront Features 
None
Waterview 
PoolRuralTrees/Woods
Windows/Doors 
Double Pane WindowsInsulated Windows
Community Features
Community Features 
None
Horse Property 
None
Financing Terms Available 
CashConventional
Roads 
Paved
Schools
School District
Unknown
Elementary School
Walnut Grove - Walton
Middle School
Youth
High School
Walnut Grove
Listing Courtesy Of: Erica Miles of Keller Williams Realty Atl Partners Broker: 770-601-0238 Prefer Ph#:mileshomegroup@gmail.com

Listings identified with the FMLS IDX logo come from FMLS and are held by brokerage firms other than the owner of this website and the listing brokerage is identified in any listing details. Information is deemed reliable but is not guaranteed. If you believe any FMLS listing contains material that infringes your copyrighted work, please click here to review our DMCA policy and learn how to submit a takedown request.



© 2017-2026 First Multiple Listing Service, Inc.

Neighborhood & Commute
Source: Walkscore
Disclosure: Community information and market data powered by Constellation Data Labs. Information is deemed reliable but not guaranteed.
Save
Ask
Tour
Hide
Share
Scroll to Top