

3341 Camelot DriveMarietta, GA 30062
Due to the health concerns created by Coronavirus we are offering personal 1-1 online video walkthough tours where possible.
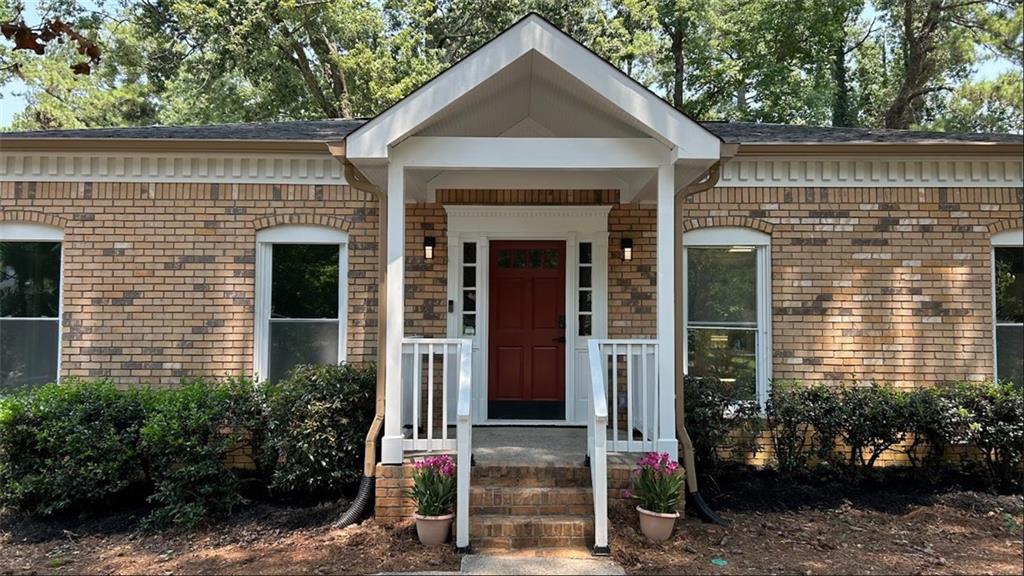
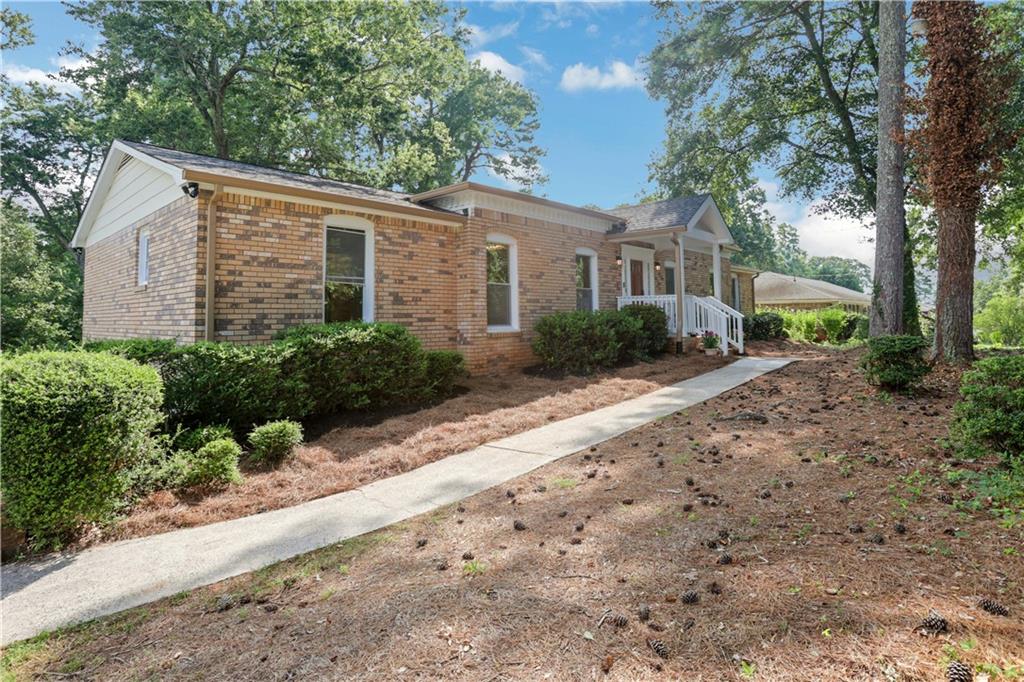
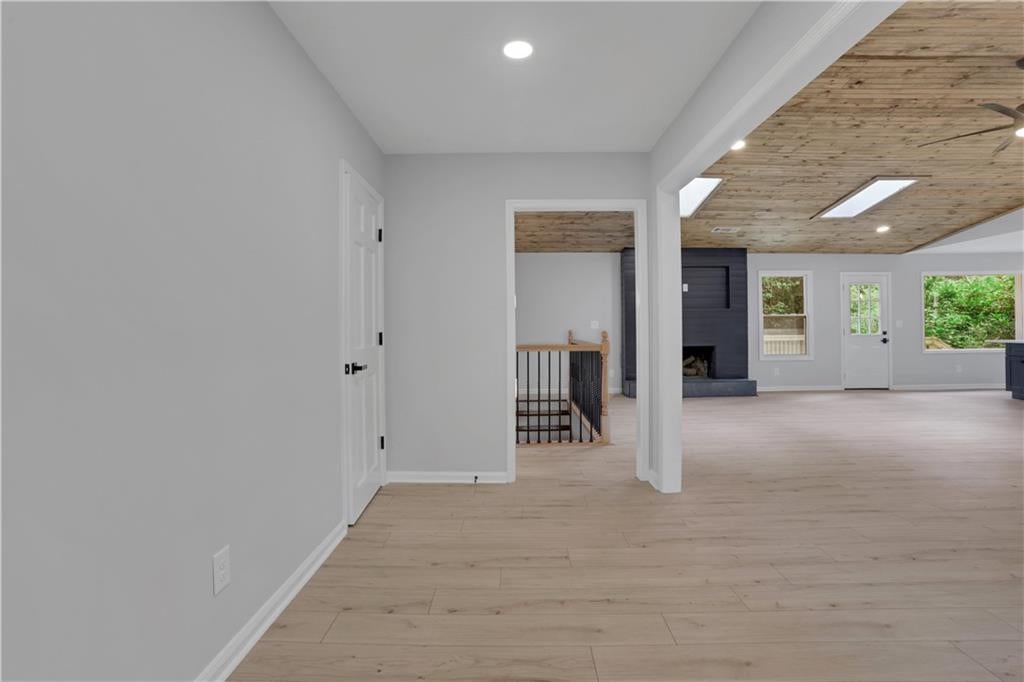
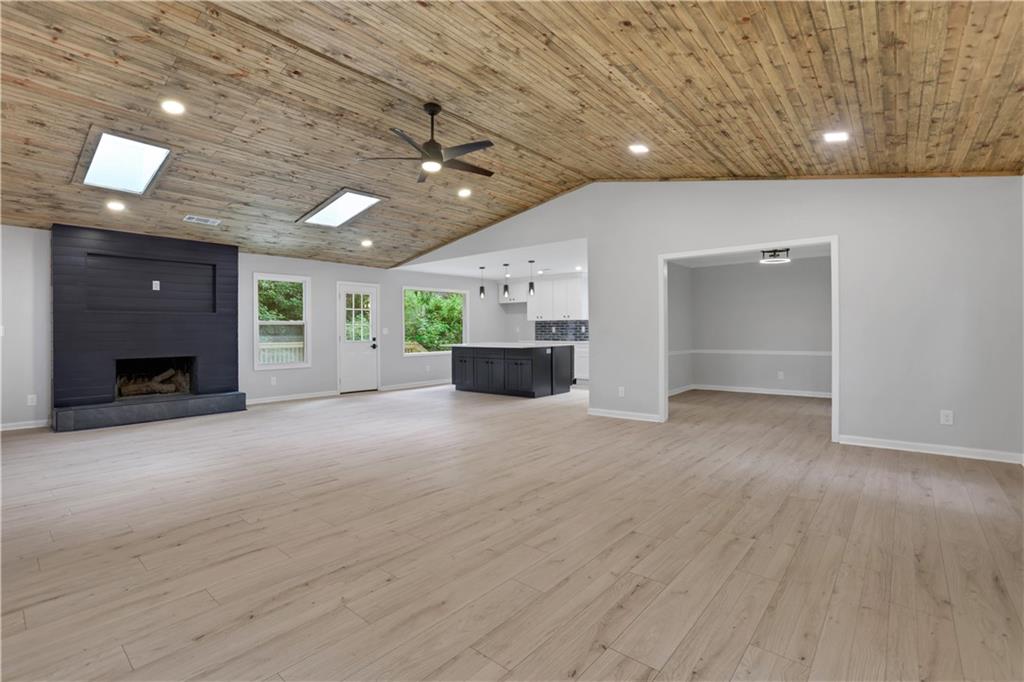
STUNNING FULLY-RENOVATED RANCH WITH FINISHED BASEMENT — POPE HIGH SCHOOL DISTRICT! Welcome home to this beautifully renovated ranch in Marietta's established Camelot neighborhood — where an open, sun-filled floor plan meets a top-to-bottom renovation that lets you simply move in and start making memories. The heart of the home is a spacious open-concept living room that flows effortlessly into a brand-new kitchen beneath soaring vaulted ceilings, creating the perfect gathering space for weeknight dinners, holidays, and everything in between. Downstairs, a full finished basement adds an entire second level of living: a large bedroom, a full bath, and a versatile living area ready to become a guest suite, media room, playroom, or private home office. With 5 bedrooms and 3 full baths across 2,973 square feet, there is room for everyone to spread out and grow. The kitchen shines with all-new cabinetry, new countertops, and a full suite of new stainless appliances including range, dishwasher, and microwave. Fresh, durable LVT flooring runs throughout, and every bathroom has been finished with designer tile, new vanities, and new countertops. Stylish new lighting fixtures give the entire home a clean, modern feel from the moment you walk in. The upgrades continue where they count most. A brand-new split HVAC system efficiently heats and cools both the main floor and the basement, and new windows throughout fill the home with natural light while keeping energy costs down. Step outside to a brand-new deck overlooking the private backyard, plus fresh landscaping in both the front and back yards. The refreshed exterior features a freshly painted exterior and new garage doors — striking great curb appeal. The 2-car garage tucks neatly beneath the first floor. This home is also fully smart-home ready for modern living and peace of mind. A complete Ring security package — video doorbell, exterior cameras, and three floodlights — keeps watch over the property, while Nest thermostats, smart lighting, smart ceiling fans, and smart locks put everyday comfort and control at your fingertips. Alexa Echo Show hubs tie it all together, so you can manage lights, climate, and security by voice or from your phone, whether you're home or away. Set on a level one-third-acre lot with NO HOA, this home delivers the freedom and space families are looking for — all within the sought-after Pope High School district and close to top-rated schools, parks, shopping, and dining. Homes this thoughtfully renovated in this location simply don't last long. Come see it before it's gone! Recent improvements include: fully finished basement with new bedroom, full bath, and living space; new kitchen cabinets & countertops; new stainless appliances (range, dishwasher, microwave); new bathroom tile, vanities & countertops; new LVT flooring throughout; new interior paint; new interior doors; new lighting, outlets & plumbing fixtures throughout; new windows; new split HVAC for main level & basement; integrated smart-home package (Ring doorbell, cameras & floodlights, Nest thermostats, smart lights, fans & locks, Alexa Echo Show hubs); brand-new deck; new garage doors & opener
| 5 days ago | Price changed to $625,000 | |
| 5 days ago | Listing updated with changes from the MLS | |
| 2 months ago | Status changed to Active | |
| 3 months ago | Listing first seen on site |
Listings identified with the FMLS IDX logo come from FMLS and are held by brokerage firms other than the owner of this website and the listing brokerage is identified in any listing details. Information is deemed reliable but is not guaranteed. If you believe any FMLS listing contains material that infringes your copyrighted work, please click here to review our DMCA policy and learn how to submit a takedown request.

© 2017-2026 First Multiple Listing Service, Inc.
Did you know? You can invite friends and family to your search. They can join your search, rate and discuss listings with you.