

2400 Cumberland Parkway SE 213Atlanta, GA 30339
Due to the health concerns created by Coronavirus we are offering personal 1-1 online video walkthough tours where possible.
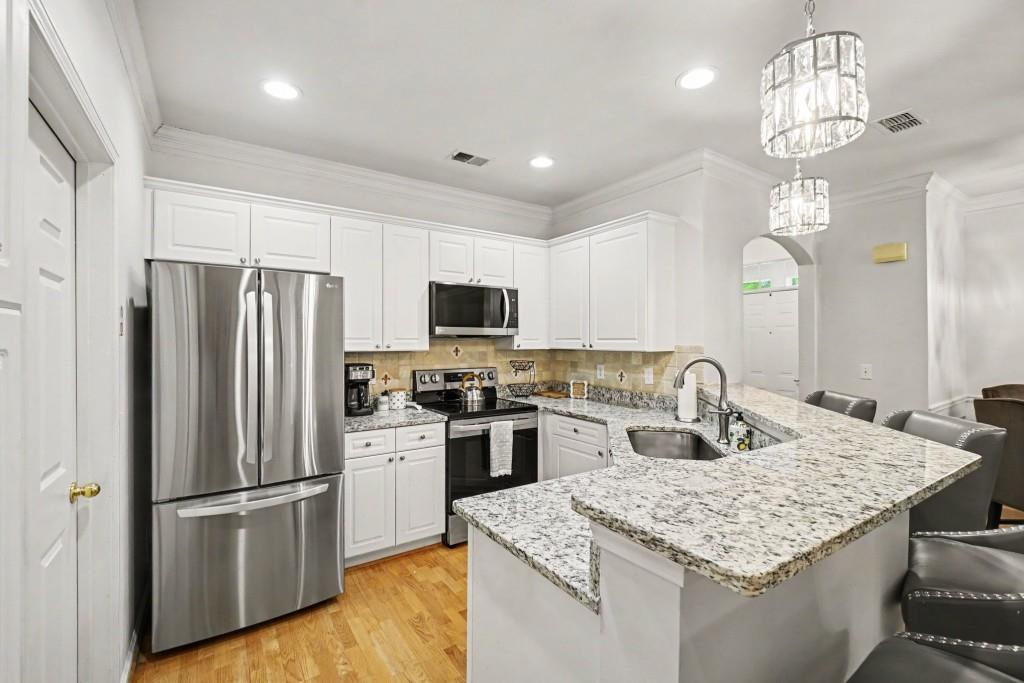
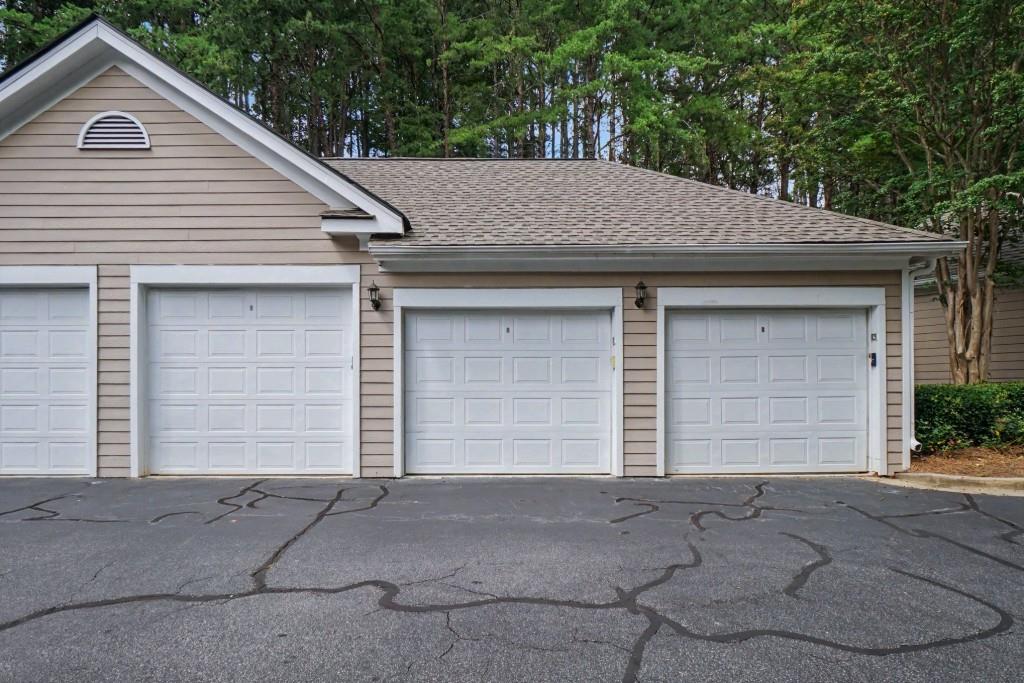
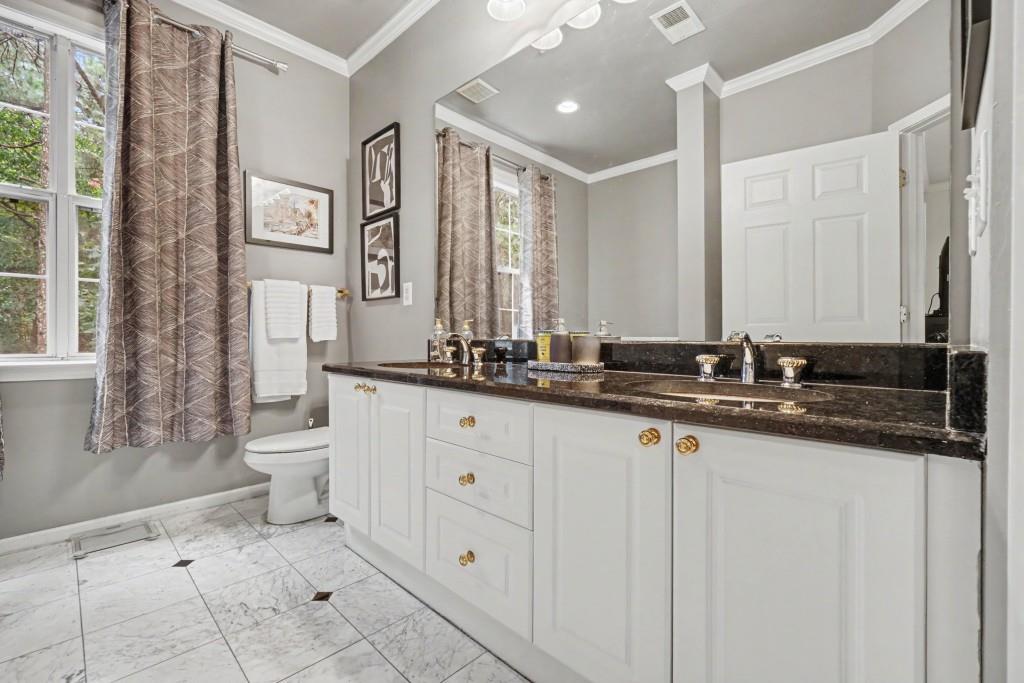
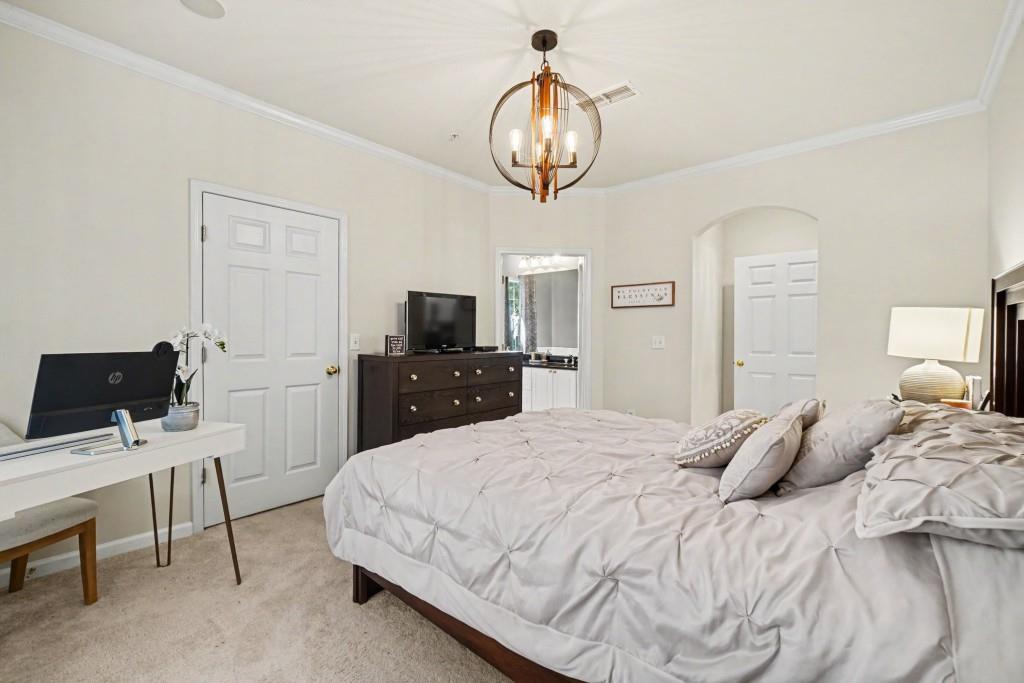
Welcome to this Beautifully Maintained Condo nestled in the sought-after Vinings Chase community, where Spacious Living, Resort-Style Amenities, and an Unbeatable Location come together in the heart of Vinings. Rental Permits are immediately available! Ideally situated just minutes from The Battery Atlanta, Truist Park, Vinings Jubilee, Cumberland Mall, The Silver Comet Trail, Chattahoochee River National Recreation Area, I-285, I-75, and Downtown Atlanta, this home offers exceptional convenience with endless shopping, dining, entertainment, and outdoor recreation just moments away. Thoughtfully positioned overlooking a peaceful wooded backdrop, this move-in ready residence offers the perfect balance of privacy and low-maintenance living. Inside, a Light-Filled Open Floor Plan welcomes you with Hardwood Floors, Crown Molding, Neutral Paint, Tall Ceilings, and Elegant Architectural Details throughout the main living spaces. The Fireside Family Room serves as the heart of the home, complete with a Classic Fireplace and direct access to a Private Covered Balcony overlooking the trees, creating the perfect spot for morning coffee or relaxing after a long day. The adjoining Dining Room provides an inviting setting for entertaining, while the Kitchen features White Cabinetry, Granite Countertops, Stainless Steel Appliances, Tile Backsplash, Ample Cabinet Storage, and a Large Breakfast Bar overlooking the living area for effortless everyday living. The Spacious Primary Suite offers a peaceful retreat with a Large Walk-In Closet and a well-appointed Ensuite Bathroom featuring a Dual Vanity, Soaking Tub, Separate Shower, and Generous Storage. A Spacious Secondary Bedroom with its own Walk-In Closet is conveniently located near a Full Hall Bathroom, making it ideal for guests, roommates, or a Home Office. Enjoy peach of mind with a dedicated Laundry Room, abundant storage throughout, and a New HVAC system. Additional highlights include a Private One-Car Garage, a rare and highly desirable feature for condo living. Residents of Vinings Chase enjoy an impressive collection of community amenities, including a Resort-Style Swimming Pool, Updated Fitness Center, Beautifully Landscaped Grounds, and Clubhouse, along with recent community enhancements including New Roofs, Resurfaced Parking Areas, Refreshed Pool Facilities, Updated Fitness Center, and High-Security Mailboxes, offering added value and peace of mind. Combining spacious interiors, desirable amenities, and one of Metro Atlanta's most convenient locations, this is low-maintenance living at its finest.
| a week ago | Price changed to $335,000 | |
| a week ago | Listing updated with changes from the MLS® | |
| 2 months ago | Listing first seen on site |
Listings identified with the FMLS IDX logo come from FMLS and are held by brokerage firms other than the owner of this website and the listing brokerage is identified in any listing details. Information is deemed reliable but is not guaranteed. If you believe any FMLS listing contains material that infringes your copyrighted work, please click here to review our DMCA policy and learn how to submit a takedown request.

© 2017-2026 First Multiple Listing Service, Inc.
Did you know? You can invite friends and family to your search. They can join your search, rate and discuss listings with you.