

Save
Ask
Tour
Hide
$2,800
84 Days On Site
4355 Almanor CircleNorcross, GA 30071
For Rent|Single Family Residence|Active
4
Beds
4
Total Baths
3
Full Baths
1
Partial Bath
2,800
SqFt
$1
/SqFt
2022
Built
Subdivision:
CREEKSIDE WOODS
County:
Gwinnett
Listing Courtesy Of: WENCY YEN of Virtual Properties Realty.Net, LLC.
Broker: 678-898-2885
Prefer Ph#:wency_yen@yahoo.com
Due to the health concerns created by Coronavirus we are offering personal 1-1 online video walkthough tours where possible.
Call Now: 404-205-8800
Is this the listing for you? We can help make it yours.
404-205-8800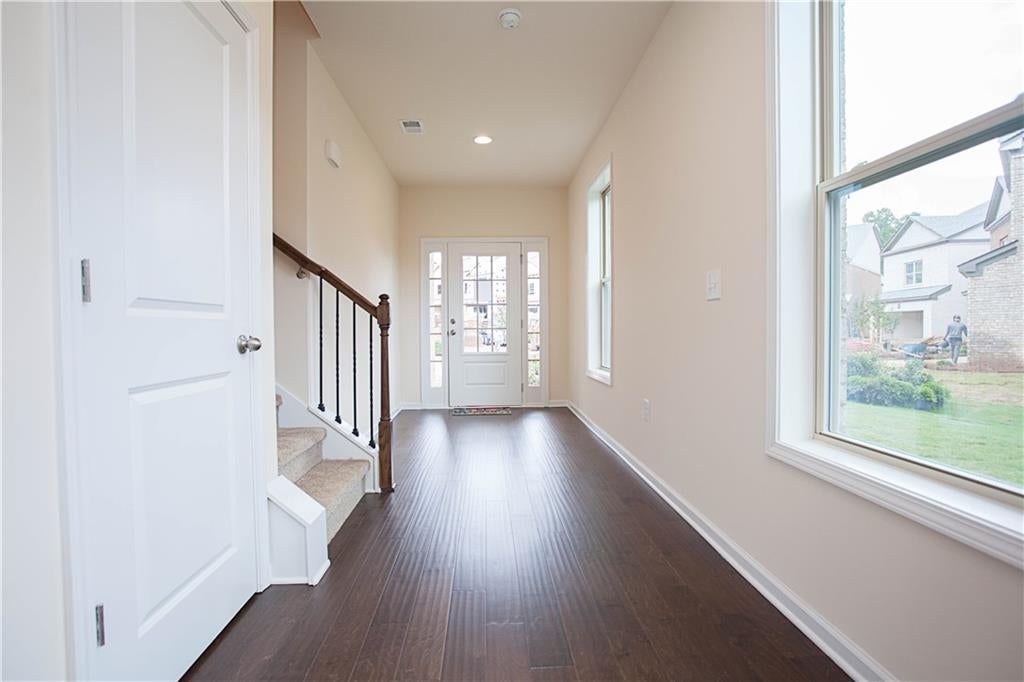
Save
Ask
Tour
Hide
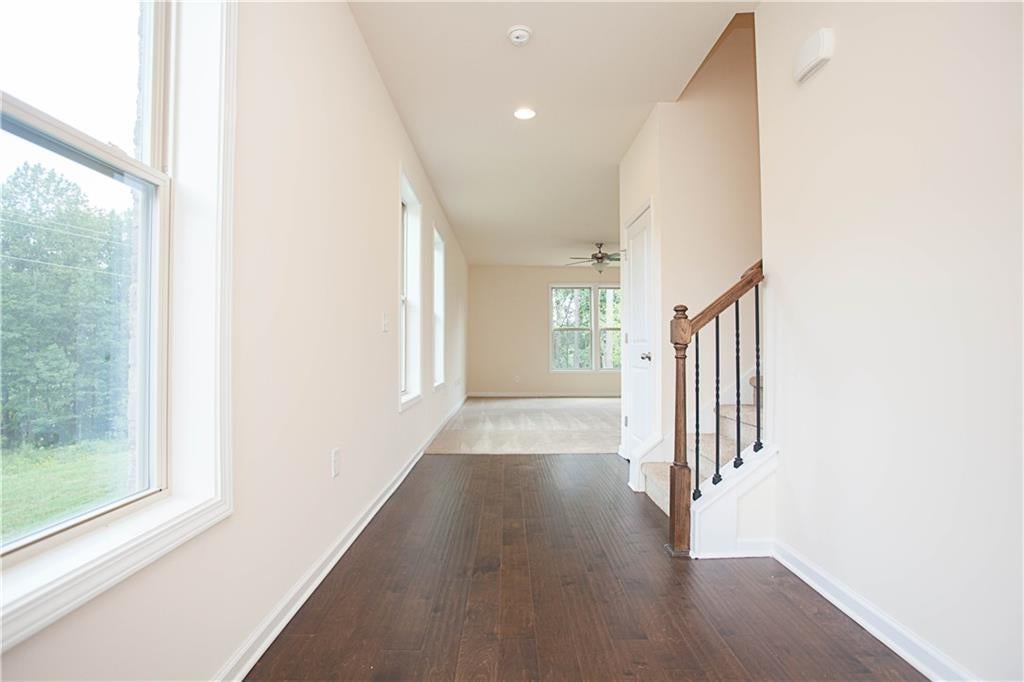
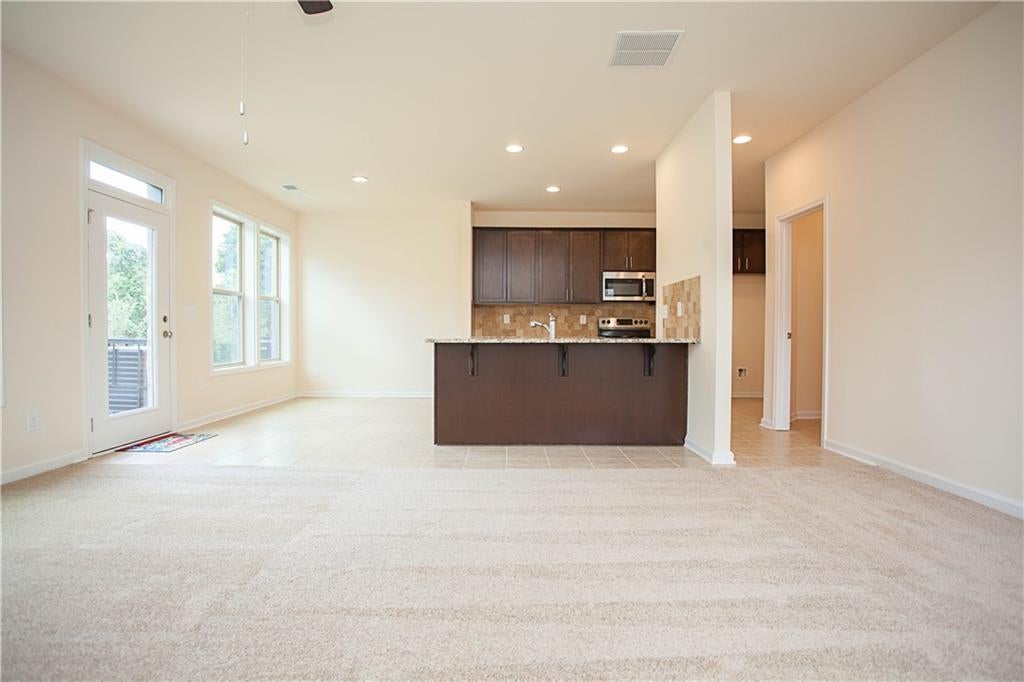
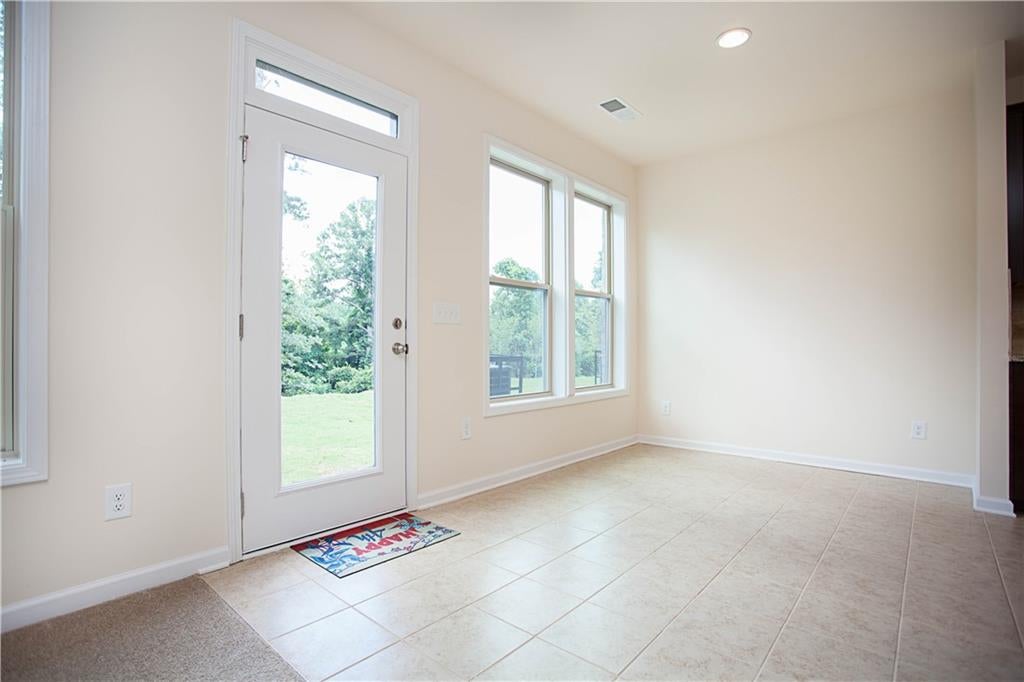
Norcross/Duluth area. Great New Home! 3-story, 4-sided brick, 4 large bed, 3 1/2 bath, 2 car garage. level lot, extended entry foyer, bright family room with view to private backyard, open kitchen with view to family room and breakfast room. Spacious master with large bathroom suite w/walk-in closet. Laundry upstairs. 3rd floor has a vaulted living room for additional living space. Move-in Ready. Gwinnett schools. Access to 85, Buford Hwy, Pleasant Hill Rd, Peachtree Parkway, City of Duluth, Forum, Johns Creek, City of Norcross, Hospitals, Parks, Shops, etc. Easy showing and MUST SEE!
Save
Ask
Tour
Hide
Listing Snapshot
Price
$2,800
Days On Site
84 Days
Bedrooms
4
Inside Area (SqFt)
2,800 sqft
Total Baths
4
Full Baths
3
Partial Baths
1
Lot Size
0.16 Acres
Year Built
2022
MLS Number
7812939
Status
Active
Property Tax
N/A
HOA/Condo/Coop Fees
N/A
Sq Ft Source
Appraiser
Friends & Family
Recent Activity
| a month ago | Price changed to $2,800 | |
| a month ago | Listing updated with changes from the MLS | |
| 3 months ago | Status changed to Active | |
| 3 months ago | Listing first seen on site |
General Features
Acres
0.16
Attached Garage
Yes
Available on
2026-08-01
Garage
Yes
Lease Term
12 Months
Levels
Three Or More
Parking
AttachedGarage Faces FrontKitchen LevelDriveway
Pets
Call
Property Sub Type
Single Family Residence
Security
Carbon Monoxide Detector(s)Smoke Detector(s)
SqFt Total
2800
Style
TraditionalOther
Utilities
Cable AvailableElectricity AvailableSewer AvailableUnderground UtilitiesWater AvailableOther
Interior Features
Appliances
DishwasherDisposalElectric RangeElectric Water HeaterMicrowaveRefrigerator
Basement
None
Cooling
Central AirElectric
Fireplace Features
None
Flooring
CarpetCeramic TileHardwoodOther
Furnished
Unfurnished
Heating
Heat PumpZoned
Interior
PantryKitchen IslandDouble VanityEntrance FoyerHigh Speed InternetRecessed LightingVaulted Ceiling(s)Walk-In Closet(s)Other
Laundry Features
Electric Dryer HookupIn HallLaundry RoomUpper Level
Window Features
Double Pane WindowsInsulated Windows
Save
Ask
Tour
Hide
Exterior Features
Construction Details
Brick
Exterior
LightingPrivate EntrancePrivate YardOther
Fencing
None
Lot Features
Back YardCorner LotFront YardLandscapedLevelPrivate
Other Structures
None
Patio And Porch
CoveredPatio
Pool Features
None
Road Frontage
Private Road
Roof
CompositionShingle
Spa Features
None
View
Other
Waterfront Features
None
Waterview
Other
Windows/Doors
Double Pane WindowsInsulated Windows
Community Features
Community Features
SidewalksStreet LightsOther
Roads
AsphaltConcretePaved
Schools
School District
Unknown
Elementary School
Chesney
Middle School
Duluth
High School
Duluth
Listing Courtesy Of: WENCY YEN of Virtual Properties Realty.Net, LLC.
Broker: 678-898-2885
Prefer Ph#:wency_yen@yahoo.com
Listings identified with the FMLS IDX logo come from FMLS and are held by brokerage firms other than the owner of this website and the listing brokerage is identified in any listing details. Information is deemed reliable but is not guaranteed. If you believe any FMLS listing contains material that infringes your copyrighted work, please click here to review our DMCA policy and learn how to submit a takedown request.

© 2017-2026 First Multiple Listing Service, Inc.
Listings identified with the FMLS IDX logo come from FMLS and are held by brokerage firms other than the owner of this website and the listing brokerage is identified in any listing details. Information is deemed reliable but is not guaranteed. If you believe any FMLS listing contains material that infringes your copyrighted work, please click here to review our DMCA policy and learn how to submit a takedown request.
© 2017-2026 First Multiple Listing Service, Inc.
Neighborhood & Commute
Source: Walkscore
Disclosure: Community information and market data powered by Constellation Data Labs. Information is deemed reliable but not guaranteed.
Save
Ask
Tour
Hide
Did you know? You can invite friends and family to your search. They can join your search, rate and discuss listings with you.