Save
Ask
Tour
Hide
Share
$4,800
85 Days On Site

5060 John Burruss Road
Cumming, GA 30040

For Rent|Single Family Residence|Active
7
Beds
6
Total Baths
5
Full Baths
1
Partial Bath
5,616
SqFt
$1
/SqFt
2005
Built
Subdivision:
Lake Forest
County:
Forsyth
Listing Courtesy Of: Tyler Chenault of PMI North Atlanta Broker: 470-789-4880 Prefer Ph#:tchenault@pminorthatlanta.com

Due to the health concerns created by Coronavirus we are offering personal 1-1 online video walkthough tours where possible.
Call Now: 404-205-8800
Is this the listing for you? We can help make it yours.
404-205-8800
5060 John Burruss Road5060 John Burruss Road5060 John Burruss Road5060 John Burruss Road
Save
Ask
Tour
Hide
Share

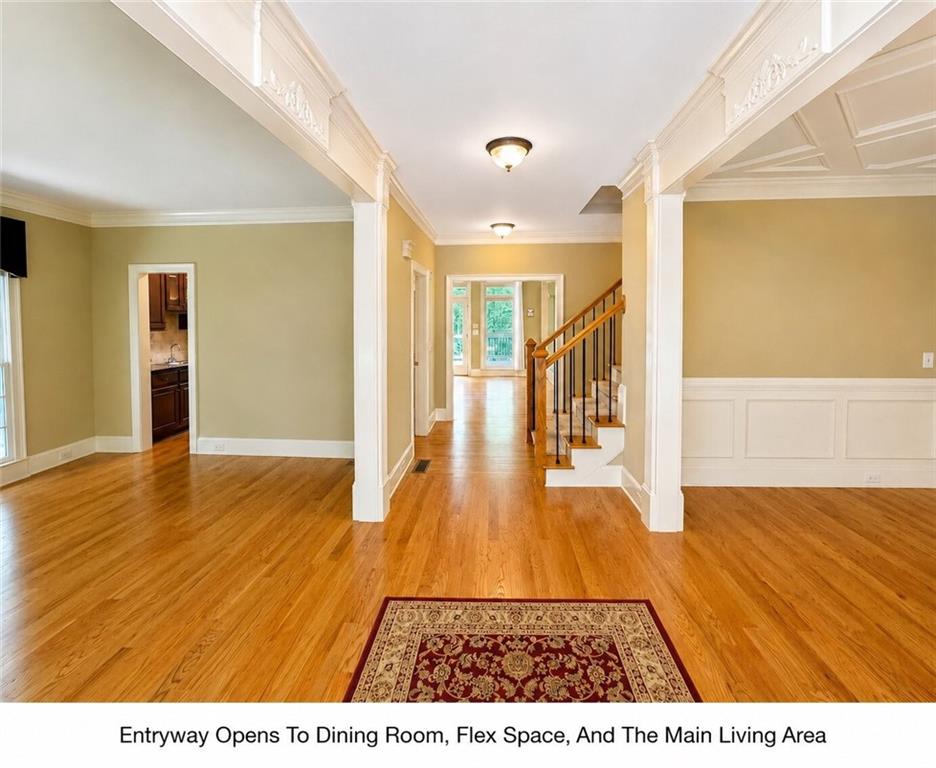
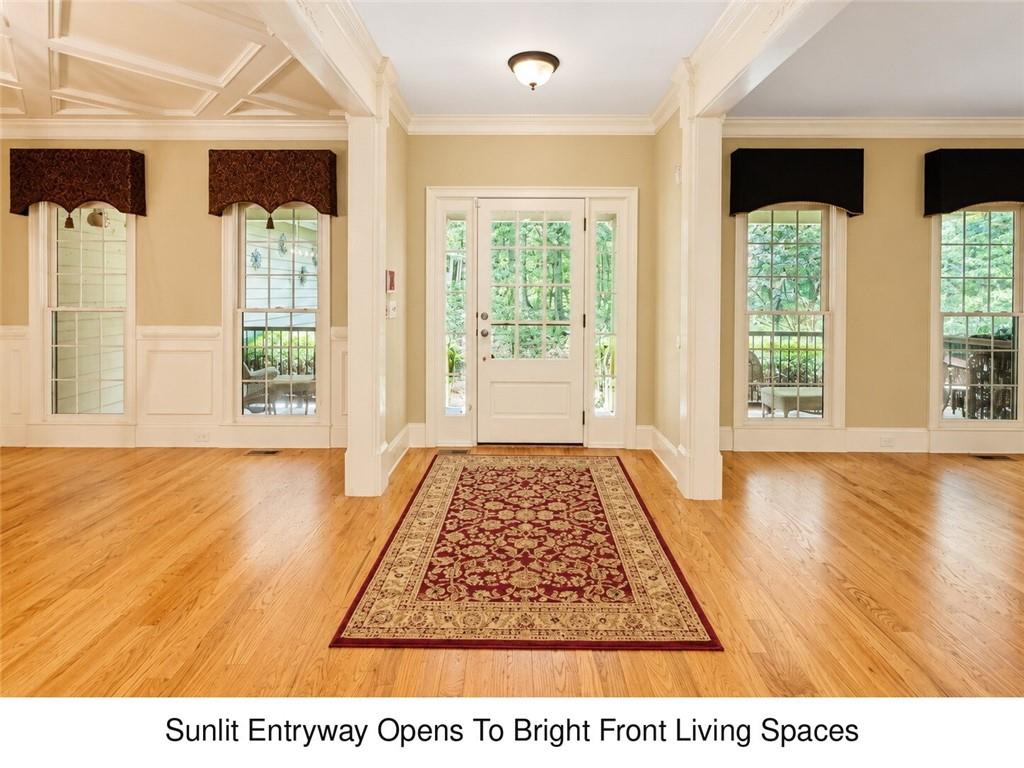
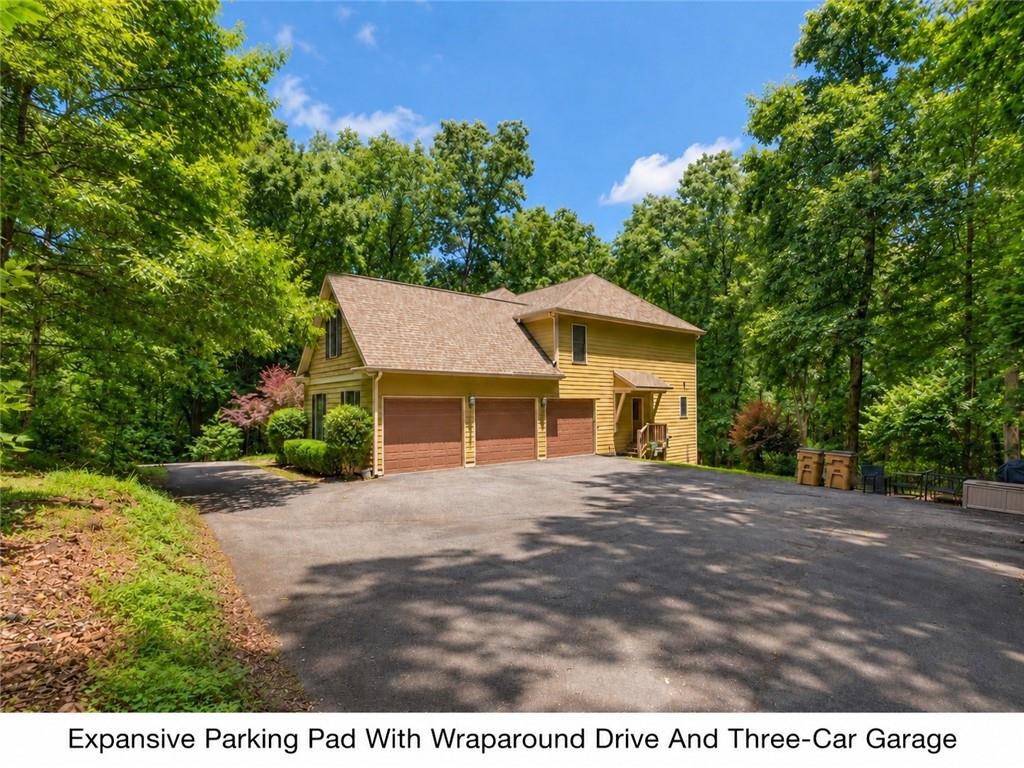
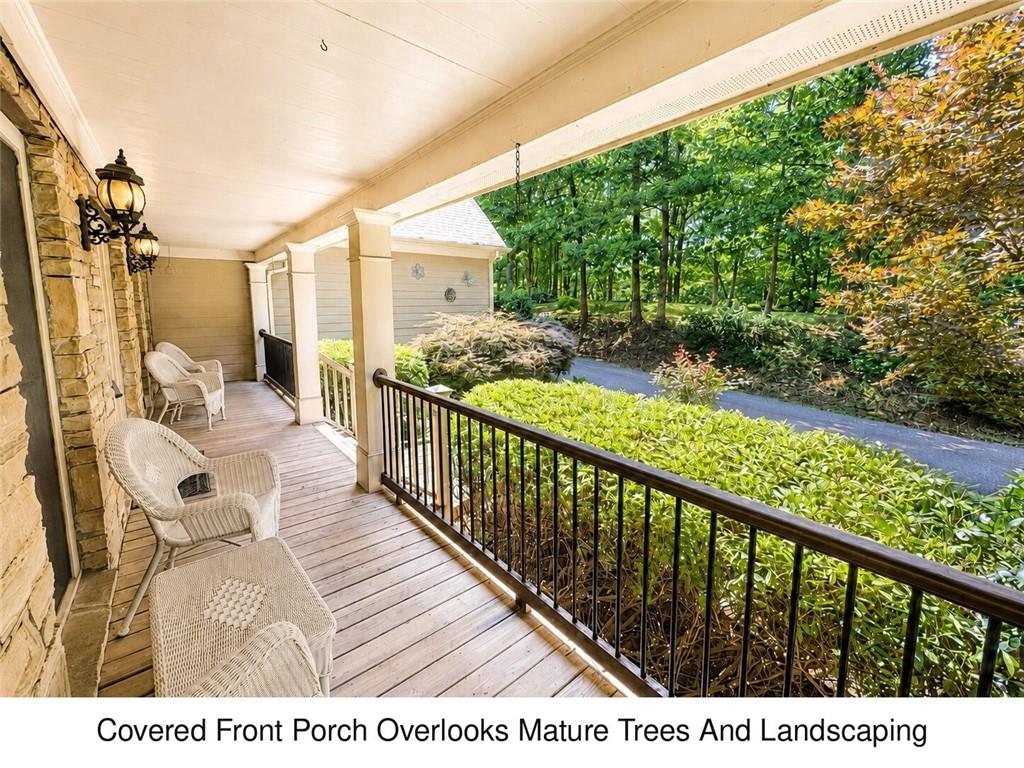
Fall in love with 5060 John Burruss Road, a spacious Craftsman-style home set on more than two wooded acres overlooking peaceful Thalley Creek. With approximately 5,757 square feet, 7 bedrooms, and 5.5 bathrooms, this exceptional, long term unfurnished rental offers the space, privacy, and flexibility rarely found in one home. The main level welcomes you with hardwood flooring, abundant natural light, multiple gathering spaces, a wet bar, and an open kitchen and breakfast area designed for everyday living and entertaining. A private main-level bedroom with its own full bathroom provides excellent separation for guests, while the powder room and spacious laundry room add convenience. Upstairs, an open loft overlooks the great room and connects the additional bedrooms. The expansive primary suite features a tray ceiling, hardwood flooring, large windows, and a private bath with a soaking tub, glass-enclosed multi-head shower, and generous vanity space. The oversized walk-in closet even includes its own washer and dryer, bringing an unexpected level of convenience to daily routines. The finished terrace level functions as a complete second living space with a full kitchen, full bathroom, additional flexible rooms, a sitting area, and a projector-ready media and entertainment space. Property Highlights: * 7 Bedrooms and 5.5 Bathrooms * Approximately 5,757 Square Feet * Three Finished Levels * Two Full Kitchens * Main-Level Bedroom With Private Bath * Primary Suite With Spa Bath and Private Laundry * Three-Car Garage and Ample Guest Parking * Over 2 Wooded Acres Along Thalley Creek * Finished Basement With Full Kitchen, Media and Flex Space * Rear Deck, Covered Patio, and Fenced Yard Whether you are gathering in the great room, enjoying movie night downstairs, relaxing on the deck, or watching the seasons change along the creek, this home offers the space to live comfortably and the setting to make it feel truly special.

Save
Ask
Tour
Hide
Share
Listing Snapshot
Price 
$4,800
Days On Site 
85 Days
Bedrooms 
7
Inside Area (SqFt) 
5,616 sqft
Total Baths 
6
Full Baths 
5
Partial Baths 
1
Lot Size 
2.19 Acres
Year Built 
2005
MLS Number 
7812821
Status 
Active
Property Tax 
N/A
HOA/Condo/Coop Fees 
N/A
Sq Ft Source 
Public Records
Friends & Family
Recent Activity
2 months agoPrice changed to $4,800
2 months agoListing updated with changes from the MLS
3 months agoListing first seen on site
General Features
Acres 
2.19
Available on 
2026-07-30
Garage 
Yes
Garage Spaces 
3
Lease Term 
12 Months
Levels 
Two
Parking 
GarageGarage Door OpenerGarage Faces Side
Parking Spaces 
6
Pets 
Yes
Property Sub Type 
Single Family Residence
Security 
Carbon Monoxide Detector(s)
SqFt Total 
5616
Style 
CraftsmanTraditional
Utilities 
Cable AvailableElectricity AvailableNatural Gas AvailablePhone AvailableSewer AvailableWater Available
Interior Features
Appliances 
DishwasherDisposalDryerGas CooktopGas OvenGas RangeGas Water HeaterMicrowaveRefrigeratorWasher
Basement 
DaylightExterior EntryFinishedPartial
Cooling 
Central Air
Fireplace 
Yes
Fireplace Features 
Gas LogGas StarterGreat RoomStone
Fireplaces 
1
Flooring 
CarpetCeramic TileHardwoodWood
Furnished 
Unfurnished
Heating 
Forced AirNatural Gas
Interior 
Breakfast BarPantryKitchen IslandBookcasesEntrance FoyerLow Flow Plumbing FixturesTray Ceiling(s)Walk-In Closet(s)Wet BarMaster Downstairs
Laundry Features 
Laundry RoomLower LevelUpper Level
Main Level Bedrooms 
1
Window Features 
Double Pane WindowsInsulated Windows
Save
Ask
Tour
Hide
Share
Exterior Features
Construction Details 
CedarCement SidingStone
Exterior 
GardenPrivate Yard
Fencing 
Back YardFencedPrivacyWood
Lot Features 
Back YardLandscapedLevelPrivateWooded
Other Structures 
Garage(s)Shed(s)
Patio And Porch 
DeckFront Porch
Pool Features 
None
Road Frontage 
County Road
Roof 
Composition
Spa Features 
None
View 
Creek/StreamTrees/Woods
Waterfront Features 
None
Waterview 
Creek/StreamTrees/Woods
Windows/Doors 
Double Pane WindowsInsulated Windows
Community Features
Accessibility Features 
Accessible EntranceAccessible Approach with Ramp
Community Features 
None
Roads 
Paved
Schools
School District
Unknown
Elementary School
Coal Mountain
Middle School
North Forsyth
High School
North Forsyth
Listing Courtesy Of: Tyler Chenault of PMI North Atlanta Broker: 470-789-4880 Prefer Ph#:tchenault@pminorthatlanta.com

Listings identified with the FMLS IDX logo come from FMLS and are held by brokerage firms other than the owner of this website and the listing brokerage is identified in any listing details. Information is deemed reliable but is not guaranteed. If you believe any FMLS listing contains material that infringes your copyrighted work, please click here to review our DMCA policy and learn how to submit a takedown request.



© 2017-2026 First Multiple Listing Service, Inc.

Neighborhood & Commute
Source: Walkscore
Disclosure: Community information and market data powered by Constellation Data Labs. Information is deemed reliable but not guaranteed.
Save
Ask
Tour
Hide
Share
Scroll to Top