

411 Summit View Lane 3Jasper, GA 30143
Due to the health concerns created by Coronavirus we are offering personal 1-1 online video walkthough tours where possible.
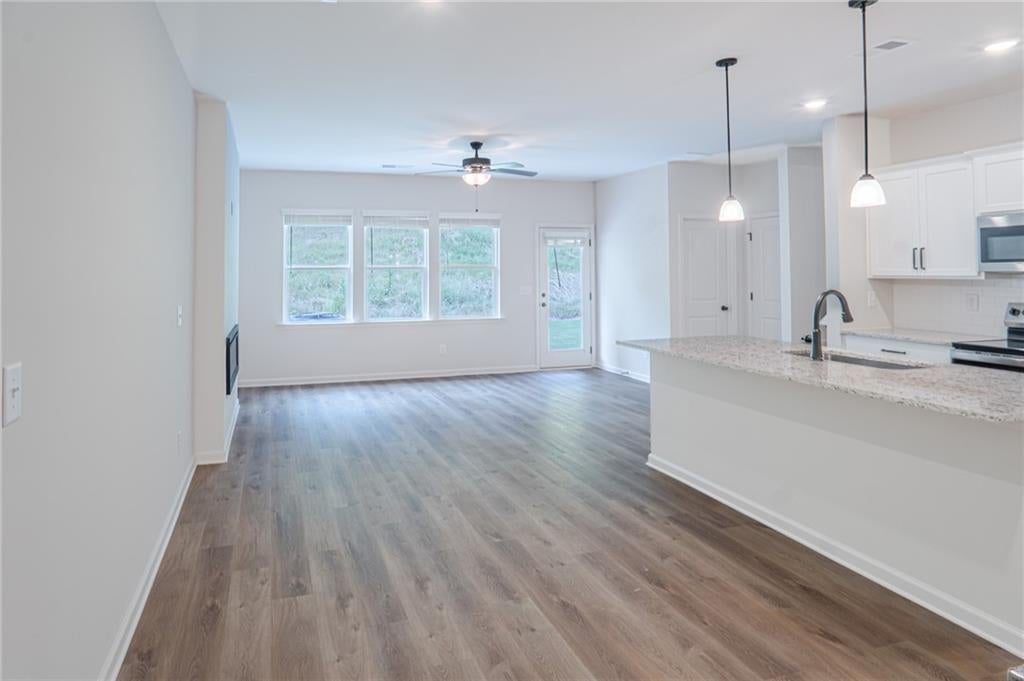
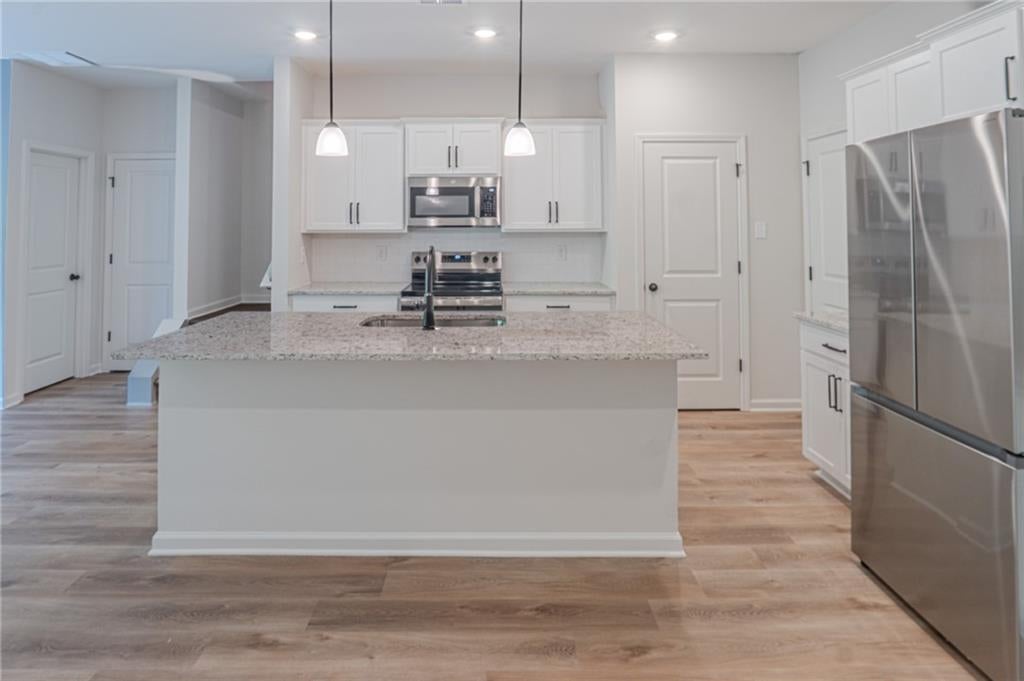
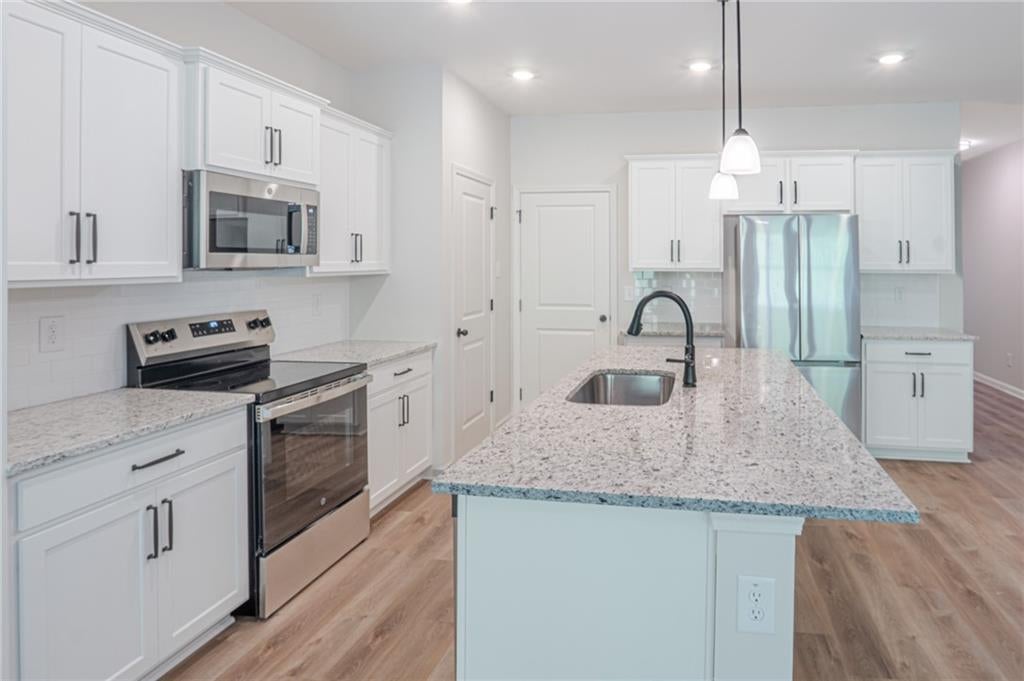
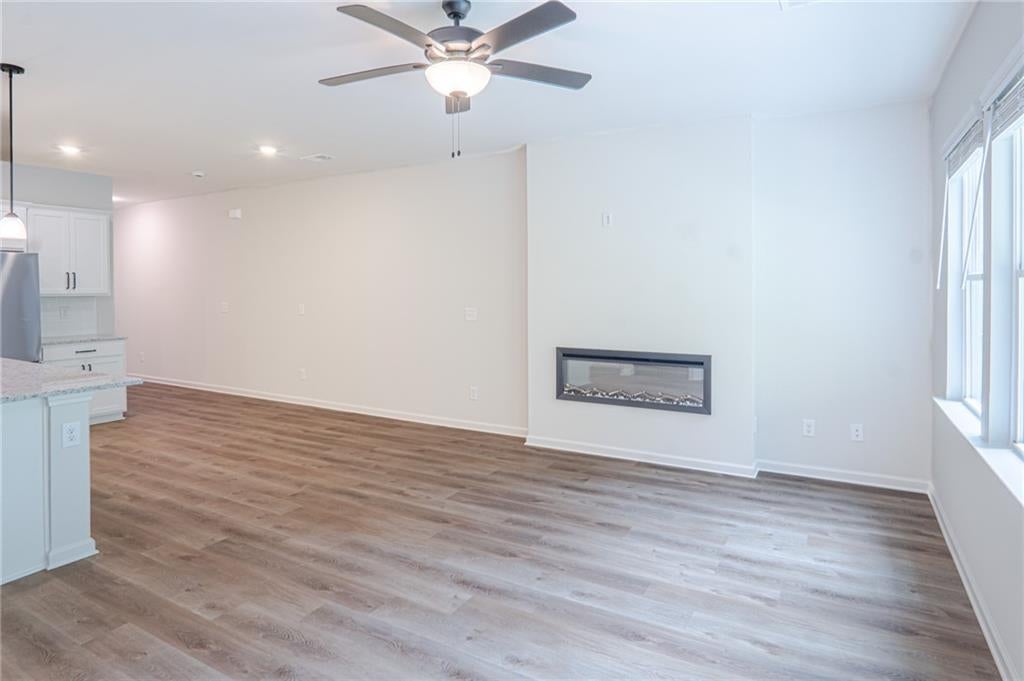
Welcome to your brand-new home at 411 Summit View Ln in Jasper, GA! Built in 2026, this stunning 3-bedroom, 3-bathroom residence offers 1,713 square feet of modern living space designed for comfort, style, and convenience. Step inside and experience a fresh, contemporary layout featuring spacious living areas, a bright and inviting atmosphere, and modern finishes throughout. The thoughtfully designed floor plan provides the perfect balance of functionality and privacy, making it ideal for families, professionals, or anyone looking for a beautiful low-maintenance home. The well-appointed kitchen offers a modern space for everyday meals and entertaining, while the comfortable bedrooms provide peaceful retreats at the end of the day. With three full bathrooms, this home offers added convenience for residents and guests alike. Enjoy the benefits of new construction living—including updated systems, modern design elements, and the peace of mind that comes with being the first to call this home yours. Located in beautiful Jasper, Georgia, this home provides a desirable combination of peaceful surroundings while still offering convenient access to local shopping, dining, parks, and everyday amenities. Property Highlights: Brand-new construction completed in 2026 3 bedrooms 3 full bathrooms 1,713 sq. ft. of living space Modern finishes and contemporary design Spacious and functional floor plan Move-in ready condition Don’t miss the opportunity to be the first resident of this beautiful new home at 411 Summit View Ln! Schedule your showing today and experience modern Jasper living at its best. All residents of ARB Management LLC are automatically enrolled in the Resident Benefits Package (RBP) for $46.95 per month. This package includes liability insurance, credit building to improve the resident's credit score with timely rent payments, up to $1 million in Identity Theft Protection, HVAC air filter delivery (where applicable), a move-in concierge service to simplify utility connections and home service setups, our top-tier resident rewards program, on-demand pest control, and more! Additional details are provided upon application.
| a week ago | Price changed to $1,995 | |
| a week ago | Listing updated with changes from the MLS | |
| 3 months ago | Status changed to Active | |
| 3 months ago | Listing first seen on site |
Listings identified with the FMLS IDX logo come from FMLS and are held by brokerage firms other than the owner of this website and the listing brokerage is identified in any listing details. Information is deemed reliable but is not guaranteed. If you believe any FMLS listing contains material that infringes your copyrighted work, please click here to review our DMCA policy and learn how to submit a takedown request.

© 2017-2026 First Multiple Listing Service, Inc.
Did you know? You can invite friends and family to your search. They can join your search, rate and discuss listings with you.