

275 13th Street NE 312Atlanta, GA 30309
Due to the health concerns created by Coronavirus we are offering personal 1-1 online video walkthough tours where possible.
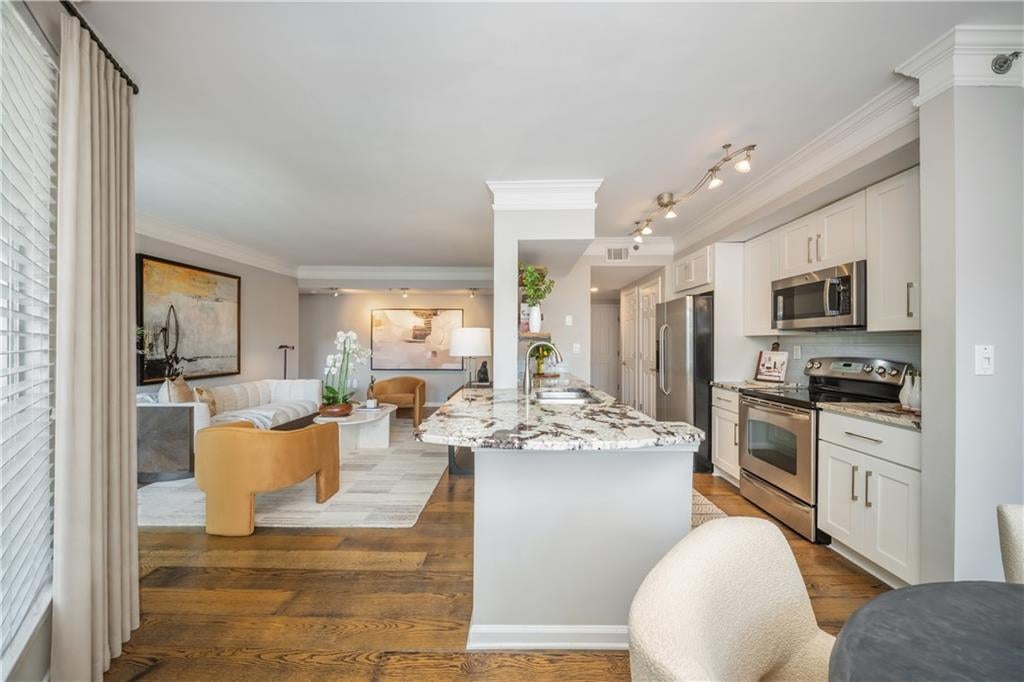
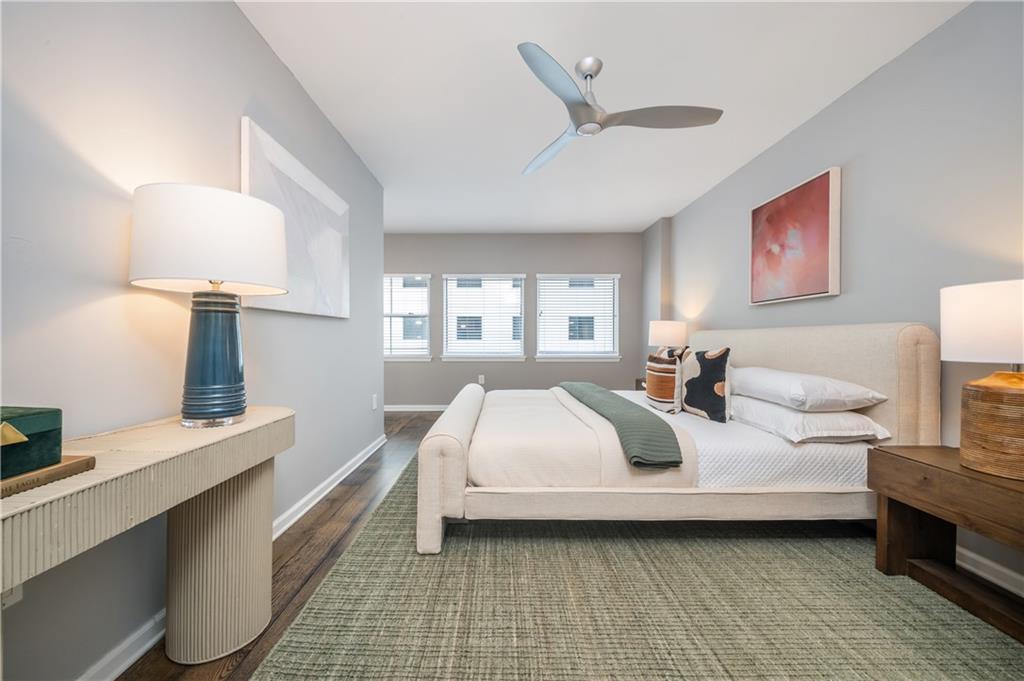
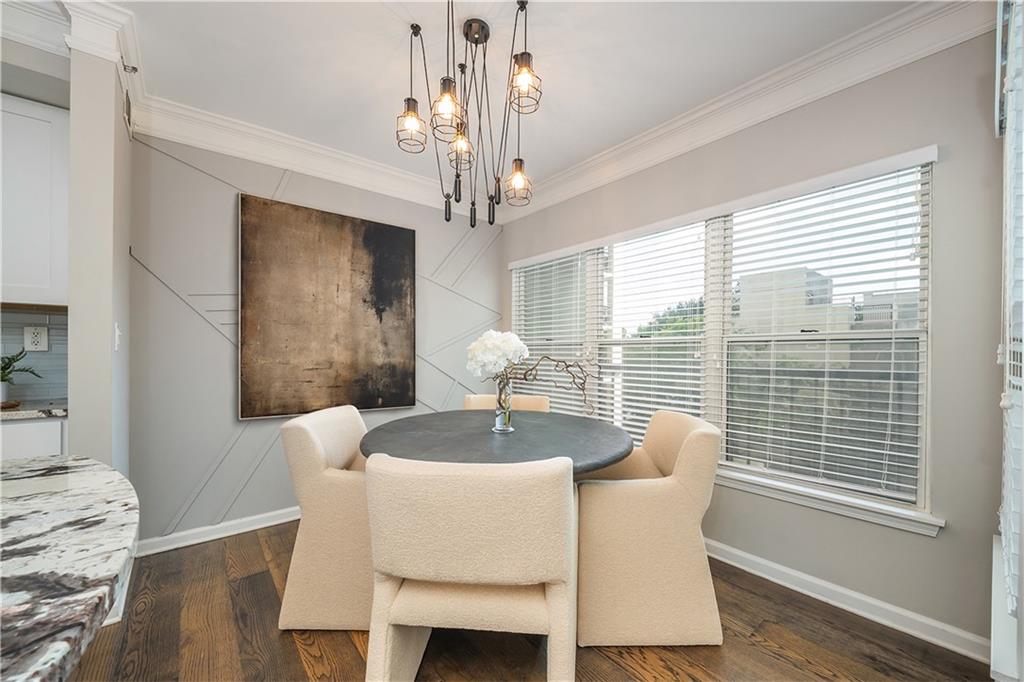
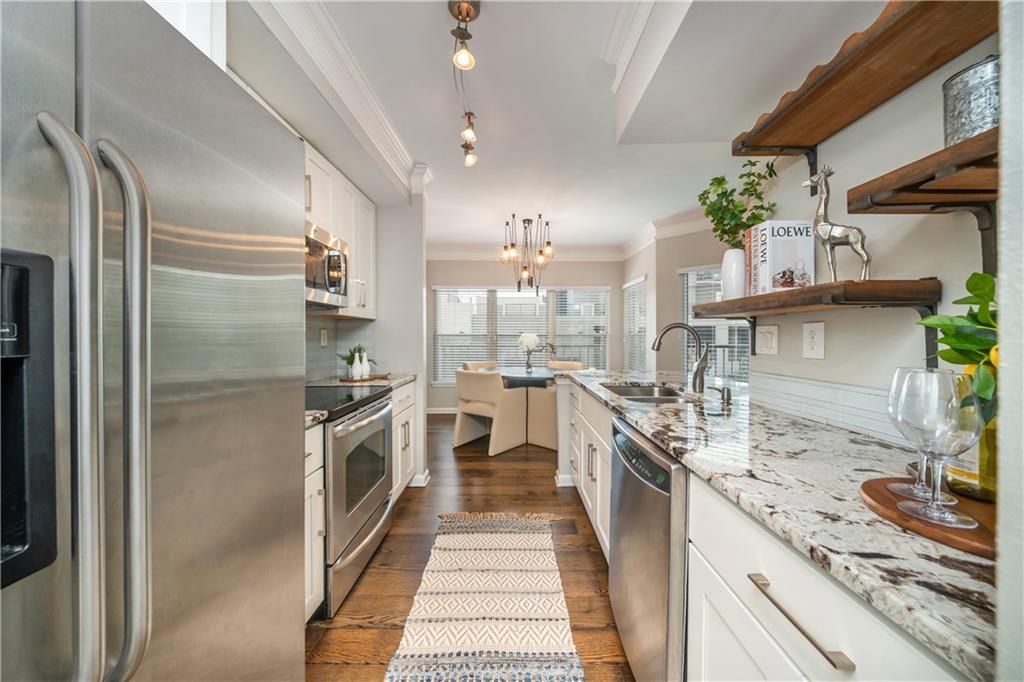
STEPS AWAY FROM PIEDMONT PARK, welcome to the LARGEST 2-bedroom, 2-bath floor plan in the highly sought-after Parc Vue, one of Midtown's premier condominium communities - TWO DEEDED PARKING SPOTS ON FIRST FLOOR WITH PRIVATE ENTRANCE & EXIT, NEW HARDWOODS, NEW PAINT. Rarely does an opportunity like this become available. Offering approximately 1,350+/- square feet of beautifully designed living space and natural light, this spacious residence seamlessly blends comfort, style, and convenience. New Paint, Newer Hardwoods. The newly renovated kitchen is both functional and elegant, featuring granite countertops, custom white cabinetry, stainless steel appliances, and generous prep space. The expansive primary suite serves as a private retreat with a spacious en suite bathroom and abundant closet space, while the well-appointed secondary bedroom and full bath provide exceptional flexibility for guests, a home office, or roommate living. A true rarity in Midtown, this home includes TWO DEEDED PARKING SPACES IN A GATED PARKING GARAGE LOCATED ON THE FIRST FLOOR, adding tremendous value and everyday convenience. Residents of Parc Vue enjoy an exceptional collection of amenities, including a resort-style swimming pool, rooftop terrace with skyline views, fitness center, club room, and 24-hour concierge service. **Even more impressive, the community's HOA bylaws prohibit special assessments, offering added confidence and long-term peace of mind for homeowners.** HOA Includes Pest Control, Termite, Water, and much more! Perfectly situated in the heart of Midtown, you are just steps away from Piedmont Park, minutes from I-75/I-85, the Atlanta BeltLine, Atlanta Botanical Garden, the High Museum of Art, MARTA, and Atlanta’s Top-Rated restaurants, shopping, and entertainment. Whether you are searching for a full-time residence, an Intown retreat, or a lifestyle defined by walkability and convenience, this exceptional home offers the perfect combination of generous living space, outstanding amenities, and one of Atlanta's most desirable locations.
| 2 weeks ago | Price changed to $410,000 | |
| 2 weeks ago | Listing updated with changes from the MLS® | |
| a month ago | Status changed to Active | |
| 2 months ago | Listing first seen on site |
Listings identified with the FMLS IDX logo come from FMLS and are held by brokerage firms other than the owner of this website and the listing brokerage is identified in any listing details. Information is deemed reliable but is not guaranteed. If you believe any FMLS listing contains material that infringes your copyrighted work, please click here to review our DMCA policy and learn how to submit a takedown request.

© 2017-2026 First Multiple Listing Service, Inc.
Did you know? You can invite friends and family to your search. They can join your search, rate and discuss listings with you.